Loading Experience
Browse all posts and designs related to this tag.
Showing 20 results

Single Floor Modern House Design is described in this article. The plan, structural details, and elevation design of the 20x57 ghar ka naksha are given below.

Browse through a collection of front, rear, and side elevation designs for normal houses. Find the perfect modern elevation design for your home at House Plans Daily.
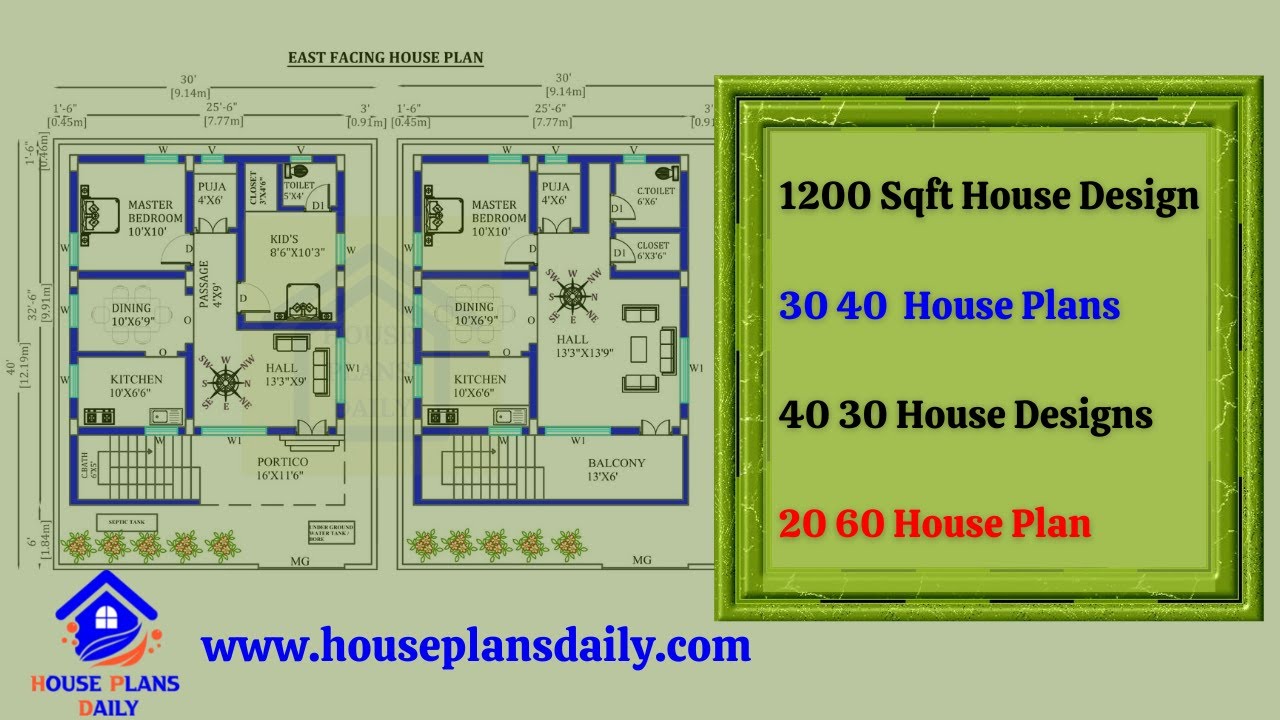
Explore stunning 1200 sqft house designs with 30x40 and 40x30 house plans. Find your dream home layout and more at HousePlansDaily.

Explore the stunning elevation design for a 2 floors house and get inspired for your dream home. Visit HousePlansDaily for more house plans, elevation designs, and interior design ideas.

Discover breathtaking house elevation designs for 2 floors that will transform the exterior of your home. Visit our website for more inspiring house plans and exterior and interior design ideas.
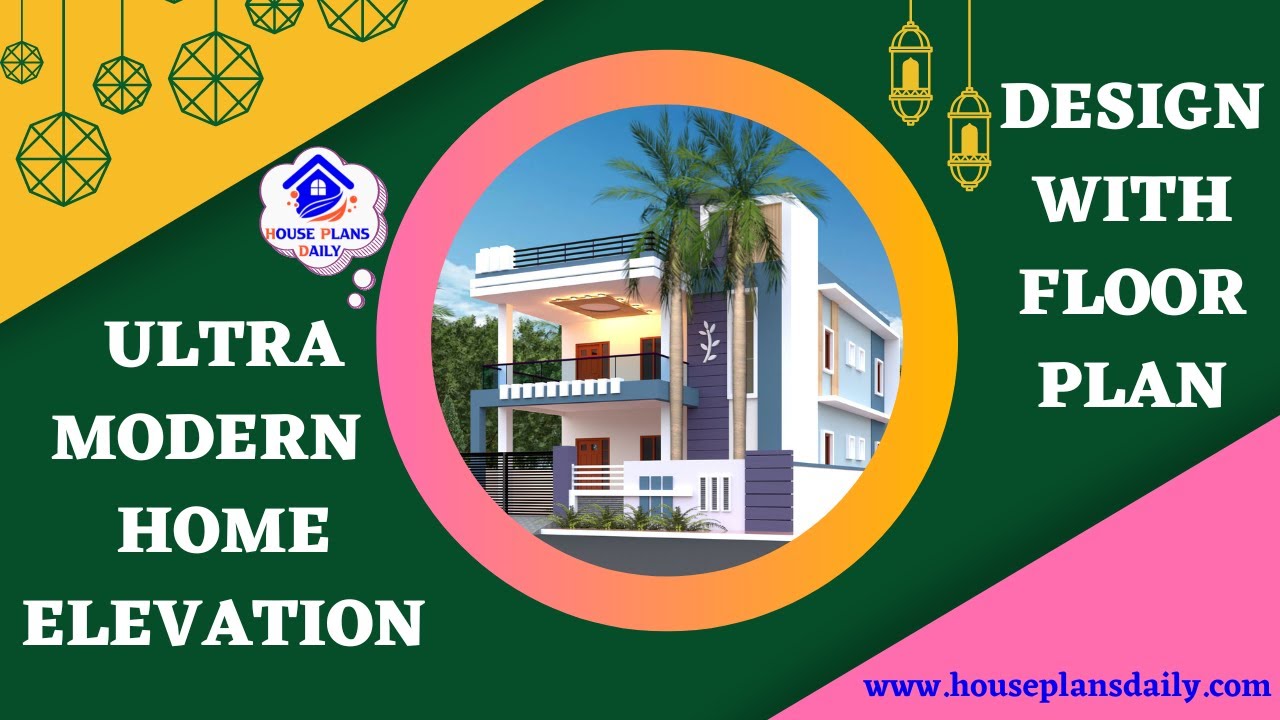
Discover the latest trends in home elevation design with floor plans. Get expert tips and ideas to create an ultra-modern look for your dream home.
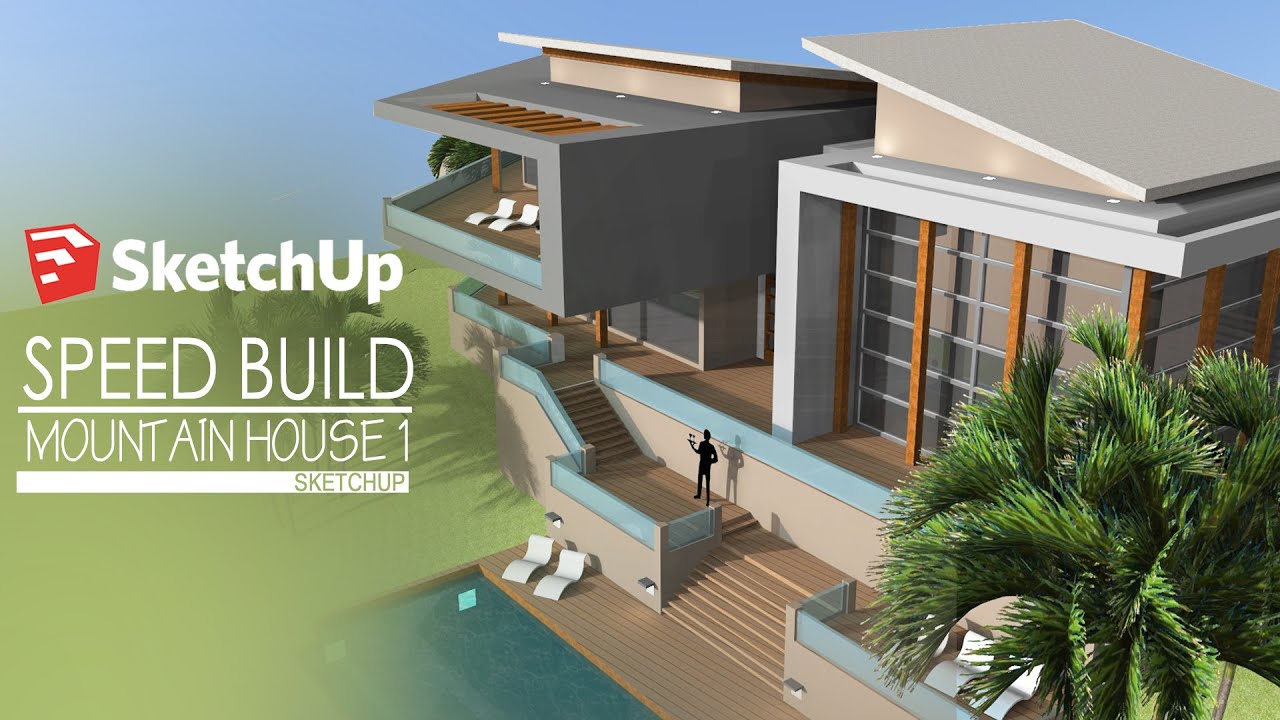
Sketchup Modelling of a modern mountain house is shown in this video. The house includes two floors constructed on a terrain. For more such elevation designs, visit www.houseplansddaily.com.
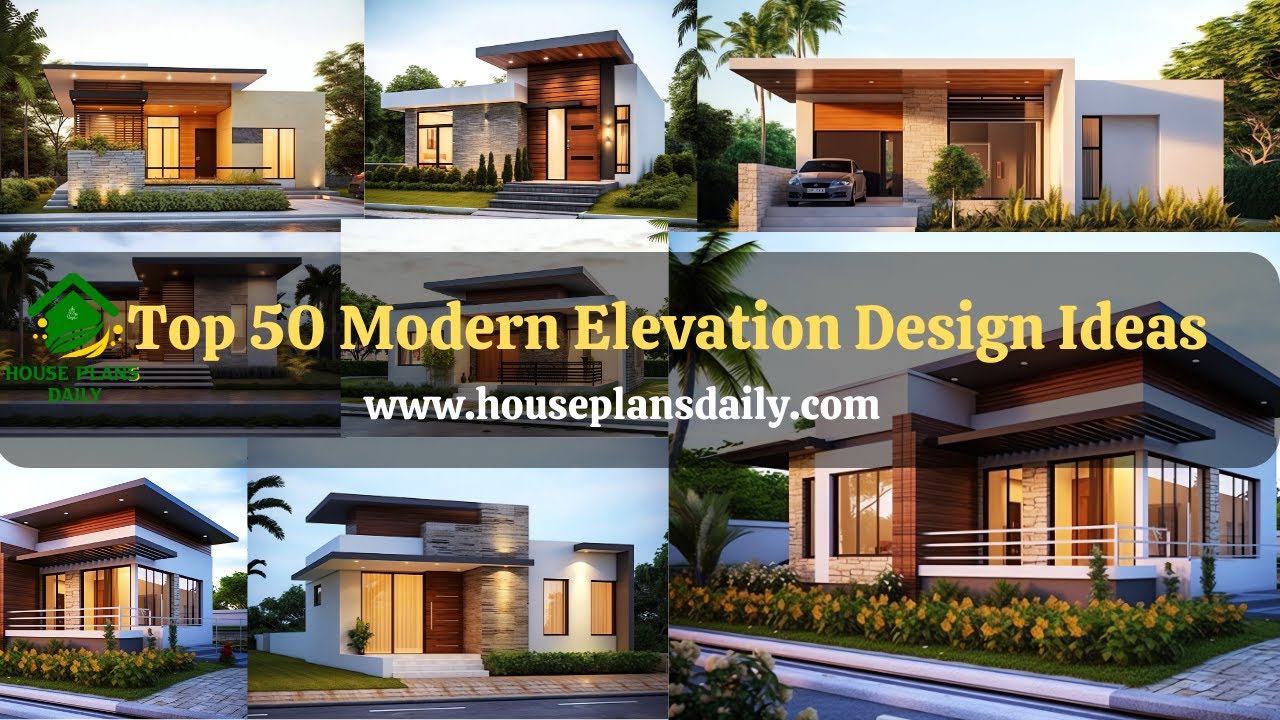
Check out this article for the Modern Elevation Design Ideas. The article also includes a video format for additional inspiration. For more ideas, please visit www.houseplansdaily.com.
