Loading Experience
Browse all posts and designs related to this tag.
Showing 6 results

The North Corner 3BHK House Plan is designed to maximize natural light, ventilation, and privacy—perfect for plots that have better visibility and accessibility from the corner side.

Perfect family home layout ideas are featured in this article, including modern 3BHK and 4BHK house design ideas that focus on comfort, space planning, and a stylish lifestyle.

Explore a 3BHK vastu house plan in this video article featuring well-designed ground floor and two story layouts.
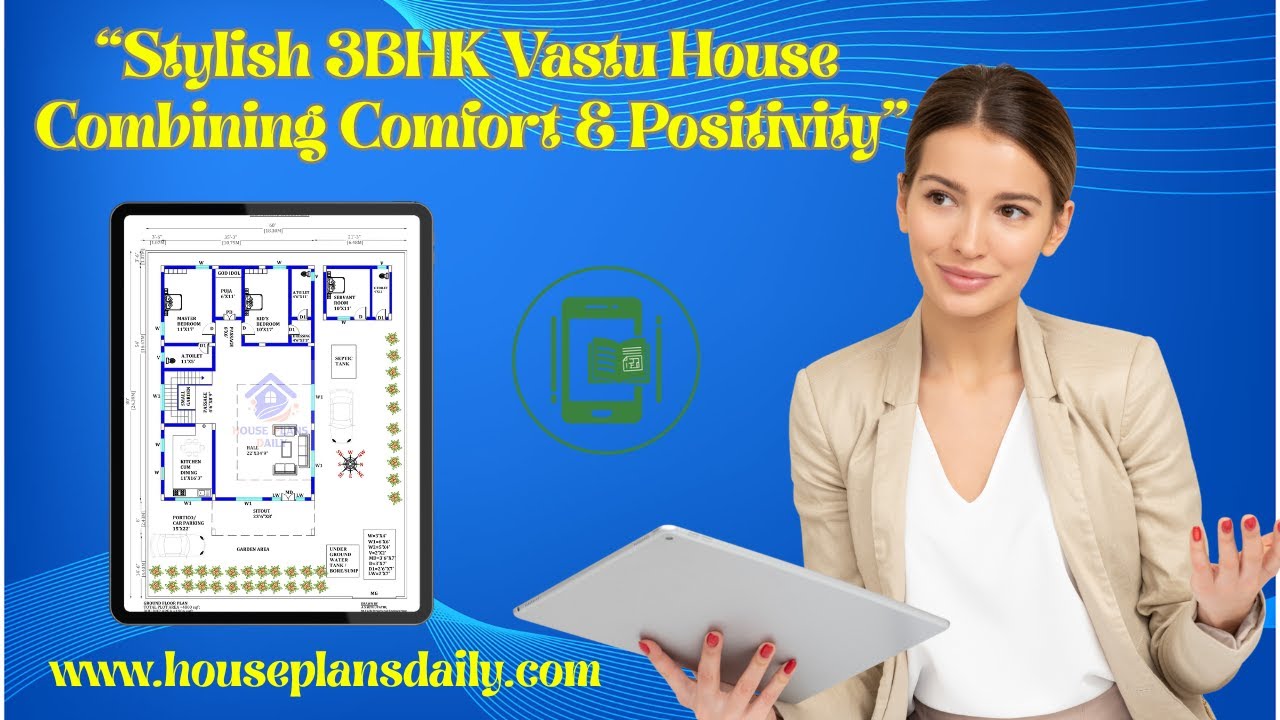
This video article showcases a 3BHK vastu house plan with smart ground floor and double story designs.

3 room house plan is given in this article. This is a north facing house 2000 sqft area. Two houses are available on this floor plan.

800 sqft duplex floor plans are given in this article. This is a north face house with 3 bedrooms. The length and breadth of the 3 bedroom house is 16’ and 52’ respectively.
