Loading Experience
Browse all posts and designs related to this tag.
Showing 27 results

Minimalist Home Decor Ideas for Small Spaces: This article showcases decor options described as elegant touches that enhance the beauty of a home.
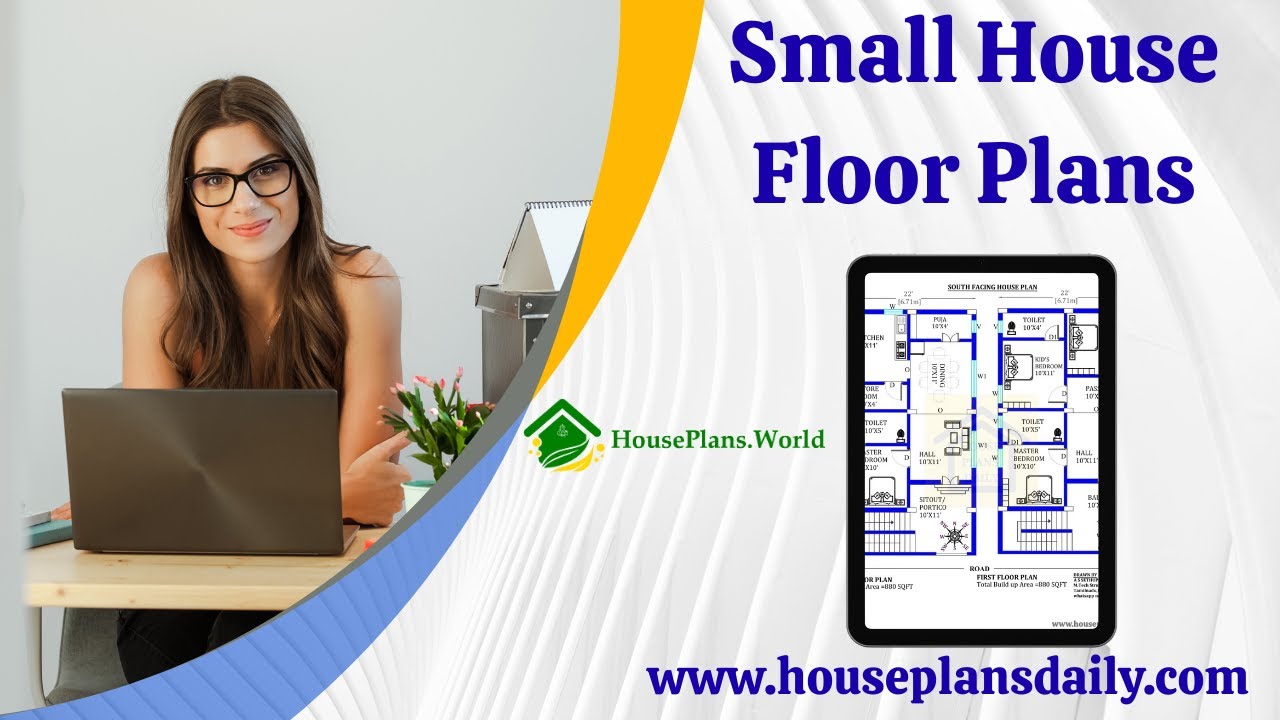
Discover practical, easy-to-design simple house floor plans that maximize space and flow.

Discover eco-friendly decor ideas for a stylish home. Explore unique room designs, mood-driven palettes, and sustainable materials for an elegant, greener living space.

Looking for stunning spaces without breaking the bank? These budget-friendly design hacks show you how to maximize style on a tight budget. Start with a clear vision and prioritize high-impact upgrades.
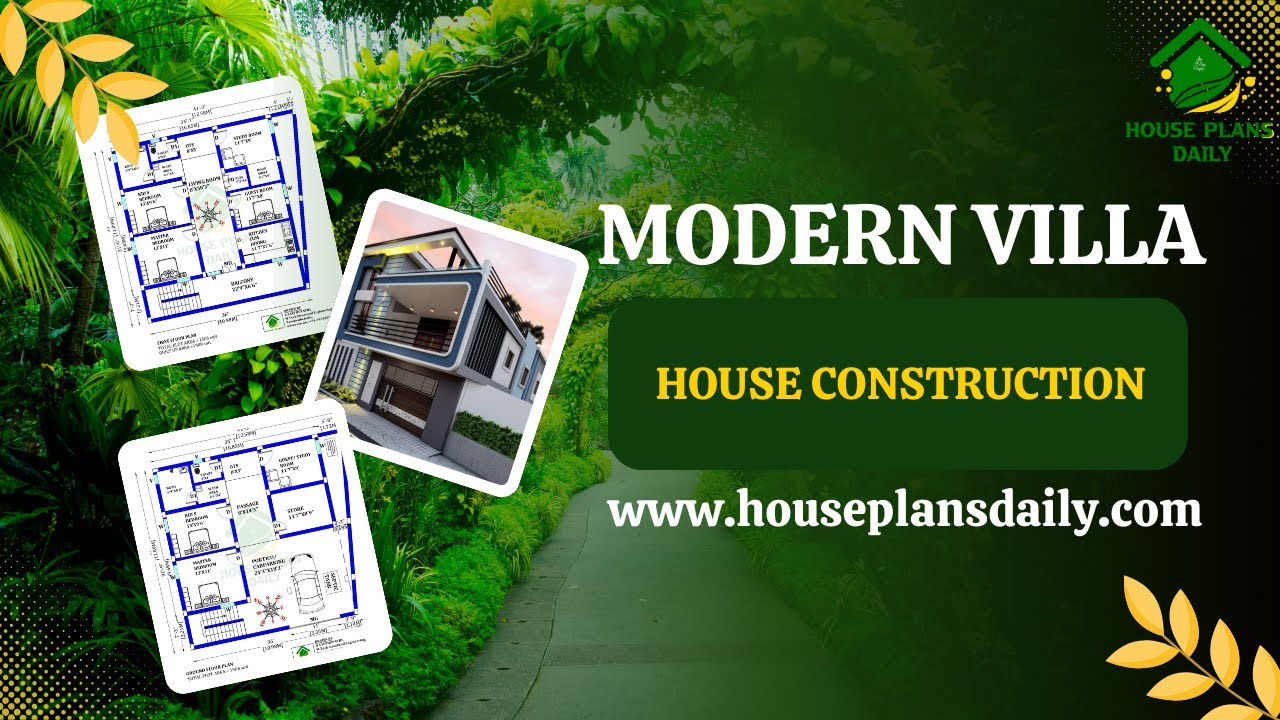
Home Construction Design Ideas are shown in this video. This is a contemporary house construction with 2 floors. Construction stages, step by step, are shown in this video.

Explore inspiring home design ideas and interior tips from this article to help bring your dream house to life.

Modern interior design ideas blend clean lines, functional layouts, and a restrained color palette to create timeless, livable spaces. Emphasize minimalism with clutter-free surfaces, open floor plans, and statement pieces that serve a purpose.

Modern minimalist bungalow designs embrace simplicity, functionality, and clean aesthetics, creating tranquil and uncluttered living spaces. These designs typically feature open floor plans, and a neutral color palette that enhances natural light and creates an airy, spacious atmosphere.

Are you on the quest to design your dream home? If so, one crucial aspect to consider is the front elevation style. The front elevation is the face of your home, the first impression that sets the tone for what lies within.

Get ready to be amazed by the most stunning house designs that will take your breath away. With innovative architecture and mind-blowing features, these 10 houses will leave you in awe.

900 Sqft North Facing House Plan with Car Parking is described in this article. The given home design comprises two floors i.e, the ground and first floor. Each floor is spread over 900 Sqft area.

The modern house interior ideas are shown in this article. Here, the bedroom, dining, hall, foyer, kid’s bedroom, kitchen design, staircase, and puja room designs are given.
