Loading Experience
Browse all posts and designs related to this tag.
Showing 39 results

Luxury villa north facing duplex house plan is given in this article. This is a 5 bedroom house plan. And also, servant bedroom is available.

South Facing House Design is discussed in this article. This house blueprint includes the floor plan, the front and sectional elevation of the two-storey house.

4 BHK house plan as per vastu shastra are given in this article. This is a duplex house plan. On the ground floor, one bedroom is available. On the first floor, three bedrooms are available.

South and East Facing House Design is discussed in this article. The house design includes a car parking in the ground floor.

This article elaborates on the front elevation designs for small houses in India with double floors, including plans for the ground and first floors, as well as the elevation design.

North face house – luxury house plan ground floor is given in the above image. This is a G+2 duplex house plan. The total plot area is 9086 sqft.

Ranch style homes, with their distinctive single-story layout and open floor plans, have carved out their distinct space in the realms of architecture and design. Showcasing simplicity and practicality, these homes captivate with their timeless appeal and versatility.

Delving into the fascinating world of Bloxburg opens up a realm of creativity and architectural ingenuity uniquely embedded within the gaming sphere.

Aesthetic and Functional South Face House Designs with Car Parking is described in this article. The plot area of the below given house is 1500 Sqft.

Discover inspiring small home interior design ideas and house interior designs to transform your space. Visit our website for more house plans, interior design ideas, and elevation designs.

Discover a single bedroom south facing house plan with car parking. Explore a variety of home plan design ideas on our website for your dream home.
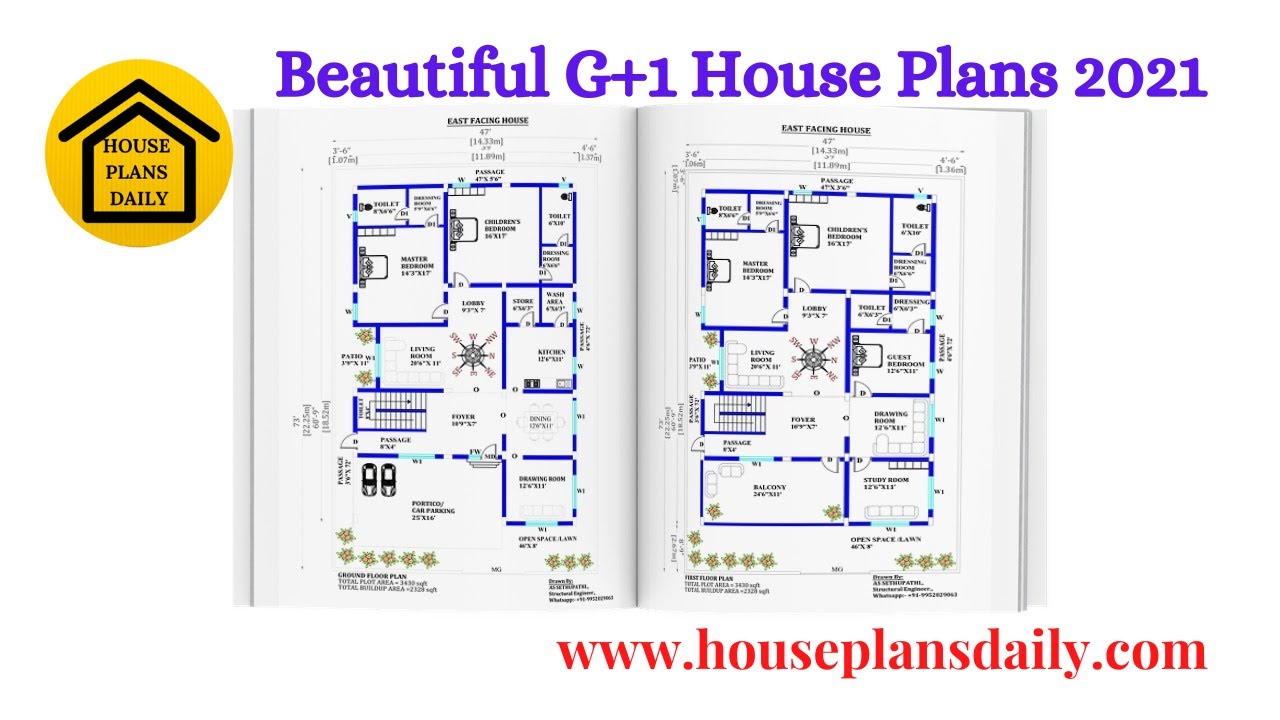
Discover beautiful G+1 house plan designs on House Plans Daily. Explore a variety of home plan designs for different land sizes and find your dream home today.
