Loading Experience
Browse all posts and designs related to this tag.
Showing 16 results
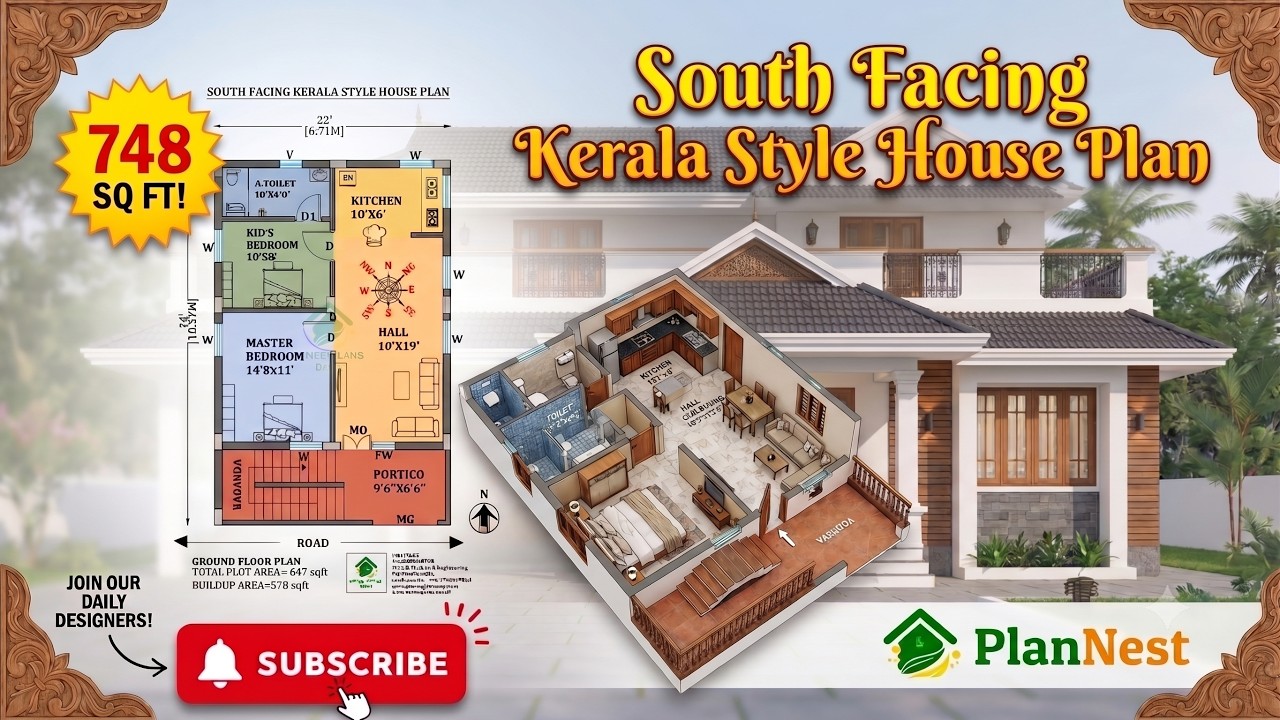
22x34 south facing 2bhk kerala style house plan | 748 Sqft Vastu Design is presented in this article.

Discover a curated collection of 40x60 west-facing house plans and designs that maximize natural light, airflow, and curb appeal. Our full drawings set provides detailed floor plans, elevations, and structural layouts.

Discover a meticulously curated assortment of Vastu-compliant home plans that seamlessly adapt to any plot size, shape, and cardinal orientation. This collection blends timeless Vastu Shastra principles.

Vastu Shastra House Plans: 100 East Facing Designs for Positive Energy. Discover 100 East Facing Vastu Shastra House Plans designed to bring positive energy into your home.
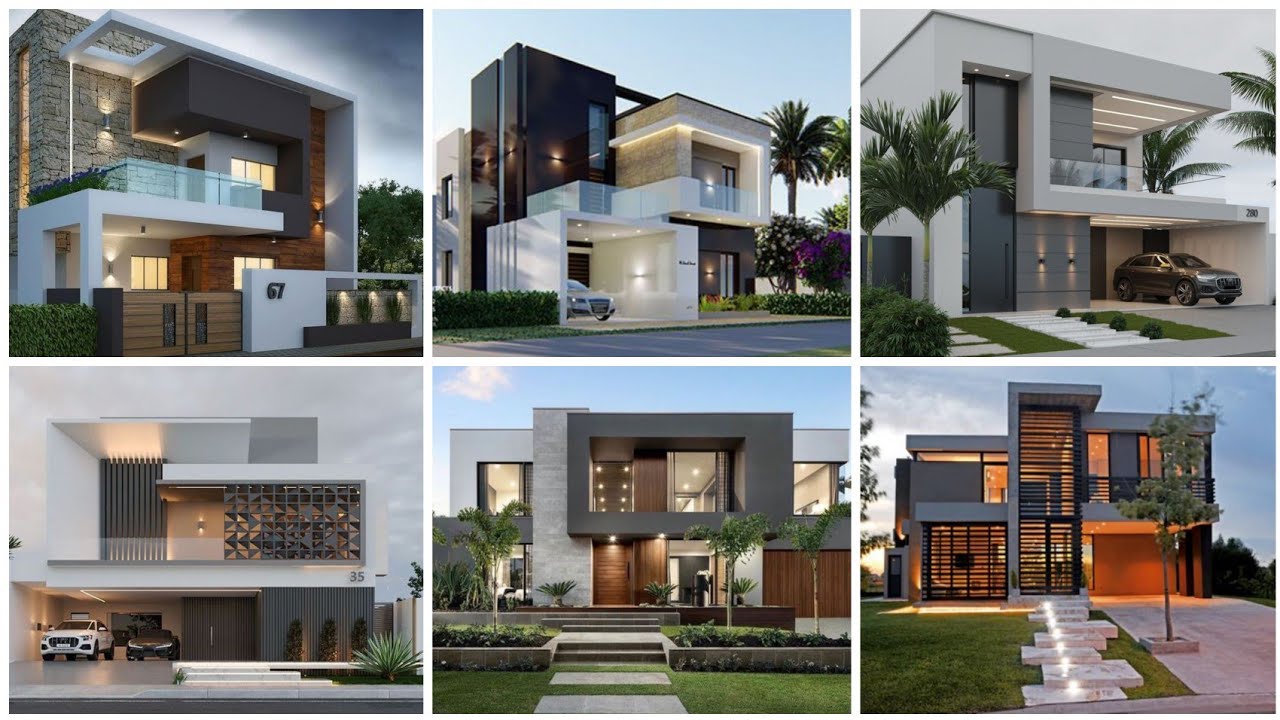
Are you dreaming of giving your home a stunning makeover? Look no further! In this article, we have compiled a list of 10 jaw-dropping elevation ideas that will transform your house into the dream home you've always wanted.

Vastu East Face House Plans are elaborated below. Our Vastu East Face House Plans offer a perfect blend of functionality and positive energy flow.

2 bedroom house plan is given in this article. This is a 30x60 home plan with car parking. Here, the front view, side view, and back view elevation designs are given.

Duplex House – 2400 sqft luxury villa is given in this article. This is a 4BHK duplex house plan. For more floor plan ideas, check out our website www.houseplansdaily.com.

Modern interior bedroom design is shown in this article. There are four types of ultra modern bedroom interior design is given. These bedrooms ideas are designed by 3ds Max software.

As the saying goes, "Home is where the heart is" and for many, their heart is deeply rooted in their homeland. The state of Kerala, along the Southwestern coast of India, is renowned not only for its rich cultural heritage and picturesque landscapes but also for its distinct architectural designs.

The Kerala House Plan article is given in this file. This is a 35x40 house plans with 3 bedrooms. This Kerala style duplex house is 1800 sqft.

Immerse yourself in the distinctive charm and rich tradition of Tamilnadu house plans, which have been shaped over time by diverse cultural influences and the demands of the local climate and geography. This knowledge guide seeks to illuminate the nuanced elements of Tamilnadu architecture, emphasizing not only its aesthetic appeal but also its functionality and spiritual value. Beginning with the historical foundations that underpin these unique home designs, we'll traverse through the essential aspects of space utilization, the interface between the indoor and outdoor living areas, and the significant role of Vasthu Shastra in shaping the design principles.
