Loading Experience
Browse all posts and designs related to this tag.
Showing 89 results
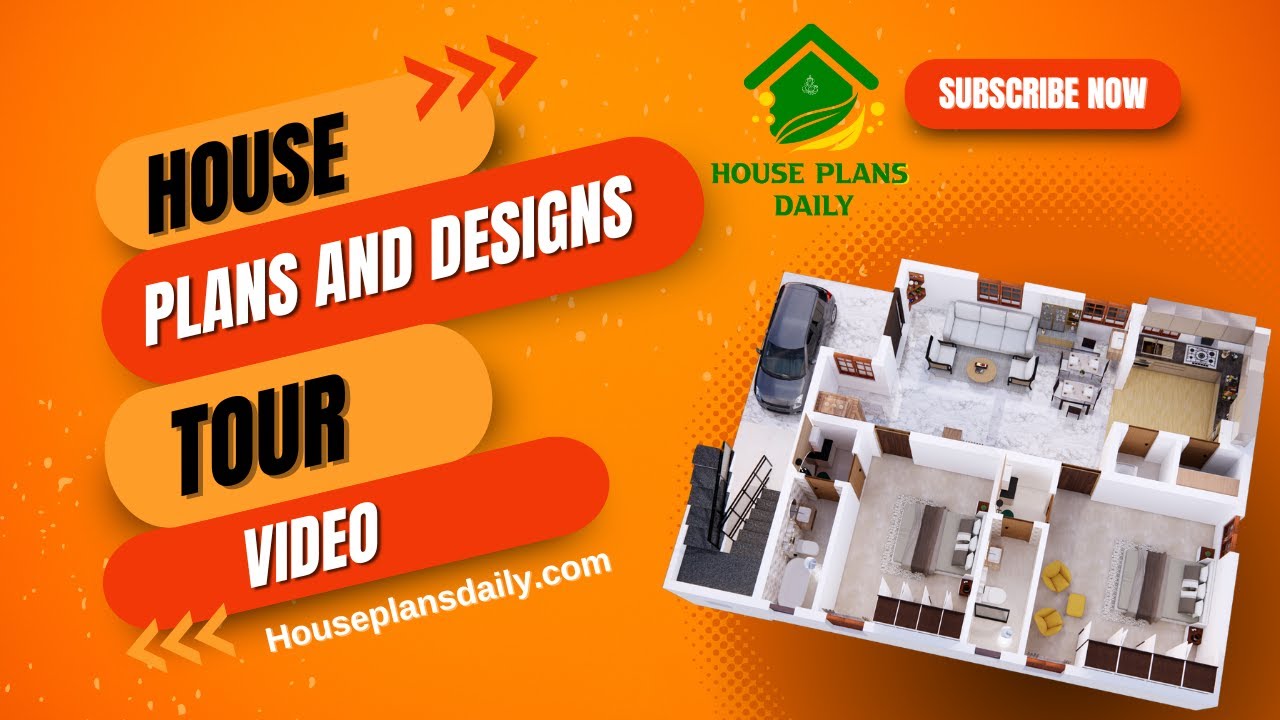
House plans and design tour is given in this video article. A top view of the interior is shown in this video. This is a g+1 residential building. On the ground floor, two bedrooms are available. On the first floor, one bedroom is available.

This video article provides low budget interior design ideas. Nowadays, people prefer affordable interior design with an elegant look.

Discover the top 50 amazing 3D wall art painting interior design ideas in this PDF book. Transform your home with stunning and unique designs.
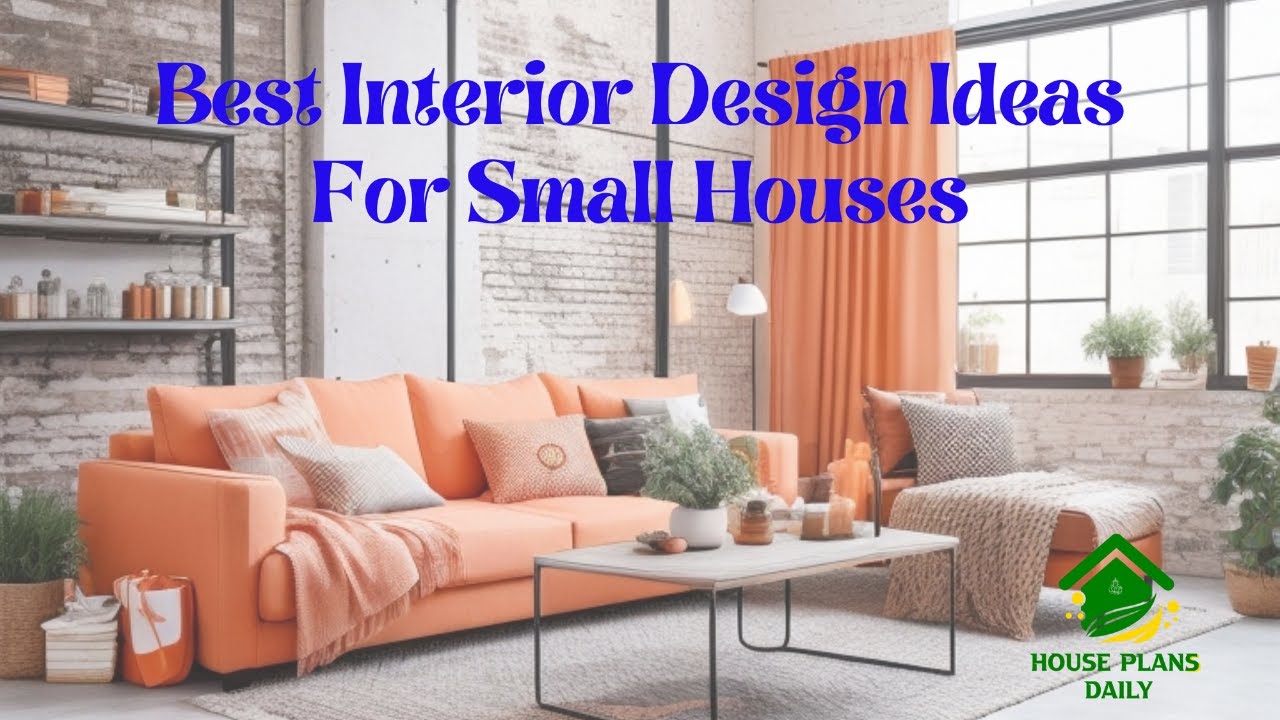
Discover the best interior design ideas for small houses and learn how to make the most of your space. Watch this video now for inspiration and practical tips.

Are you looking to give your home a fresh new look and transform its interior? Look no further! In this article, we will reveal the top 10 interior design ideas that are sure to enhance the beauty and functionality of your living space.
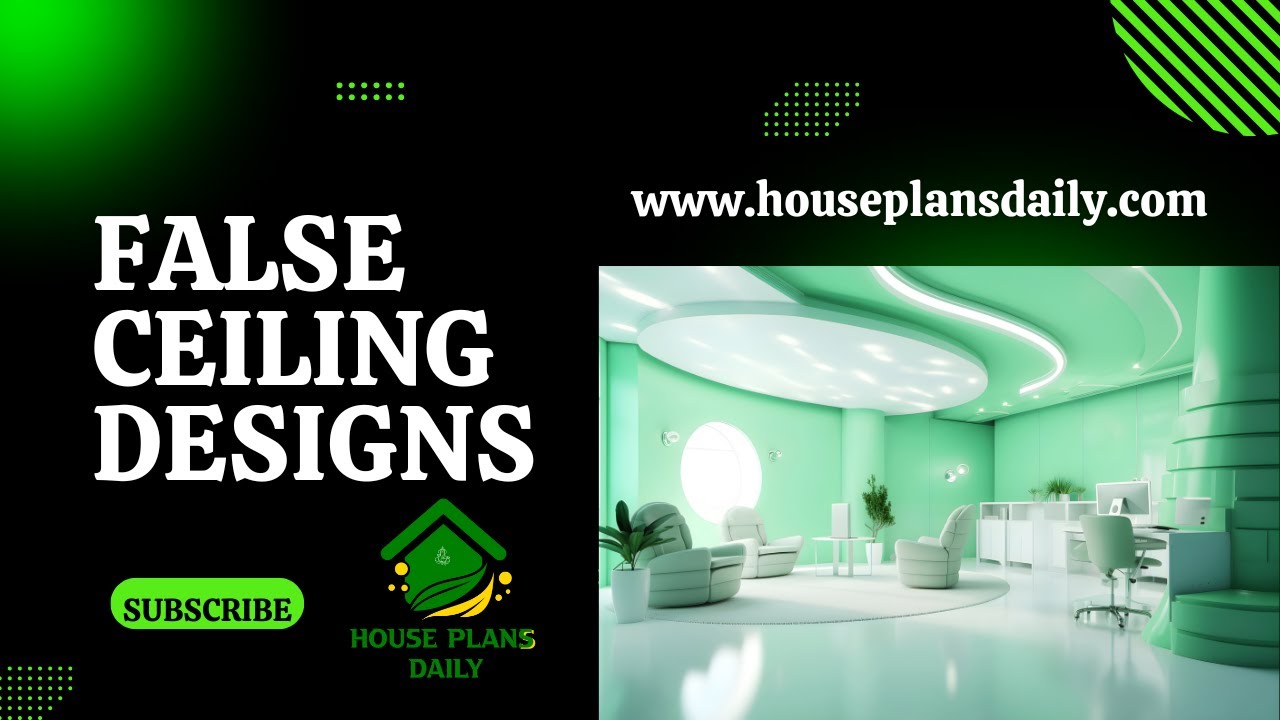
Explore stunning false ceiling designs for your home and get inspired. Watch our video for a visual tour of these beautiful designs.

2 bhk East Facing House Plan As Per Vastu is shown in this article. This house Design includes the floor plans, elevation design, structural, electrical, and plumbing drawings. This House is planned as per Vastu shastra.

2 bedroom house plan is given in this article. This is a 30x60 home plan with car parking. Here, the front view, side view, and back view elevation designs are given.

North face house vastu plan is given in this article. This is a 35x50 house plan with a car parking. On this floor plan, two houses are available with the 2 bedrooms.
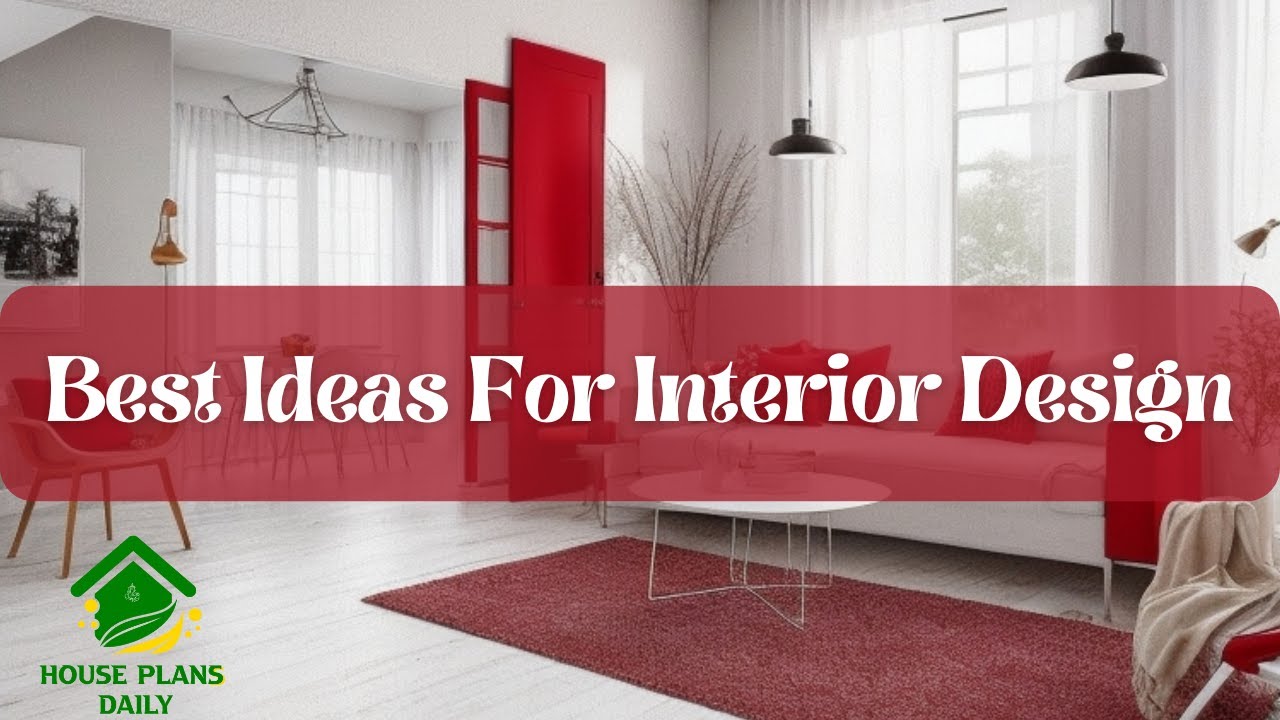
Discover the best ideas for interior design in this informative video. Get inspired and stay up-to-date with the latest trends in home decor.

House Design with Shop In Front is elaborated in this article. This is a south-facing house design with a shop on the ground floor built on 575 Sqft.

Home interior design ideas are given in this article. The below given images are house interior designs including hall, hall with false ceiling, modular kitchen, handle, hanging lights and etc.,
