Loading Experience
Browse all posts and designs related to this tag.
Showing 15 results

Experience the pinnacle of refined living with this exceptional west road north facing luxury bungalow, where thoughtful design meets uncompromising quality

Explore a east facing 2bhk home design with stylish single floor elevation in this article. The total built-up area is 750 sqft.
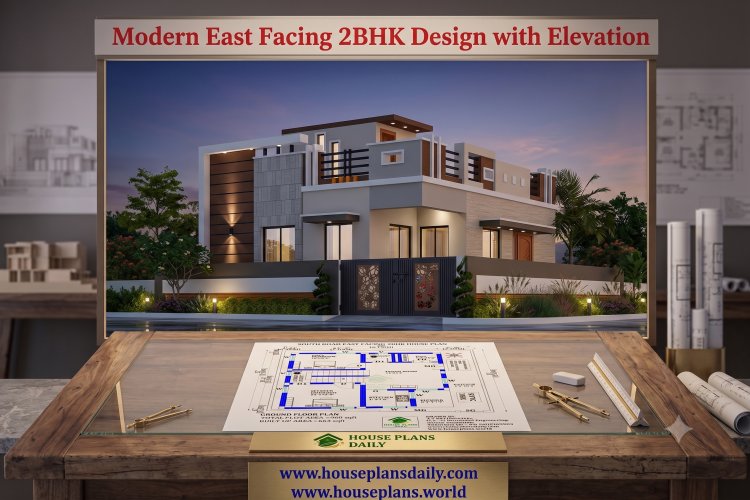
Explore a modern east facing 2bhk design with elevation for a 960 sqft plot with 663 sqft built-up area.

Discover a thoughtfully designed 3BHK house plan that leverages a south road north facing plot for optimal natural light, cross ventilation, and energy efficiency.
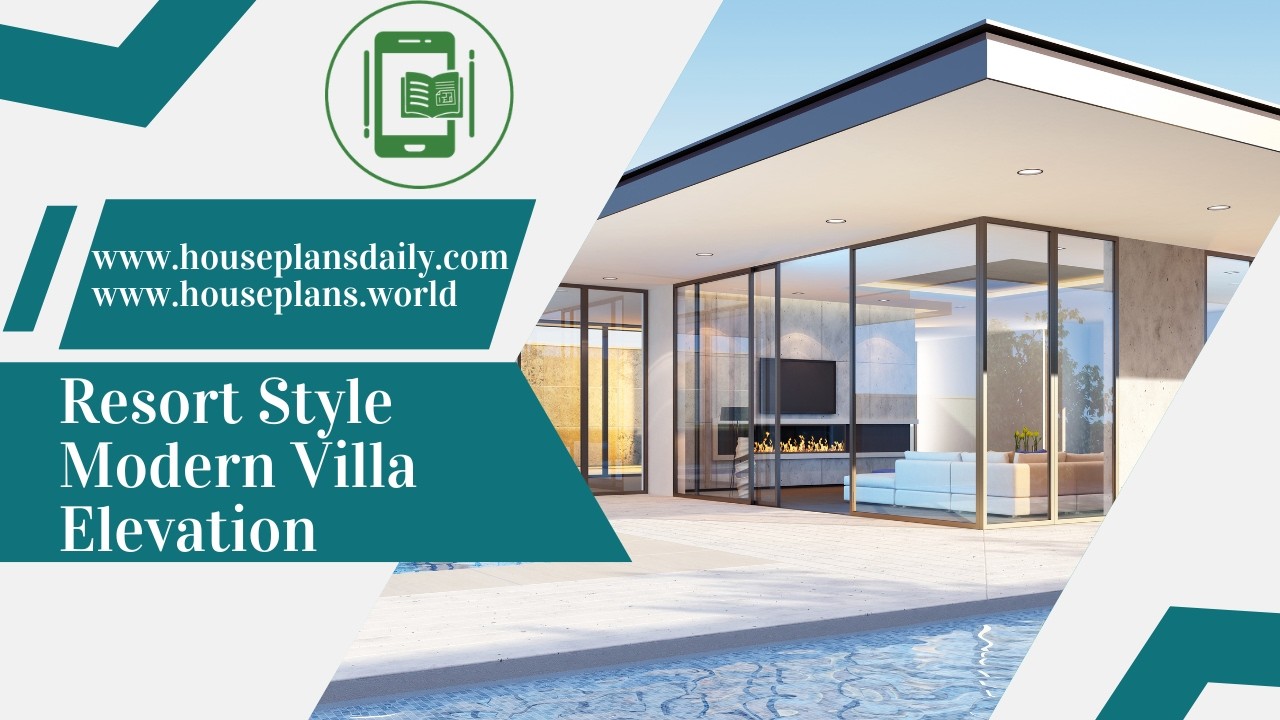
Resort style modern villa elevation is featured in this article, showcasing luxury bungalow exteriors, contemporary facade concepts, and elegant architectural styling.

Explore Vastu-compliant house designs and floor plans that align with traditional principles to enhance harmony, health, and prosperity.

East Face Home – 4bhk House plan is given in this article. The length and breadth of the simple floor plan is 27’ and 50’ respectively. This is a double story residential building.

30x50 house plans west facing is given in this article. This is a west facing house with vastu. The length and breadth of the house plans are 30’6” and 62’ respectively.

High ceiling house plans are shown in this article. This is a two story east facing house plan. On this home plan, the servant quarter is provided separately.

Victorian House model is given in this article. In this American house plans, 4 bedrooms are available. The total build-up area of the ground and first floors are 1410 sqft.

West facing home – 3bhk duplex house plan is given in this article. This plan is comprised of two floors with a total plot area is 2025 sqft.

In this article, the best 50 different land sizes of house designs are given. Here, 1bhk house plans, 2bhk home plans, and 3bhk homes are available. For customized home plans contact us here www.houseplansdaily.com.
