Loading Experience
Browse all posts and designs related to this tag.
Showing 435 results

Discover the top 20 best simple house plans in this video. Whether you're looking for a cozy cottage or a modern minimalist design, we've got the perfect plan for you.

Looking for inspiration for the front design for house? Check out this article for ideas and tips on creating a stunning and welcoming entrance to your 1 bhk plan.

As the saying goes, "Home is where the heart is" and for many, their heart is deeply rooted in their homeland. The state of Kerala, along the Southwestern coast of India, is renowned not only for its rich cultural heritage and picturesque landscapes but also for its distinct architectural designs.

North Facing Duplex House Design is elaborated in this article. The total plot area of this house is 3311 sqft. For more house plan designs, visit www.houseplansdaily.com.

Two story building northeast house plan drawing is given in this file. On this floor plan two houses are available with 2 bedrooms.

West Facing High Ceiling House Plan is discussed in this article. The built up area of ground and the first floor is 1116 and 1469 Sqft respectively.

Two House Plans with car parking layouts are given in this article. This is a two story residential building with 5bhk. The total plot area is 2806 sqft.

South facing house design and east face house plan is given in this article. This is a two story building with 1bhk and 2bhk.

1bhk house plan and house elevations are given in this article. This is a two story north facing house plan. The total plot area is 701 sqft. The built-up area of the ground floor is 564 sqft.

Ranch style homes, with their distinctive single-story layout and open floor plans, have carved out their distinct space in the realms of architecture and design. Showcasing simplicity and practicality, these homes captivate with their timeless appeal and versatility.

House plan with shop floor layout is given in this article. This is an apartment plan with the total plot area of 2023 sqft.
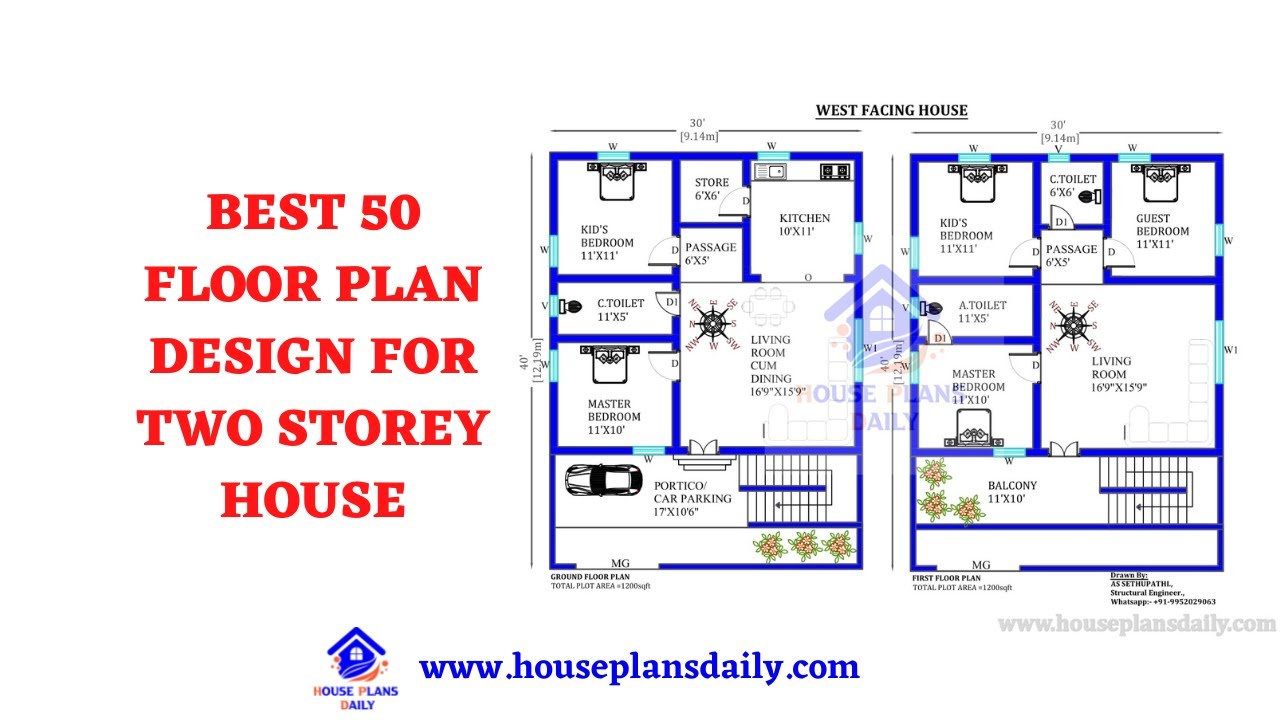
Discover the best 50 floor plan designs for your two-storey house. Find the perfect home plan design that suits your needs and preferences.
