Loading Experience
Browse all posts and designs related to this tag.
Showing 288 results
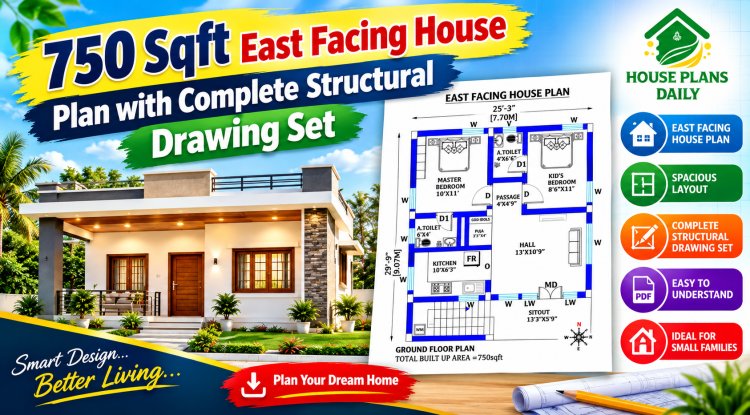
A 750 sqft east facing house plan is an ideal choice for homeowners seeking a compact, Vastu-compliant, and budget-friendly residence. An east facing orientation is considered highly auspicious in Vastu Shastra, as it invites abundant morning sunlight, positive energy, and natural ventilation.
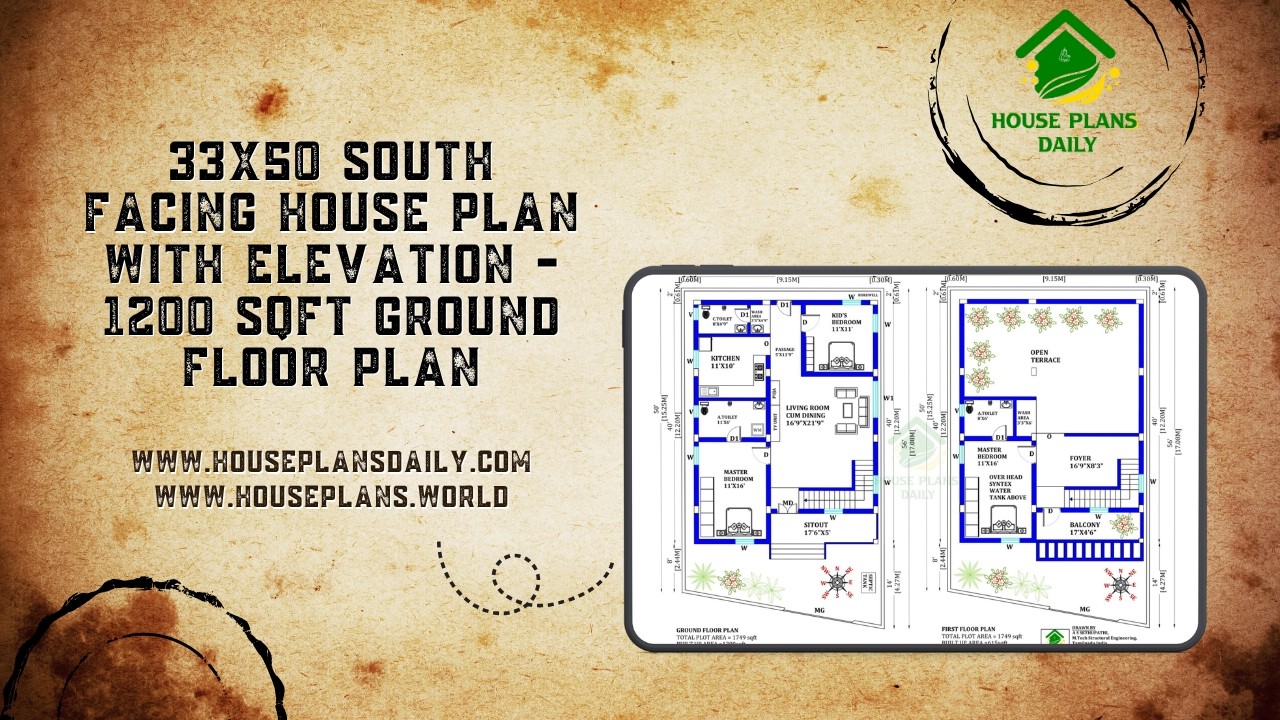
Discover a modern 33x50 south facing duplex house plan featuring a spacious 3BHK layout, attractive front elevation and Vastu-based planning.
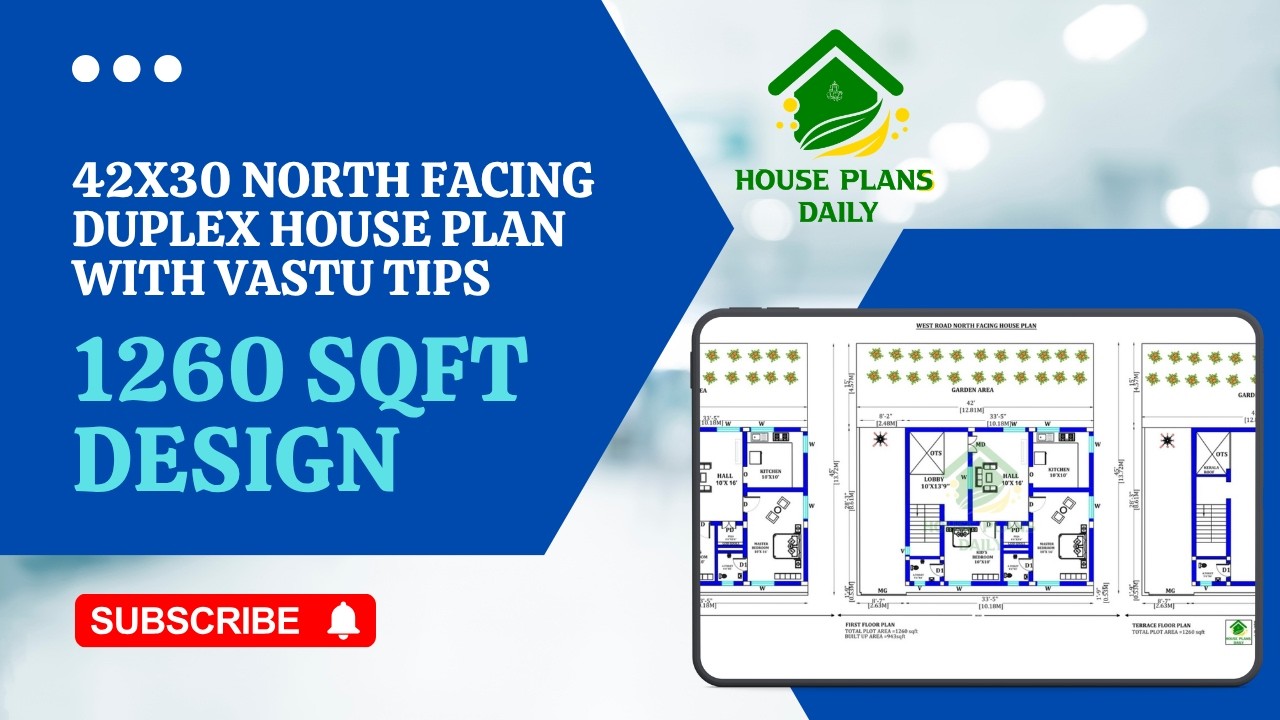
Explore this 42x30 north facing house plan with Vastu tips, designed on a 1260 sq.ft plot.
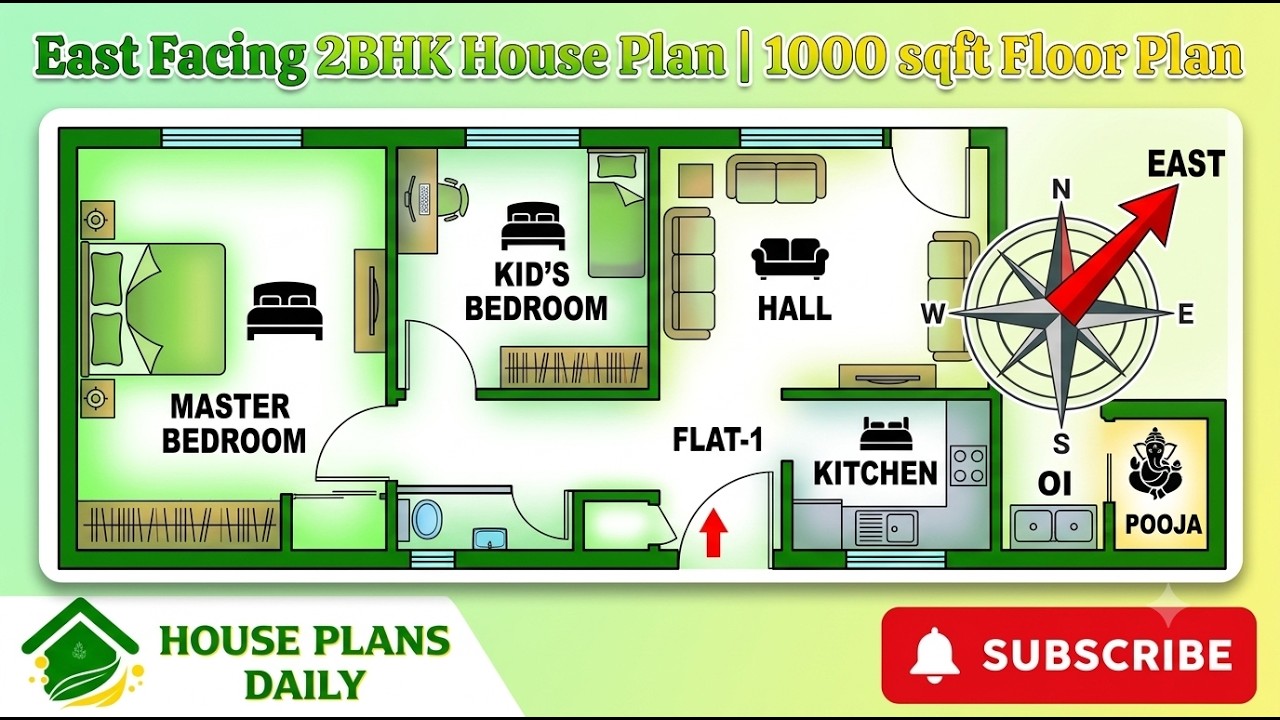
Explore this East Facing 2BHK House Plan 1000 Sqft Floor Plan, a compact and practical home design created for homeowners looking for an efficient 1000 sq ft east facing house plan.
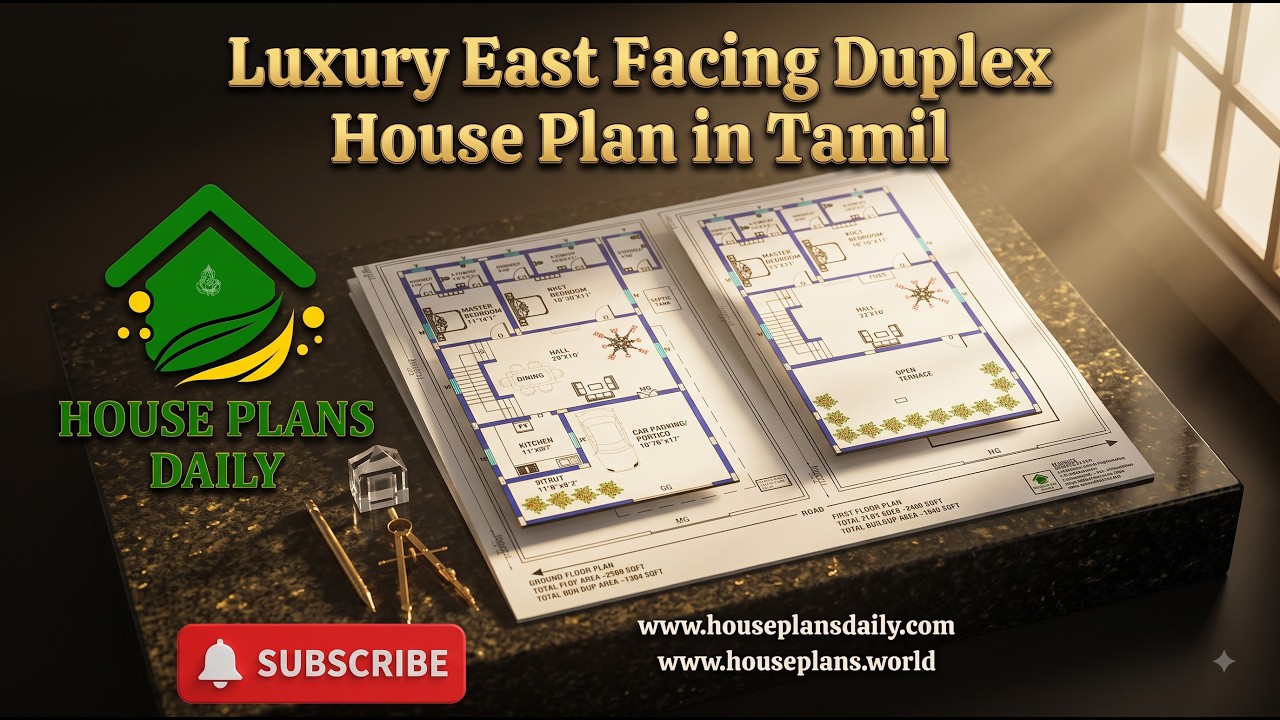
Explore this Luxury East Facing Duplex House Plan in Tamil, featuring a spacious and modern 4BHK duplex home design planned across two floors.
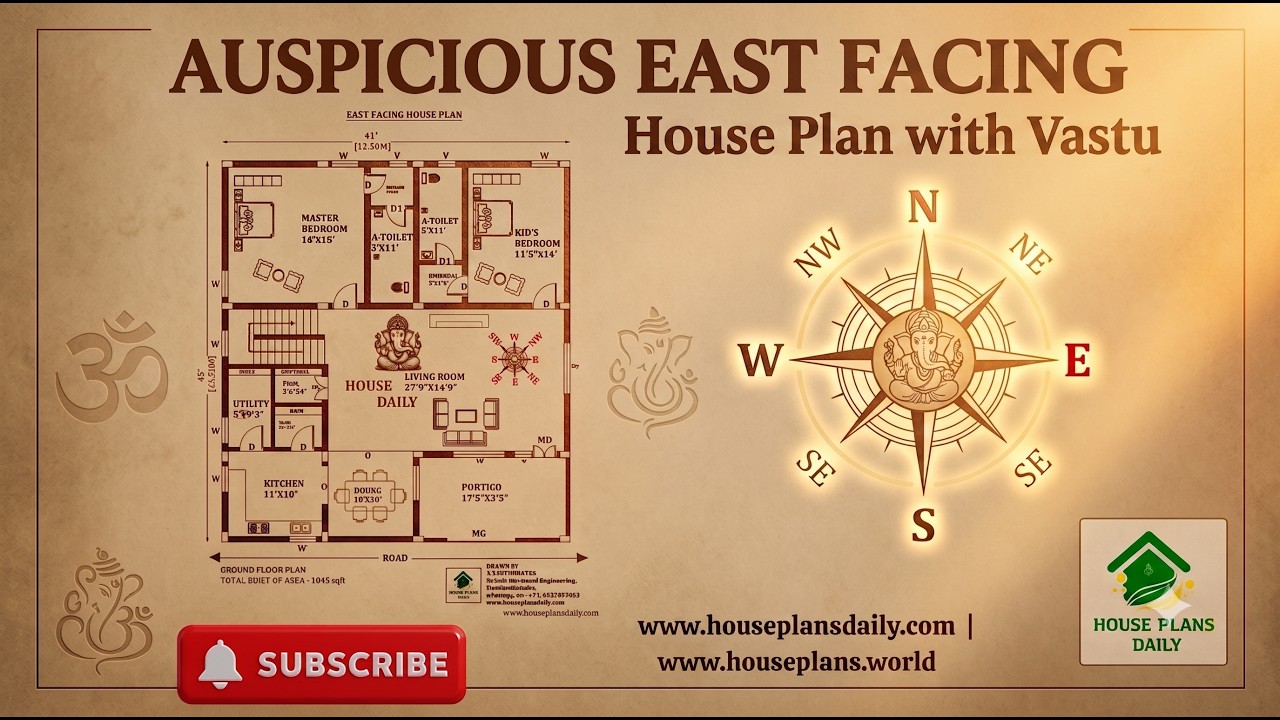
This auspicious east facing house plan is a thoughtfully designed 2 BHK ground floor home planned according to Vastu principles.
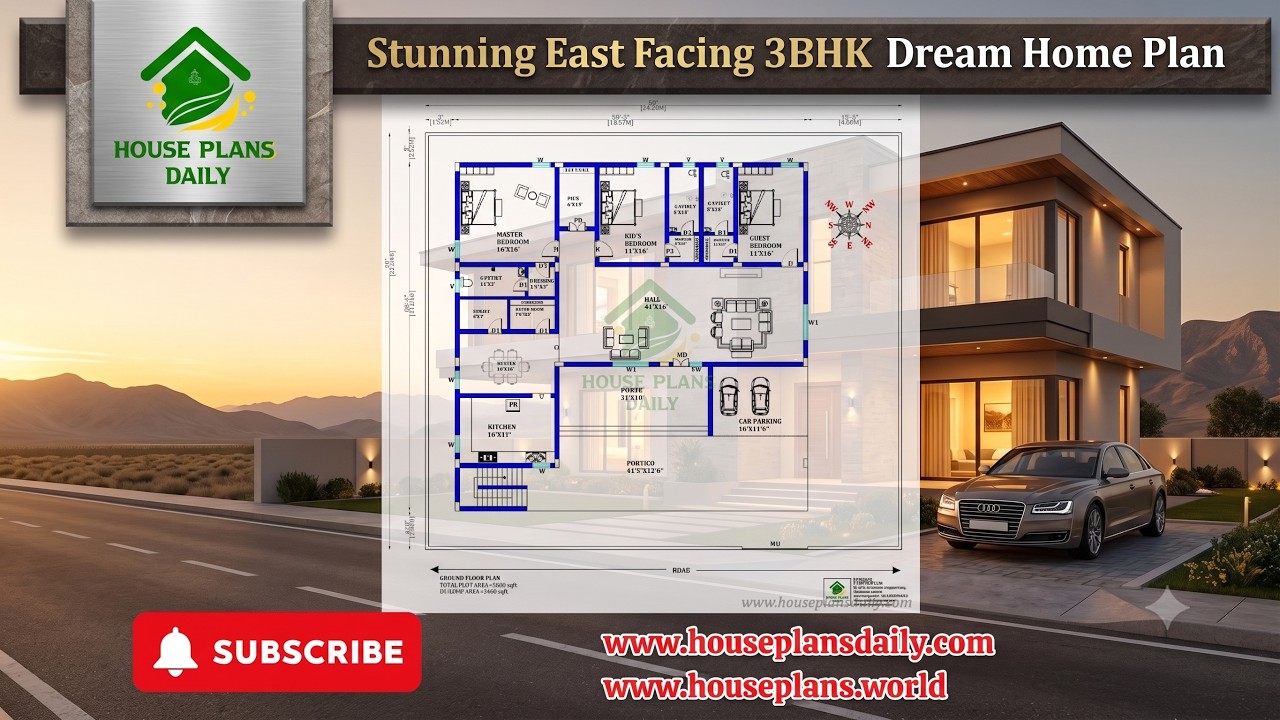
Explore a stunning east facing 3BHK dream home plan built on a 5600 sqft plot with a 3466 sqft constructed area.
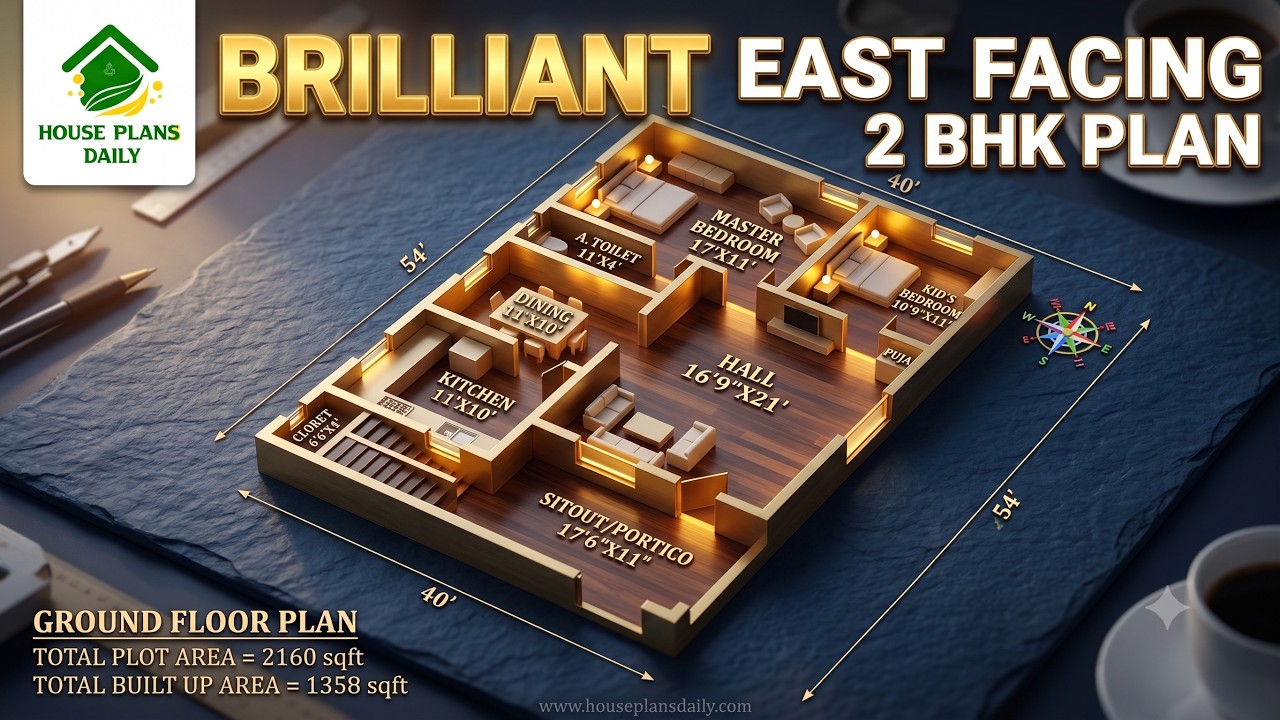
Discover a brilliant 2160 sqft east facing 2BHK house plan featuring a spacious living room, kitchen, dining area, sit-out, master bedroom with attached toilet, kid's bedroom, and a Vastu-friendly ground floor layout.

A 23x52 plot offers a compact yet highly functional canvas for designing shops on the ground floor with a north-facing residence above—an ideal configuration for mixed-use developments in urban and suburban areas.

Discover a north facing 1223 sqft three-storey house plan with two independent 2BHK rental units.

Explore this beautifully planned Modern East Facing Duplex House with a complete 3D floor layout, elegant exterior elevation, and a practical 4BHK floor plan.

Explore this beautifully planned 1075 sqft east facing 3BHK house plan designed for a north and east corner plot.
