Loading Experience
Browse all posts and designs related to this tag.
Showing 15 results

West facing shop with house plan 1290 sqft in Tamil is featured in this article, showcasing a modern 2BHK home with a constructed area of 1102 sqft.
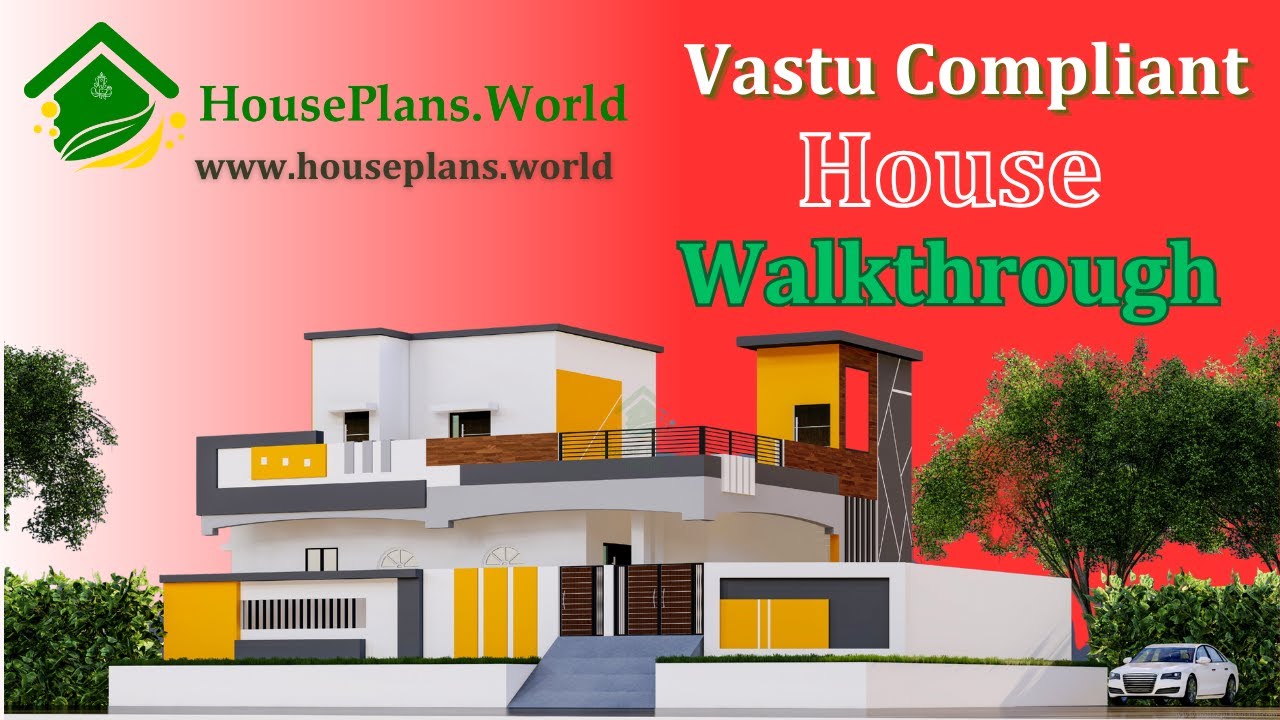
A Vastu-compliant house walk through video is presented in this article, featuring both the exterior design and interior walk through.

Discover 30x40 west-facing house plans with G+4 and detailed structural designs. This west-facing plot measures 30 feet by 40 feet, with all directions oriented to the north.

This article provides small house floor plan designs specially created for middle class customer.

The House plan of east facing two stories is given. The total built up area of the east facing house is 1338 sqft. The total area of the 60x40 house plan east facing is 2400 sqft.

2 bedroom house plan is given in this article. This is a 30x60 home plan with car parking. Here, the front view, side view, and back view elevation designs are given.

This is a 40x80 house plan ground floor layout. In this article, 2 bedroom house plan ideas are given as per vastu shastra principles. For more ideas, check out our website www.houseplansdaily.com.

The car parking house plan article is given in this file. In this garage house plan, 4 bedrooms are available. For more house plan ideas, check out our website www.houseplansdaily.com.

2800 sqft house plans article is given in this file. This is a two story house building with a structural drawing plan. This is a 2800 sqft north facing house plans.

High ceiling house plans are shown in this article. This is a two story east facing house plan. On this home plan, the servant quarter is provided separately.

House plan with car parking article is given in this file. This is a 40x60 house plan. In this modern home, the staircase is provided outside of the home.

East Facing Duplex House Plan with Elevation Design is elaborated in this article. The given house design is spread over 4087 sqft with built up area of 1095 sqft.
