Loading Experience
Browse all posts and designs related to this tag.
Showing 246 results

In this article top 25 best house plans as per vastu shastra is given. In ancient days, people believed that the vastu principle is very important when constructing the house which gives the wealthy, healthy and prosperity.

Well planned house design is given in this article. If you are seeking a good floor plan to building your dream house, this is for you.
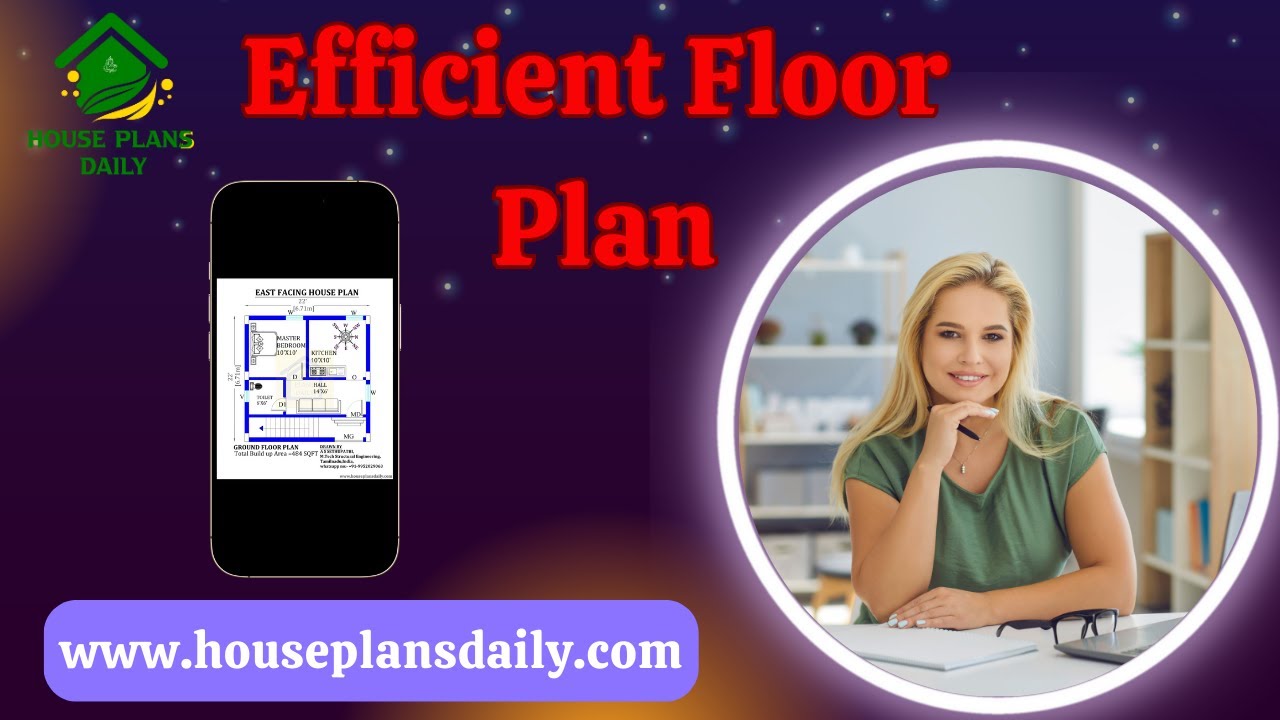
Efficient floor plan ideas are given in this video article. Each house floor plan is designed to meet customer requirements.

Watch this video to explore house measurements floor plans and find the perfect design for your dream house.

If you're looking for a comprehensive guide to house design book based on Vastu Shastra principles, this vastu homes book is perfect for you.

South facing house plan – South facing floor plan book is given in this article. Here, all the south side homes are designed as per vastu shastra principles.

South Facing House Plans As per vastu Shastra Book details are given in this article. You can easily Download this Ebook and Paperback book on Amazon, Notion Press, and Flipkart.

20x40 South facing house plan with Vastu details are given in this article. The total area of the south facing duplex plan is 800 SQFT. This is a 2bhk home plan.

Discover the perfect East Facing House Plan with Vastu principles to ensure a harmonious and positive energy flow in your home.

Discover the ideal modern house floor plan for your dream home. Watch our video to get inspired and start designing your perfect living space.

Discover the beauty and elegance of South Indian house designs in this captivating video. Get inspired by the architectural marvels and intricate details that define this rich cultural heritage. Watch now to witness the magic of South Indian architecture.

26x26 east vastu plan design is given in this article. The total area of the ground floor and first floors are 676 sq ft and 676 sq ft respectively. This is a G+ 1 residential building.
