Loading Experience
Browse all posts and designs related to this tag.
Showing 16 results

West facing house plan with shop and house structural drawing is given in this article. This is a 2 bedroom house plan.

For many, home is not just a place to live but is also a reflection of their personal style, comfort, and practicality. Designing a home, specifically an 1800 sqft home, requires a comprehensive understanding of various elements including functional layout planning, thematic coherence, utilization of space, selection of materials, and appropriate decor.

Discover inspiring small home interior design ideas and house interior designs to transform your space. Visit our website for more house plans, interior design ideas, and elevation designs.
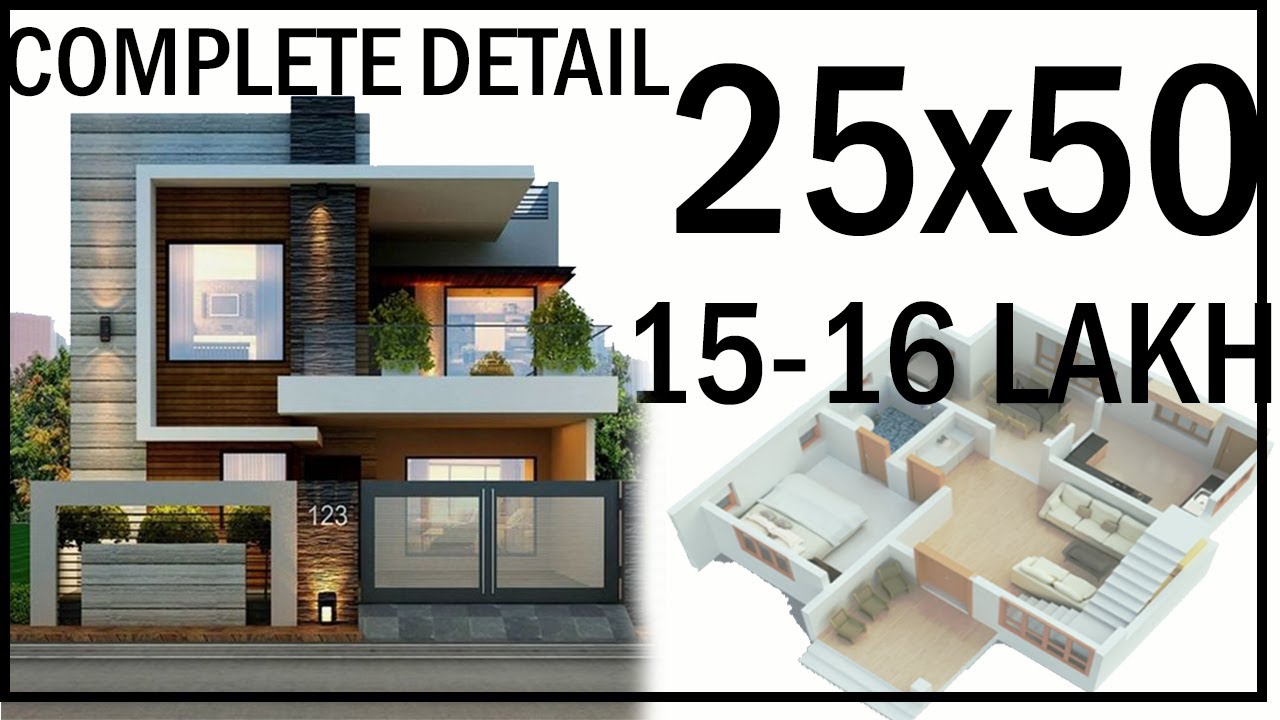
25x50 Home Design is explained in this video. The given house is a duplex house with two floors. The planning, interiors, and elevation design of the house are explained in this video.
