Loading Experience
Browse all posts and designs related to this tag.
Showing 75 results

Modular Kitchen designs are elaborated in this article. The article includes modular kitchen interior design ideas for a home. These kitchen designs include L-shaped, Indian parallel, and island kitchen designs.

This article describes 50 unique and modern tiny elevation design ideas for houses. Visit www.houseplansdaily.com for more designs.

800 sqft duplex floor plans are given in this article. This is a north face house with 3 bedrooms. The length and breadth of the 3 bedroom house is 16’ and 52’ respectively.

2 Floors Building Elevation is elaborated in this article. The house design includes 2 floors i.e ground and the first floor with elevation design spread over 1700 Sqft.

7 bedroom house plans are given in this article. This is a 5 story house plan with the built-up area is 742 sqft.

33x36 South Facing house plan with furniture design is available in this article. you can download this 33x36 south facing house floor plan AutoCAD DWG drawing file for free below. Click the download button below. For more various land sizes of house plans check out this website.

House plan with shop floor layout is given in this article. This is an apartment plan with the total plot area of 2023 sqft.

Discover the best house plans with Pooja room and Vastu home designs to create a harmonious and auspicious living space. Explore our website for more house plans, elevation designs, and interior design ideas.
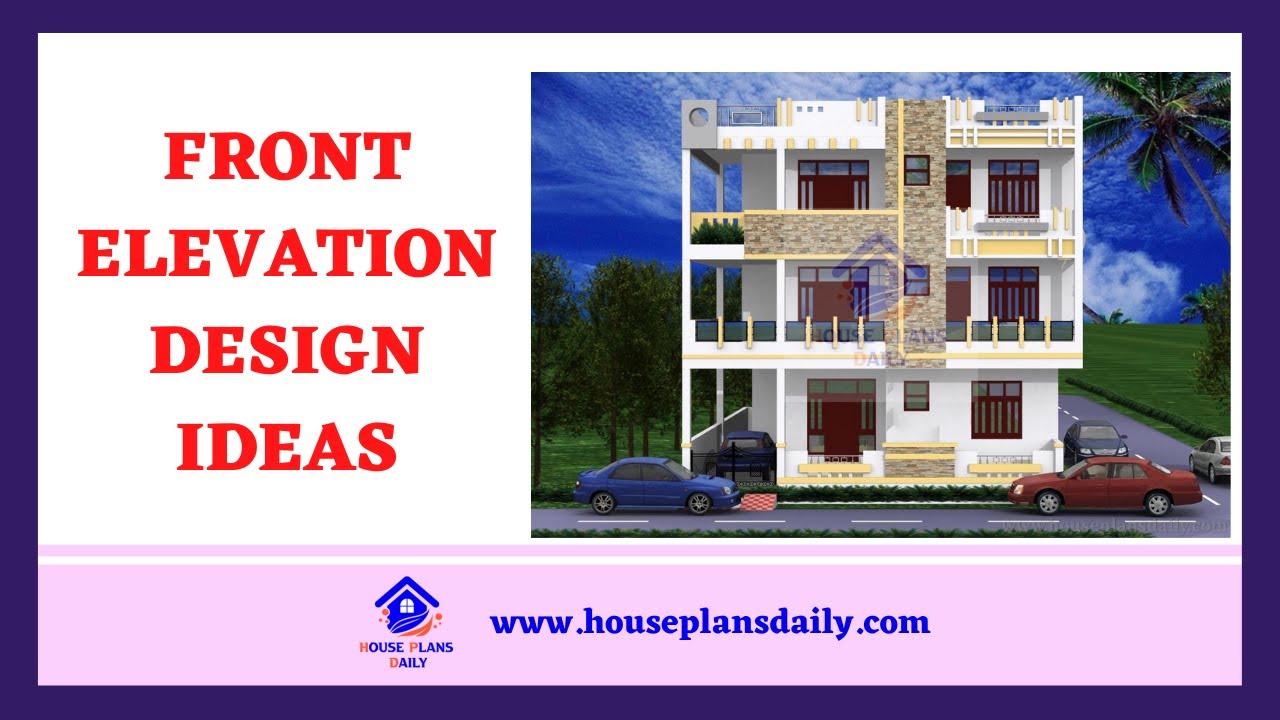
Explore a variety of front elevation design ideas and home elevation designs on House Plans Daily. Find inspiration for your dream home with our collection of house plans, elevation designs, and interior design ideas.

Discover inspiring small home interior design ideas and house interior designs to transform your space. Visit our website for more house plans, interior design ideas, and elevation designs.

Interior Design Ideas for Small House are shown in this article. For more house plans, elevation designs, and interior design ideas, check out our website www.houseplansdaily.com.
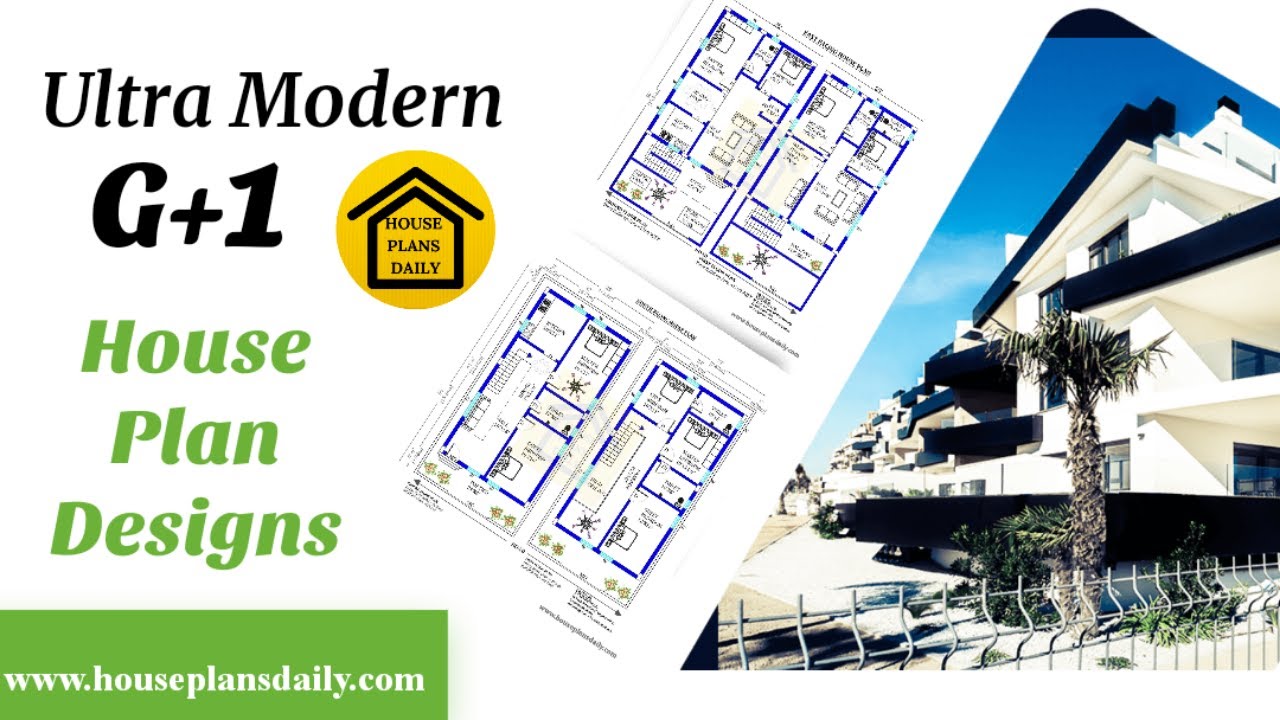
Explore ultra-modern G+1 house plan designs on HousePlansDaily.com. Find house floor plan designs, house elevation designs, and interior design ideas for your dream home.
