Loading Experience
Browse all posts and designs related to this tag.
Showing 136 results

Explore various design ideas and layout plans for North Road East facing houses in this comprehensive article. Find inspiration and practical tips for your dream home.
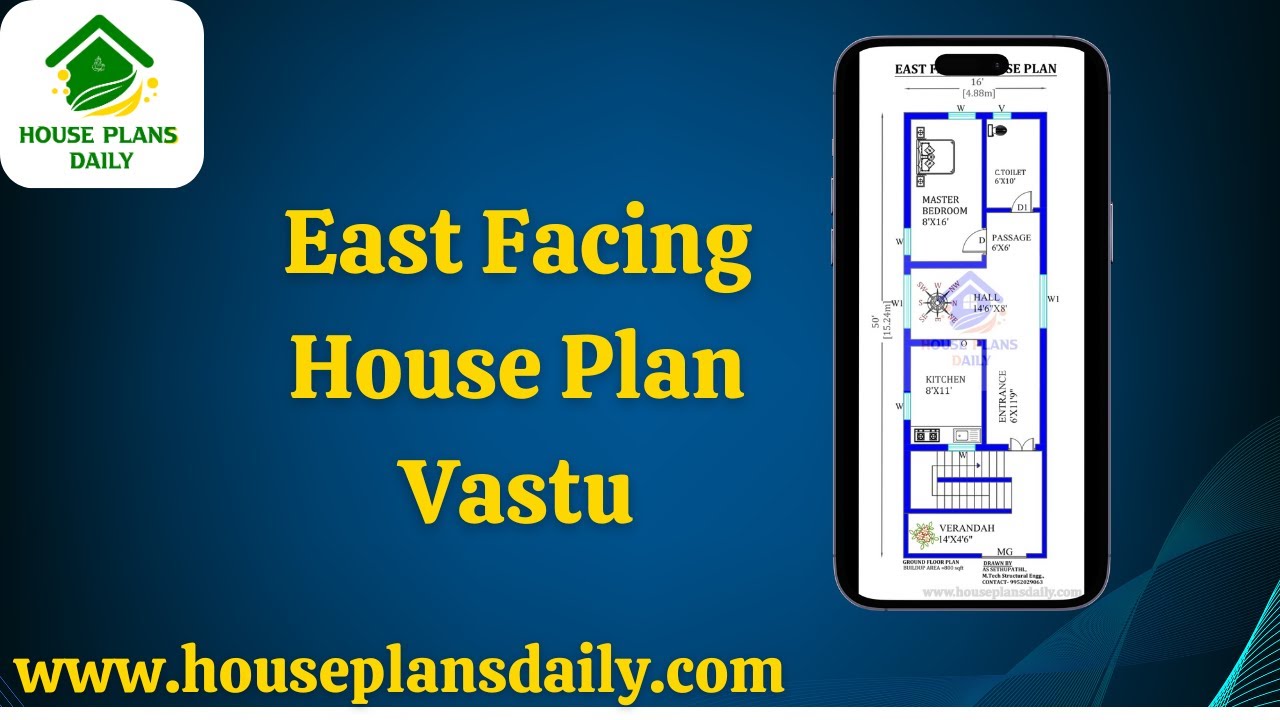
Discover the perfect house design plan with East Facing House Plan Vastu principles. This comprehensive guide will help you create a harmonious and auspicious living space.

Modern House Plans and Elevation are given in this article. The plan and elevation of a 1230 Sqft house are elaborated below. Visit www.houseplansdaily.com.

High Ceiling Modern House Design is described in this article. This is an east-facing house planned as per Vastu shastra. The built-up area of this house is 1904 Sqft.

This article presents a detailed North-facing house plan and elevation, featuring both the ground and first floors. Designed according to Vastu Shastra, this home plan promotes positive energy and harmony.

30x40 House Plan and Elevation are given in this article. The plan and elevation of the north-facing house are elaborated below. Visit www.houseplansdaily.com.

Discover a detailed 4 bedroom house plan for a duplex home design with two floors. Explore the total plot area of 3311 sqft and start planning your dream home.

2BHK simple house plan is given in this article. On this plan, two houses are available. On the ground floor, car parking is available. The total plot area is 1080 sqft.

30X40 Most Attractive west facing house vastu plan is Available here. This is G+1 Perfect 30 40 house plans with car parking. You can easily download this west facing house vastu plan 30x 40 CAD Drawing file by clicking the download button below.

House Plan Vastu East Facing with Elevation Design is discussed in this article. The given house plan is 3bhk house design. For more house plans, visit www.houseplansdaily.com.

East Facing Duplex House Plan with Elevation Design is elaborated in this article. The given house design is spread over 4087 sqft with built up area of 1095 sqft.

Modern Villa Design is described in this article. The below-given villa design includes elevation design in the top, front, and side views.
