Loading Experience
Browse all posts and designs related to this tag.
Showing 42 results
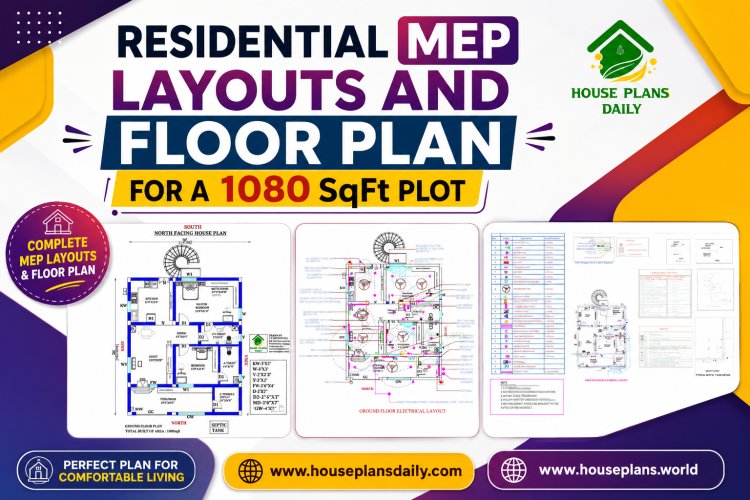
This 1080 SqFt residential floor plan presents a smart and functional 30×36 ft north-facing 2BHK house design for comfortable family living.

Explore this 22×33 south facing G+3 house plan designed for a 726 sqft plot, featuring complete architectural floor plans along with detailed RCC structural drawings.

Powerful south facing Vastu design plans are presented in this video article.

This video article showcases beautiful 2BHK Vastu house plans in India designed with perfect space planning.

Discover South Facing House Plans according to Vastu Shastra Indian style in this article.

House Plans Daily is your one place for all house designs and floor plans, featuring modern, vastu-friendly, and budget-friendly home ideas.

Home design plans with photos are given in this video article. South, north, east, and west-facing house plans aligned with Vastu Shastra principles, showcased with photos.

Dreaming of your perfect home? Our FREE House Plans PDF Book has got you covered! Download now and let those creative juices flow!

The book "House Plans As per Vastu Shastra" includes 400 stunning house plan drawings to help you design your dream home, offering plans for various land areas and orientations, including East, West, North, and South-facing layouts.

Looking for home exterior design ideas? Dive into this stunning PDF book filled with 200 inspirational designs to help transform your home's exterior. Purchase now and start designing your dream home.

Modern House Design Two Storey is elaborated in this article. The below-given luxury house includes car parking and a spacious garden area.

20 60 house plan pdf file is given in this article. In this 20 by 60 house plan, two bedrooms are available. This is a two story residential building.
