Loading Experience
Browse all posts and designs related to this tag.
Showing 112 results
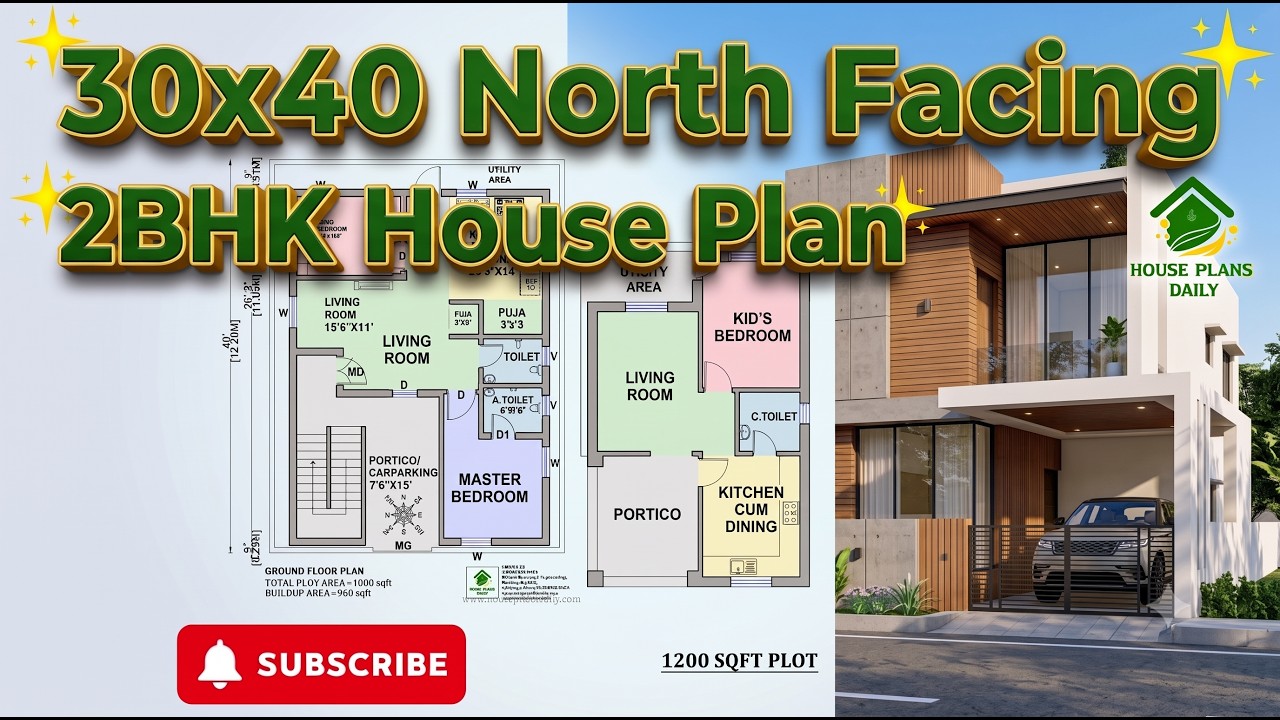
30x40 north facing 2bhk house plan is presented in this article. This 30x40 feet north facing 2BHK house plan is designed as a practical ground-floor home with Vastu considerations.

26x41 North Facing 3BHK Ground Floor House Plan | Vastu Design is presented in this article. This 3BHK north facing ground floor house plan is designed as per Vastu and provides a practical layout for family living.
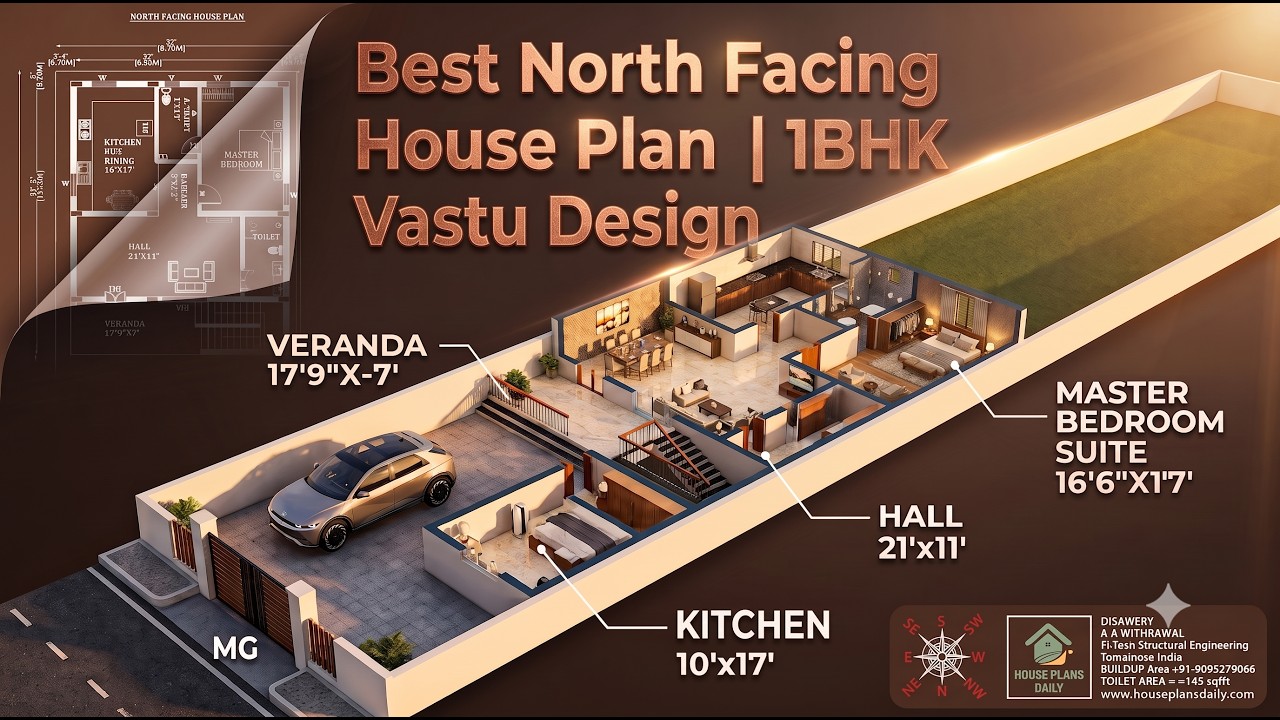
Explore the best north facing 1BHK house plan with a spacious 1050 sqft home design, Vastu-friendly layout and luxury features.
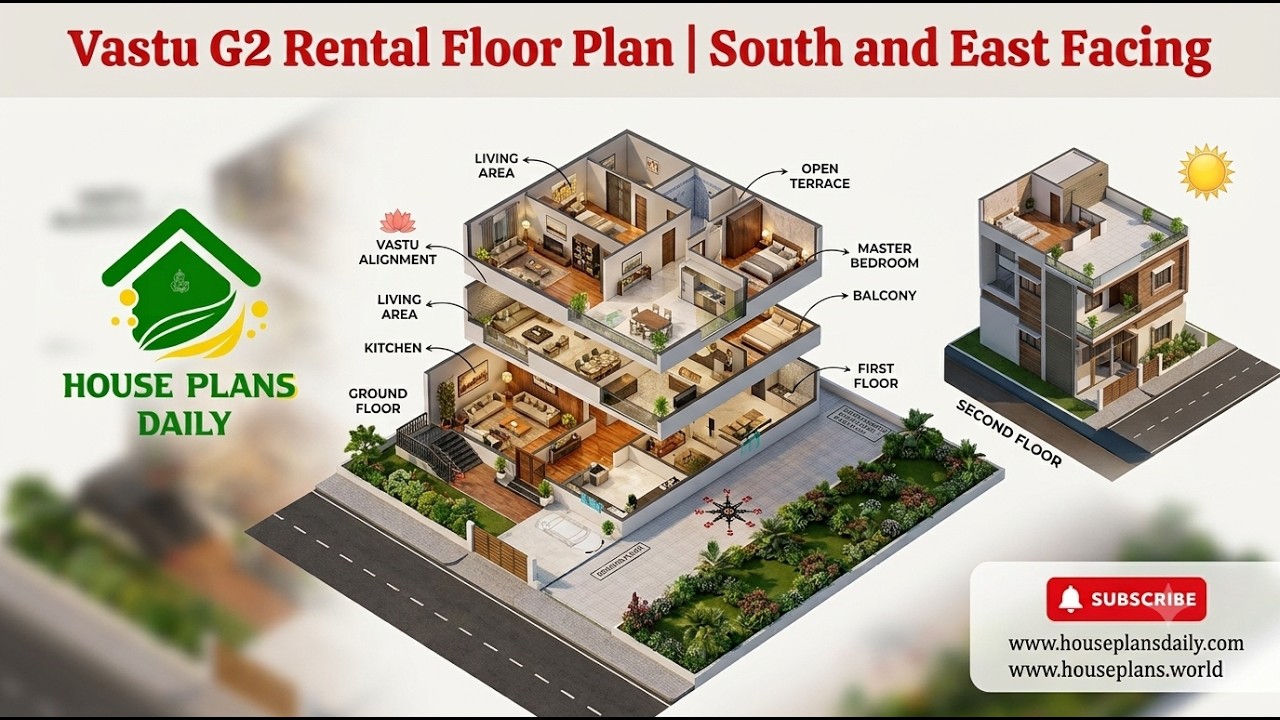
Explore this vastu g2 rental floor plan featuring a practical 2BHK rental house design for a multi-unit residential building.
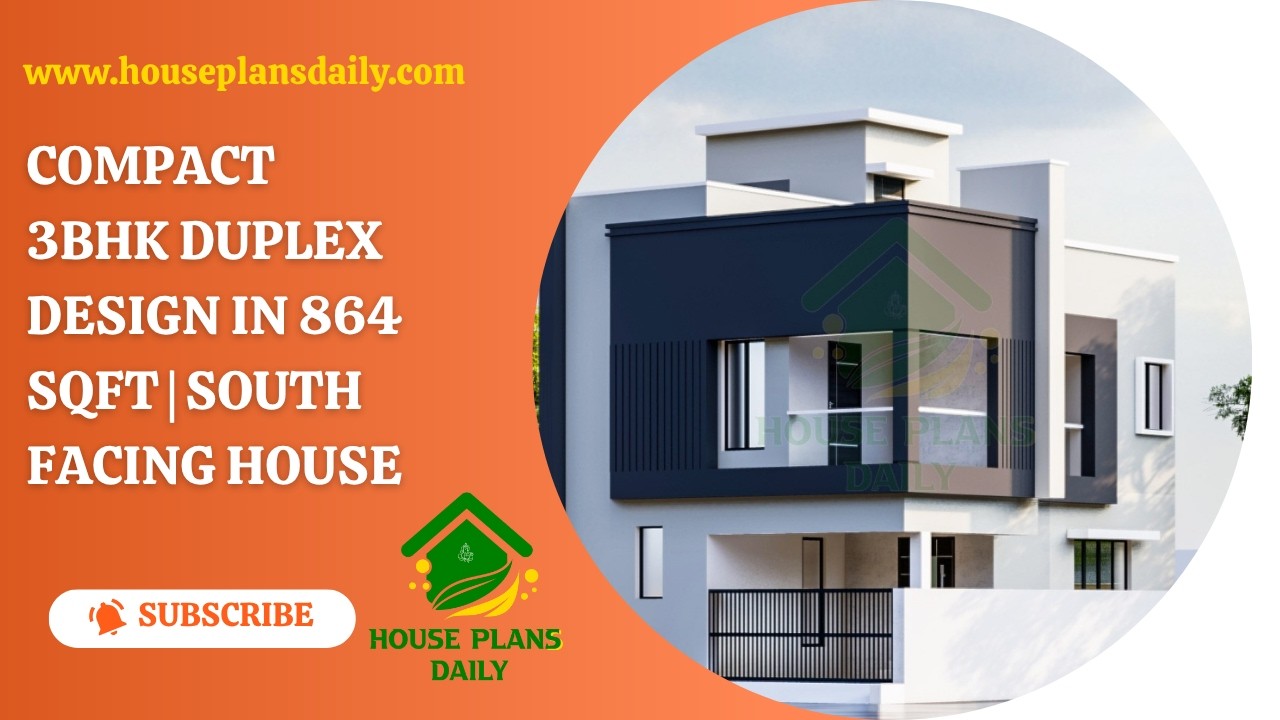
This 3BHK duplex house plan offers a smart two-storey home concept for families looking for a compact yet comfortable house.
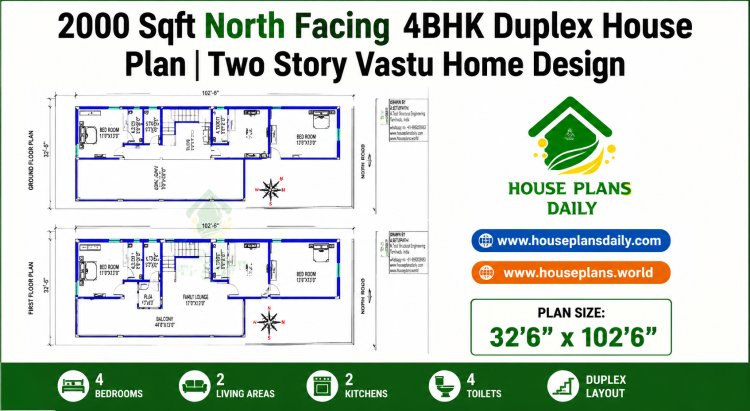
Explore this 2000 sqft north facing 4BHK duplex house plan featuring spacious living room, kitchen with dining, four bedrooms, four bathrooms, open terrace, internal staircase, and vastu-compliant layout.

Discover this 2205 sqft north facing duplex house plan featuring 4 bedrooms.

Discover a north facing 1223 sqft three-storey house plan with two independent 2BHK rental units.
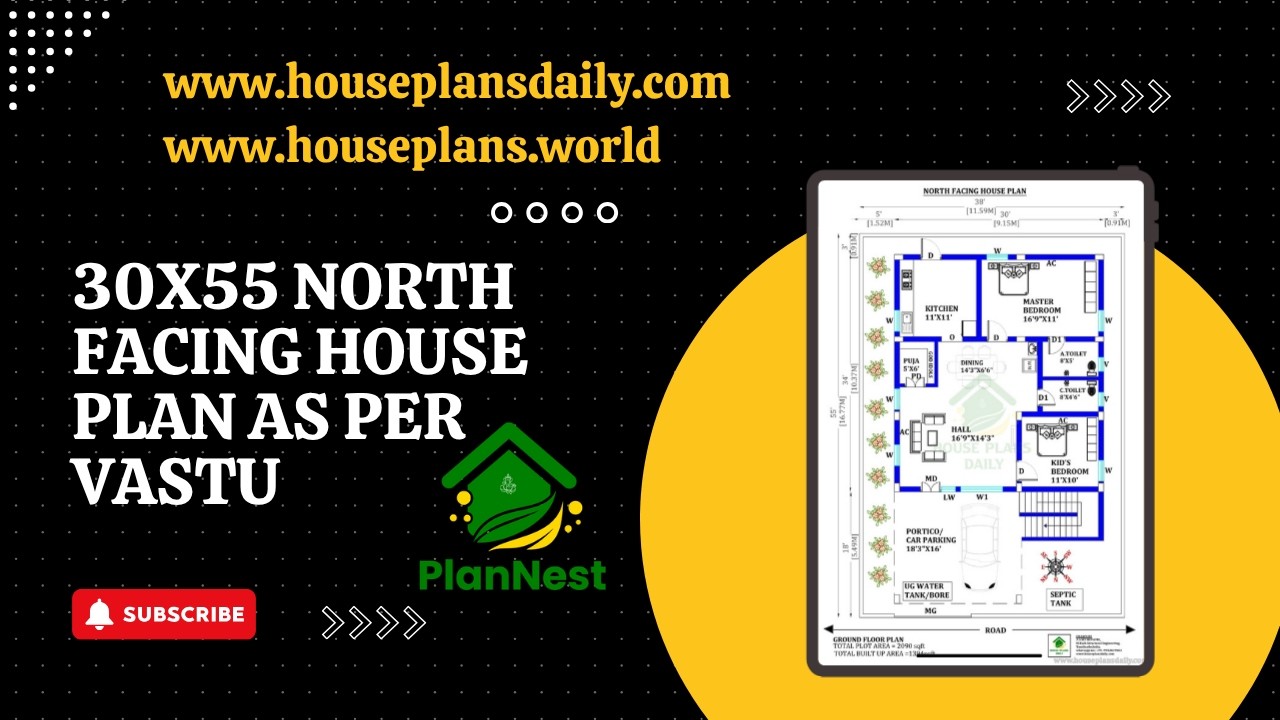
30x55 north facing house plan as per vastu is featured in this article, showcasing a well-designed single-floor 2BHK home.
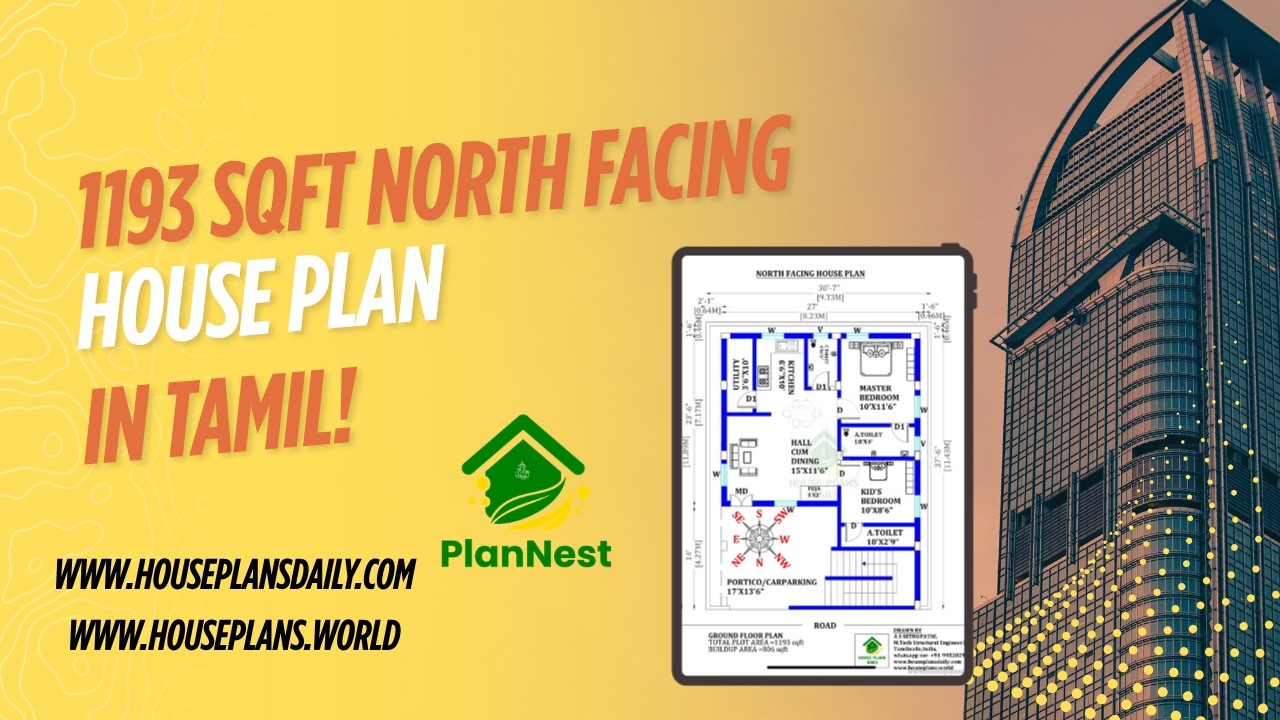
1193 sqft north facing house plan in tamil is featured in this article, showcasing a well-planned single floor layout with two comfortable bedrooms and functional living spaces.
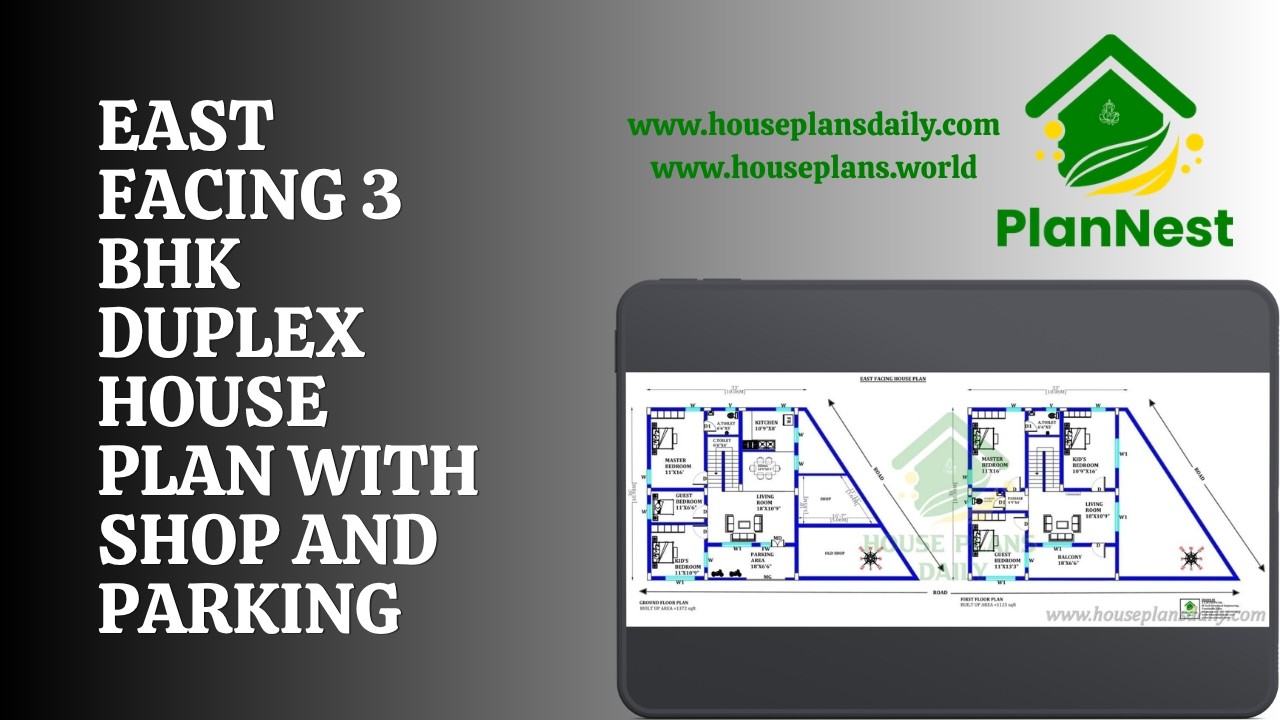
East Facing 3 BHK Duplex House Plan with Shop and Parking is showcased in this video article.

Ideal Room Placement and Floor Plan Guide and Vastu Perfect Home Design presents north-oriented layouts crafted according to traditional Vastu principles.
