Loading Experience
Browse all posts and designs related to this tag.
Showing 35 results

Welcome to the charming village, where the sun gracefully guides us from dawn to dusk. In our quest for an ideal West-facing house plan, we find ourselves navigating the sun's path to create a harmonious living space.

Discover the ultimate guide to Vastu compliant house floor plans and learn how to create a harmonious living space that aligns with Vastu principles.

2 bedroom house plan is given in this article. This is a 30x60 home plan with car parking. Here, the front view, side view, and back view elevation designs are given.

North east house with balcony layout is given in this article. This is a 1569 sqft house plan with two story building.

Two Storey House Design with Car Parking is described in this article. The house design includes two floors with a car parking which is spread over 1700 Sqft.

800 sqft duplex floor plans are given in this article. This is a north face house with 3 bedrooms. The length and breadth of the 3 bedroom house is 16’ and 52’ respectively.

2 bhk House Plan in 1200 Sq ft is described in this article. The below-given house plan includes spacious car parking with a total plot area of 1785 Sqft.

2 bhk House Plan in 1300 Sq ft is discussed in this article. The given house plan includes a single floor with 32 feet length and 52 feet breadth.

7 bedroom house plans are given in this article. This is a 5 story house plan with the built-up area is 742 sqft.

Vastu for Home North Facing is discussed in this article. The house design consists of a single floor with a car parking spread on 2000 sqft.
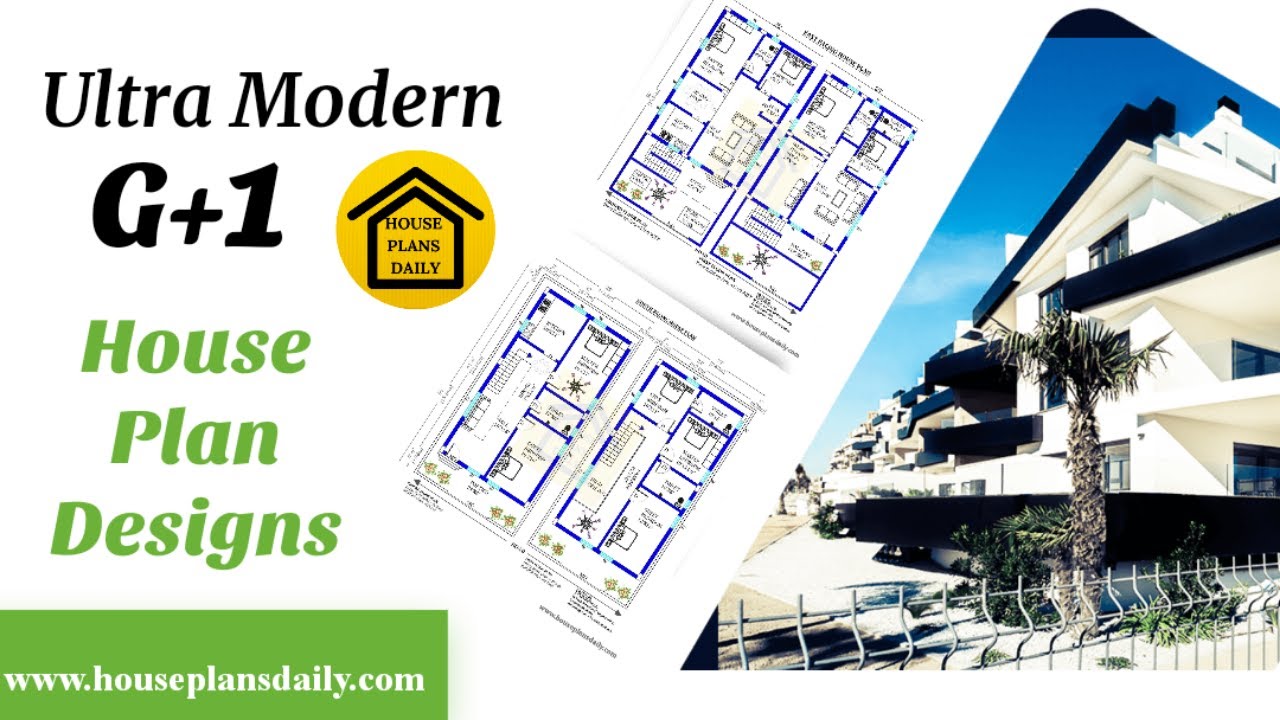
Explore ultra-modern G+1 house plan designs on HousePlansDaily.com. Find house floor plan designs, house elevation designs, and interior design ideas for your dream home.
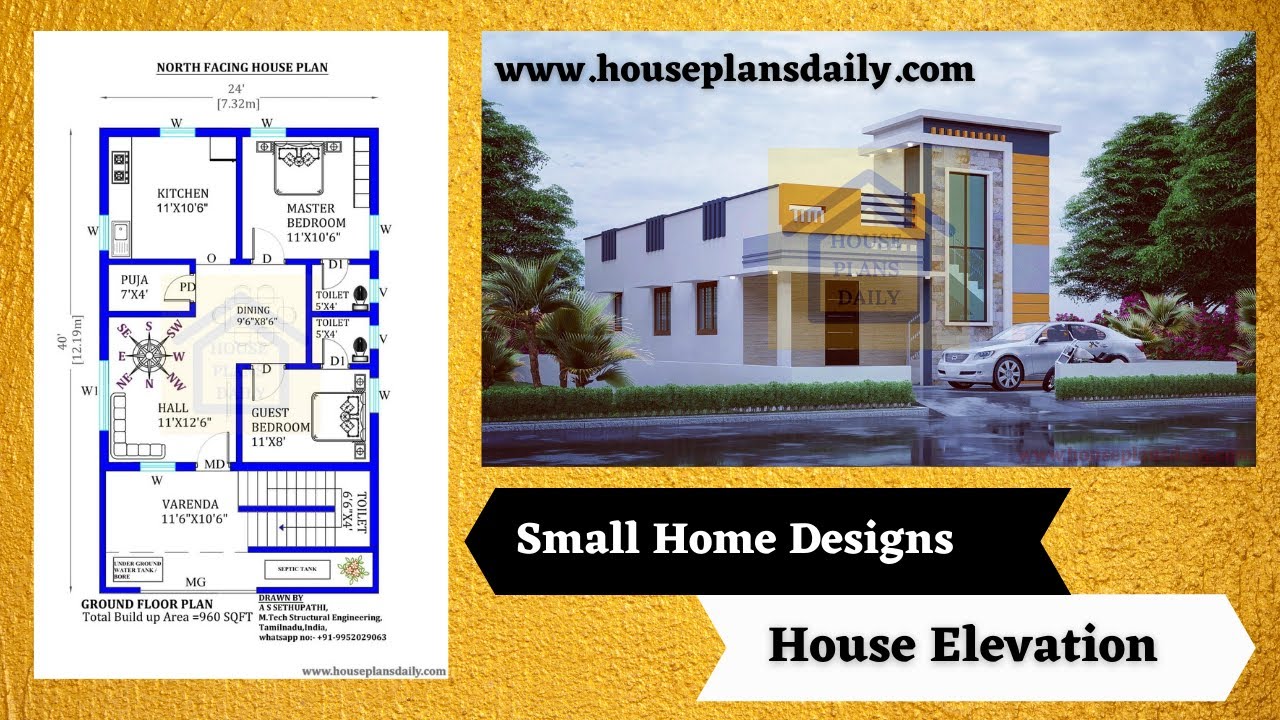
Discover a variety of small home designs and house elevation designs on our website. Find inspiration for your dream home with our collection of house plans and elevation ideas. Visit www.houseplansdaily.com for more design options.
