Loading Experience
Browse all posts and designs related to this tag.
Showing 73 results

Are you mesmerized by the charm and simplicity of Indian style single floor home front designs in middle-class villages? If so, you're not alone. These homes exude a unique beauty that is both captivating and heartwarming.

East facing duplex house plan is given in this article. This is a duplex house plan with high ceiling. The total plot area is 1020sqft.

Transform the look of your home with these 10 stunning house front elevation designs. From modern to traditional, find the perfect design to suit your style.

A single-floor home plan is given in this article. On this west face house floor plan, two bedrooms are available.

1200 square feet House Plan with Car Parking is given below. Check out this 1200 square feet house plan that includes ample parking space for your vehicles.

Discover breathtaking house elevation designs for 2 floors that will transform the exterior of your home. Visit our website for more inspiring house plans and exterior and interior design ideas.

Discover inspiring small home interior design ideas and house interior designs to transform your space. Visit our website for more house plans, interior design ideas, and elevation designs.
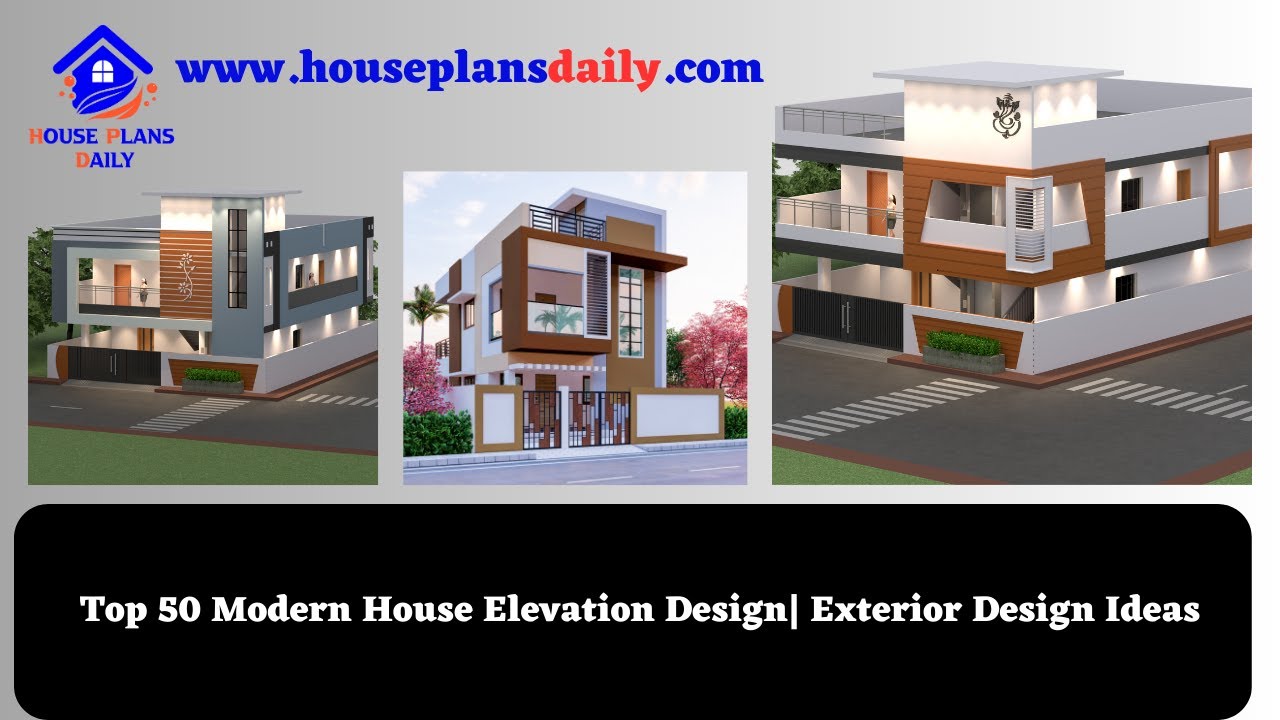
Top 50 Modern House Elevation Design |Exterior Design Ideas | Painting design ideas for exterior walls | House front elevation design is shown in this video.
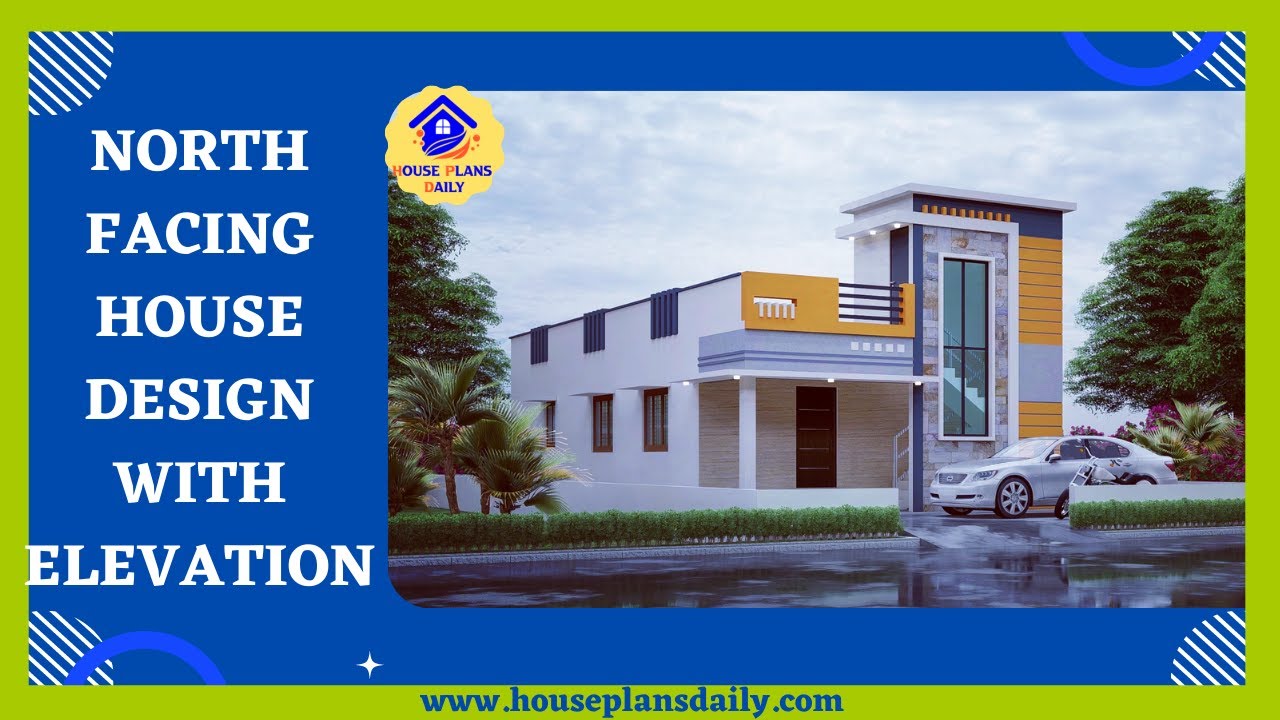
Discover a North Facing House Design With Elevation and explore a variety of home plan design ideas on our website.
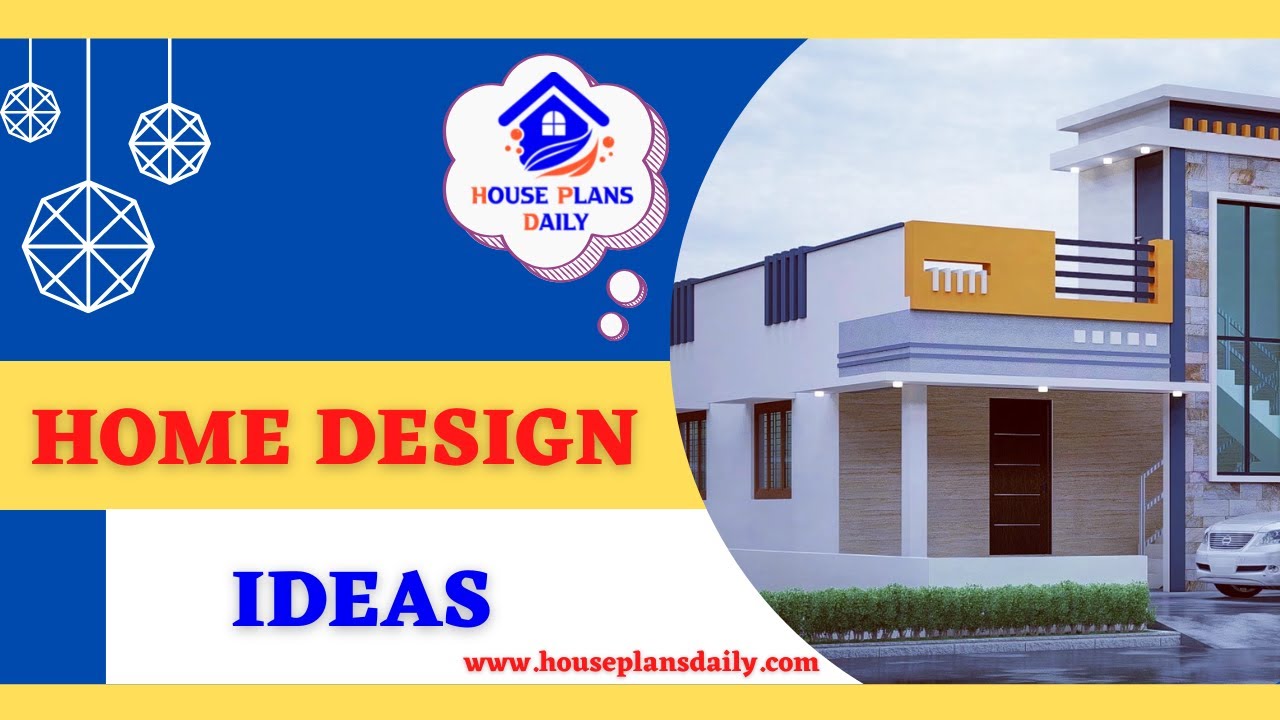
Home Design Ideas, 3D Floor Plans, and Elevation design ideas are shown in this video. For more home plan ideas and 3D elevation design ideas, You can easily download House plans PDF and DWG files.

Top 10 Best Floor Plans with Elevation Design Ideas PDF Book Details are given in this article. Purchase this book by clicking the download button below.

100 different sizes of house plans as per vastu shastra book is given in this article. Here, you will get 1bhk house, 2bhk house, 3bhk house, and 4bhk house plans.
