Loading Experience
Browse all posts and designs related to this tag.
Showing 7 results
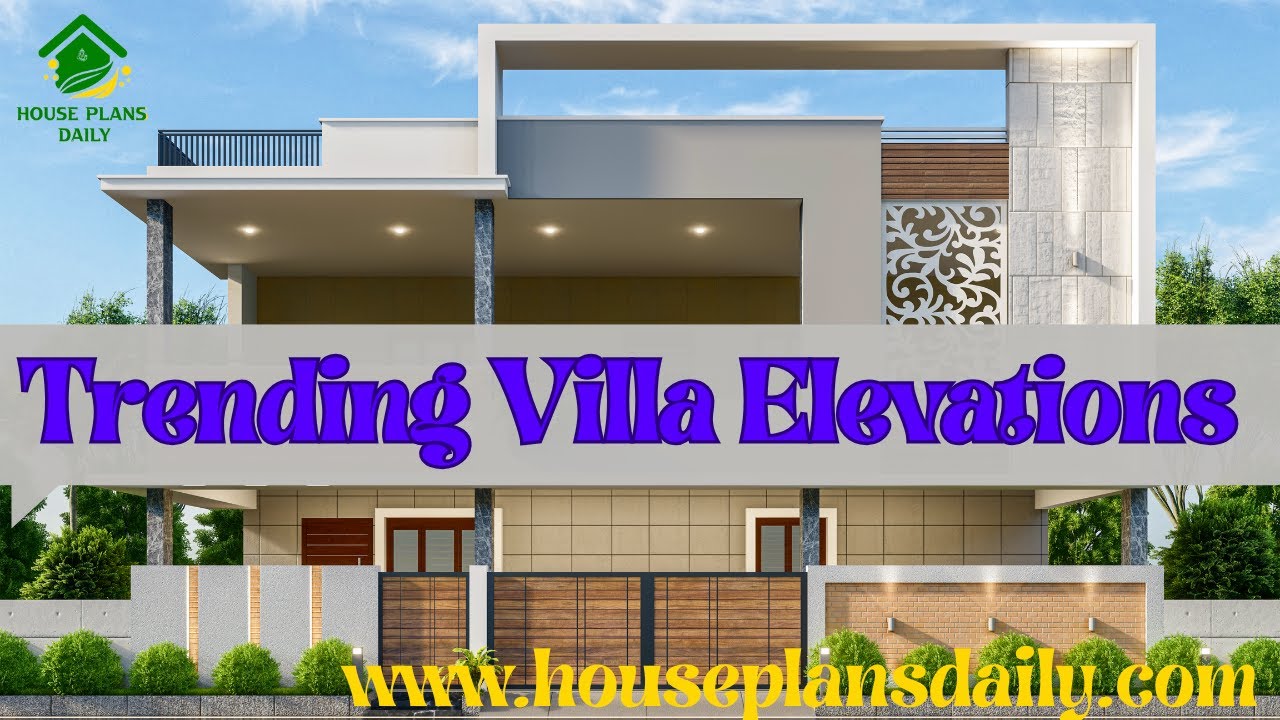
Explore trending villa elevations ideas highlighted in this video article.

Explore a variety of affordable tiny home design ideas that are both stylish and cost-effective. Discover unique ways to maximize space and create your dream tiny home.

2 bedroom house plan is given in this article. This is a 30x60 home plan with car parking. Here, the front view, side view, and back view elevation designs are given.

1600 sqft house electrical wire diagram and plumbing drawing is given in this article. This is a 4 bedroom house plan Indian style.

East facing house plan is given in this article. This article includes the house plumbing drawing, house electrical drawing, elevation, and structural drawings.

The realm of commercial real estate building is a complex and dynamic field, populated with a diverse assortment of structures such as retail establishments, office buildings, and warehouses.

Explore the stunning elevation design for a 2 floors house and get inspired for your dream home. Visit HousePlansDaily for more house plans, elevation designs, and interior design ideas.
