Loading Experience
Browse all posts and designs related to this tag.
Showing 310 results
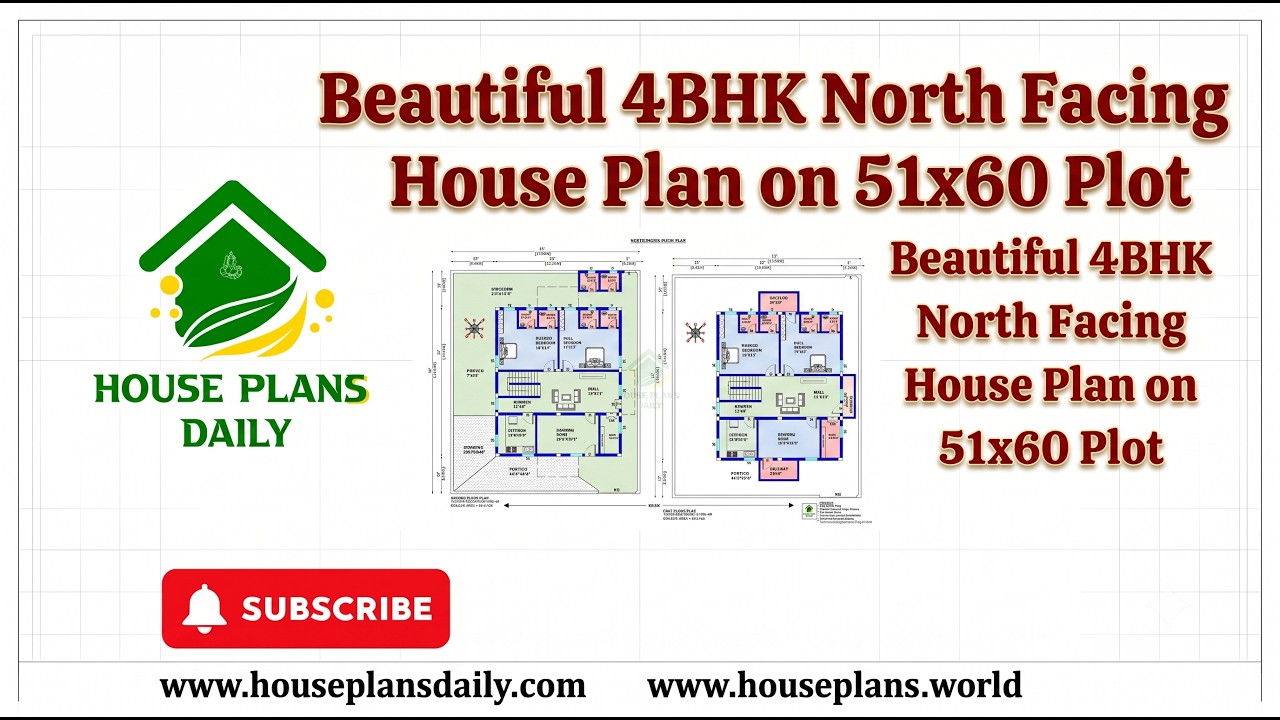
Beautiful 4bhk north facing house plan on 51x60 plot is presented in this article. This spacious 4BHK north facing duplex house plan is designed as a two-story family home with a total plot area of 3060 sqft.
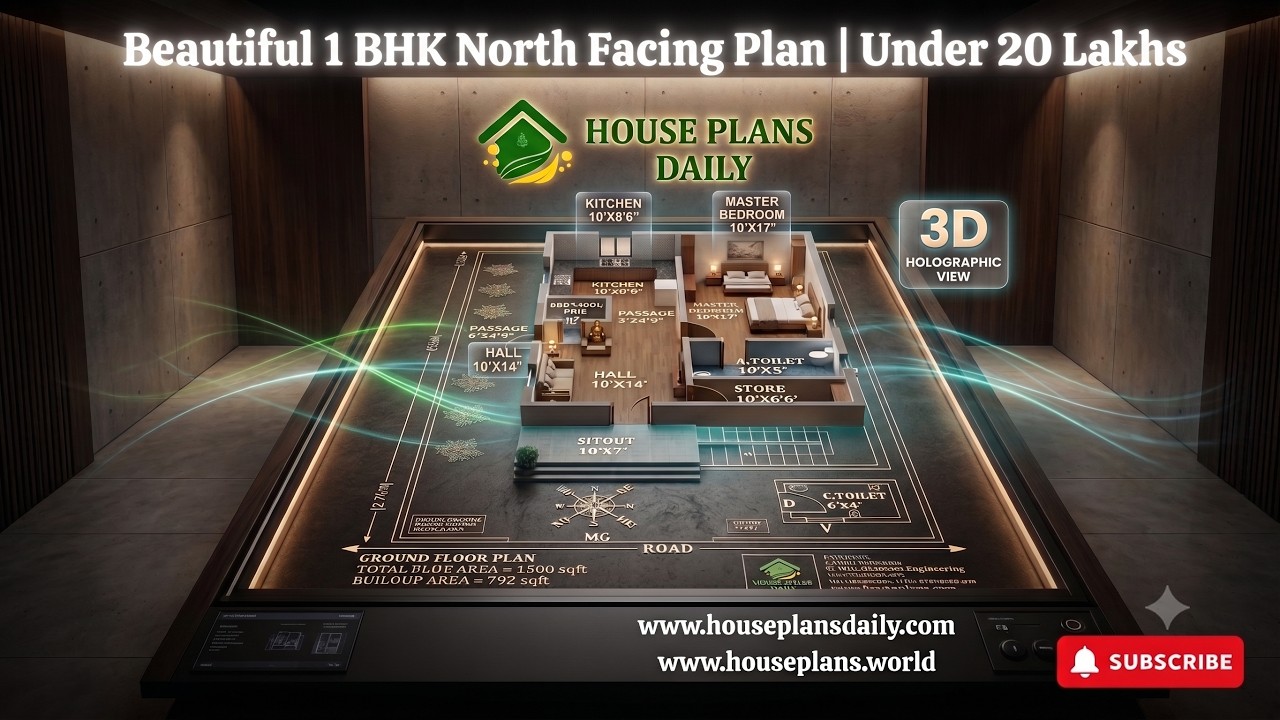
30x50 north facing 1bhk house plan | 1500 sqft vastu home under ₹20 lakhs is presented in this article. This 1BHK north facing house plan is designed as per Vastu and is suitable for those looking for a simple and practical one-bedroom home.
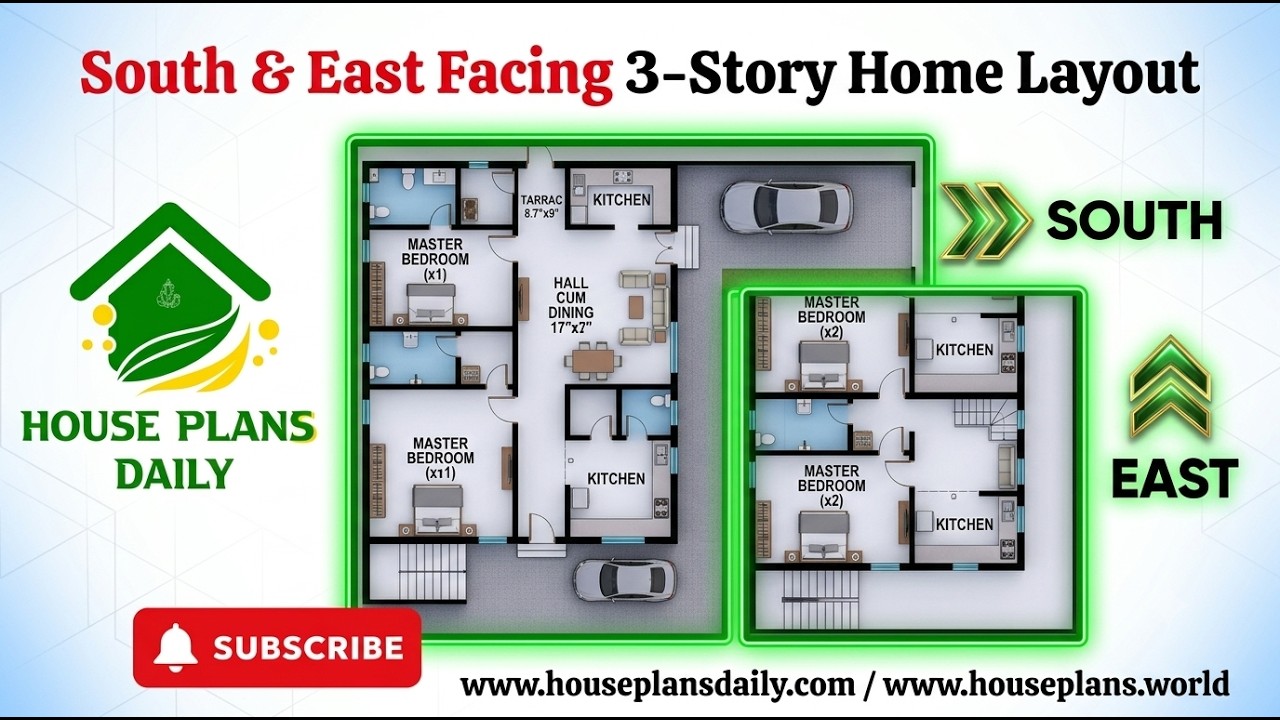
Explore this South and East Facing 3 Story Home Layout, featuring a practical combination of residential units across three floors.

This interior design showcases a sophisticated approach to living room, kitchen, dining area, pooja room, master bedroom, bedrooms and other essential spaces.
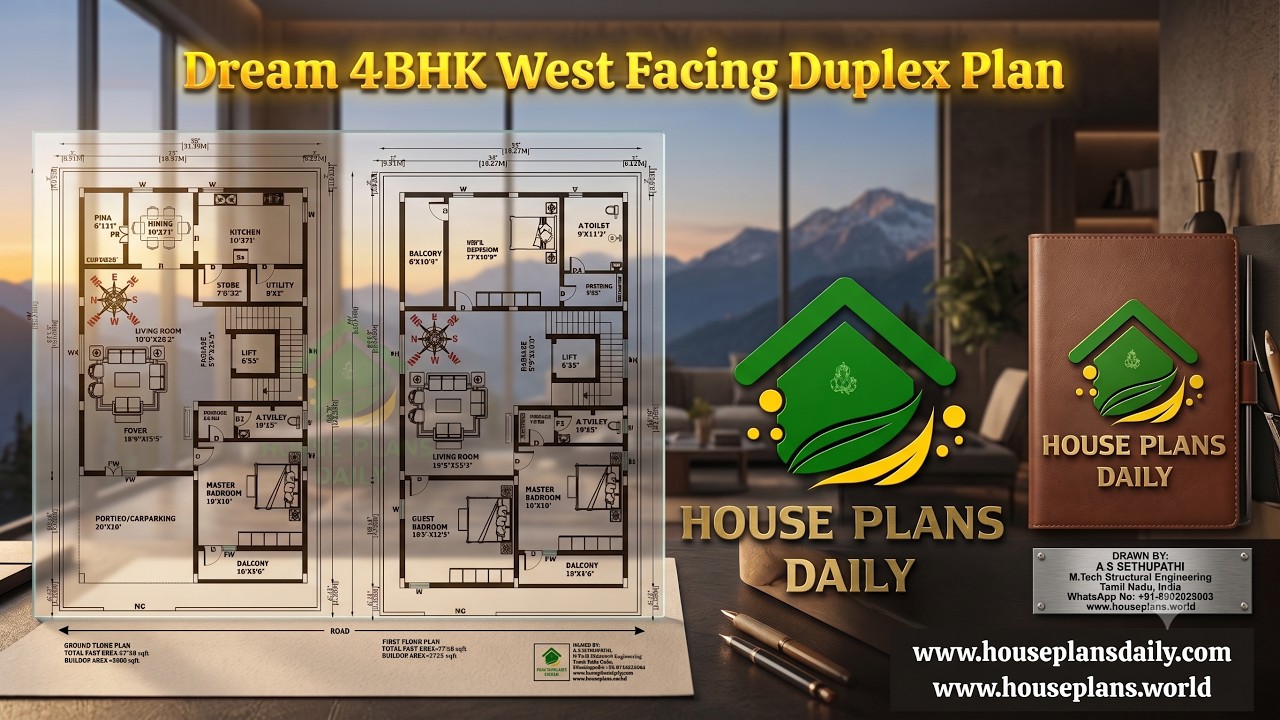
Discover a Dream 4BHK West Facing Duplex Plan built on a 2720 sqft plot with an 1838 sqft built-up area. This two-story home features 4 spacious bedrooms, car parking, a modern layout, and a Vastu-inspired west facing duplex design.

A 30x36 ground floor plan offers an efficient 1,080-square-foot layout, ideal for compact residential construction, guest houses, or rental units.

Discover a comprehensive architectural and structural guide for a north facing home 2bhk house designed with Vastu principles, dedicated car parking, and an open terrace.

Discover a beautifully planned 20x55 south facing corner plot home design and 3d elevation featuring a 1100 sqft 2BHK floor plan.

Build your dream home with this 1000 sqft 20x50 south facing duplex house plan featuring a floor layout, foundation drawing, RCC footing schedule, column reinforcement details, and construction-ready structural plans.
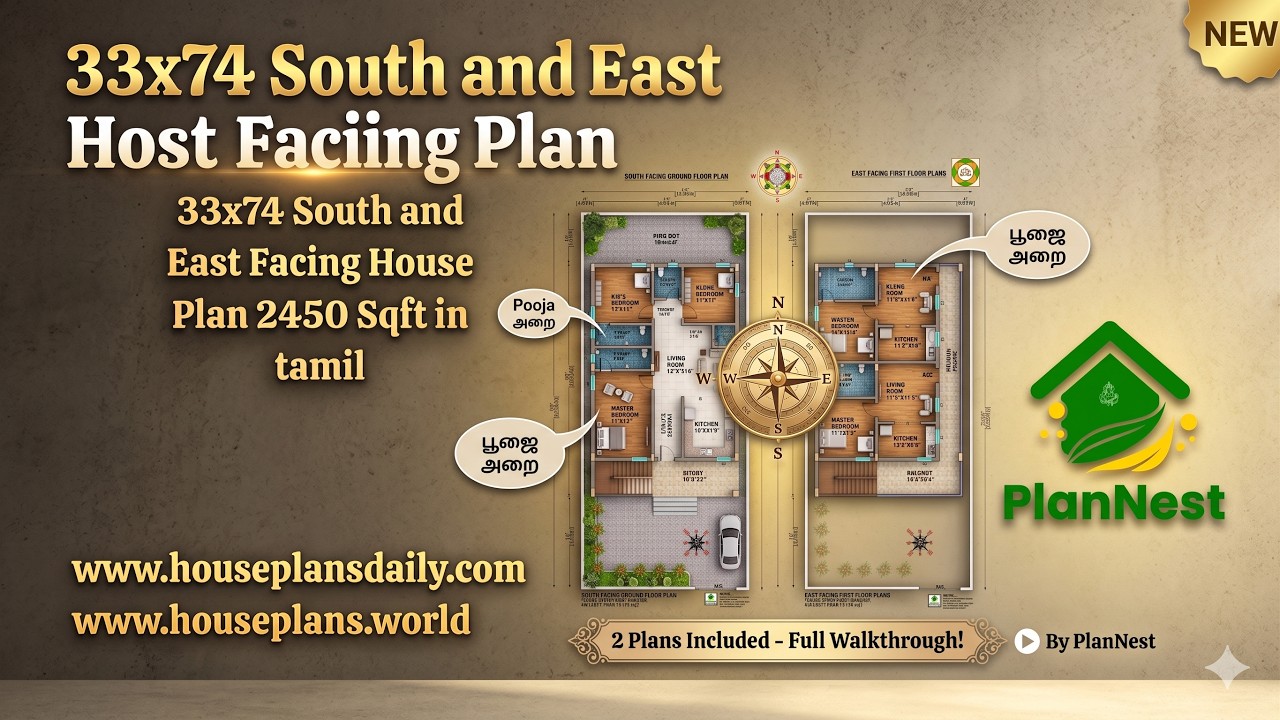
33x74 south and east facing house plan 2450 sqft in Tamil is given in this article. The total plot area is 2450 sqft,.
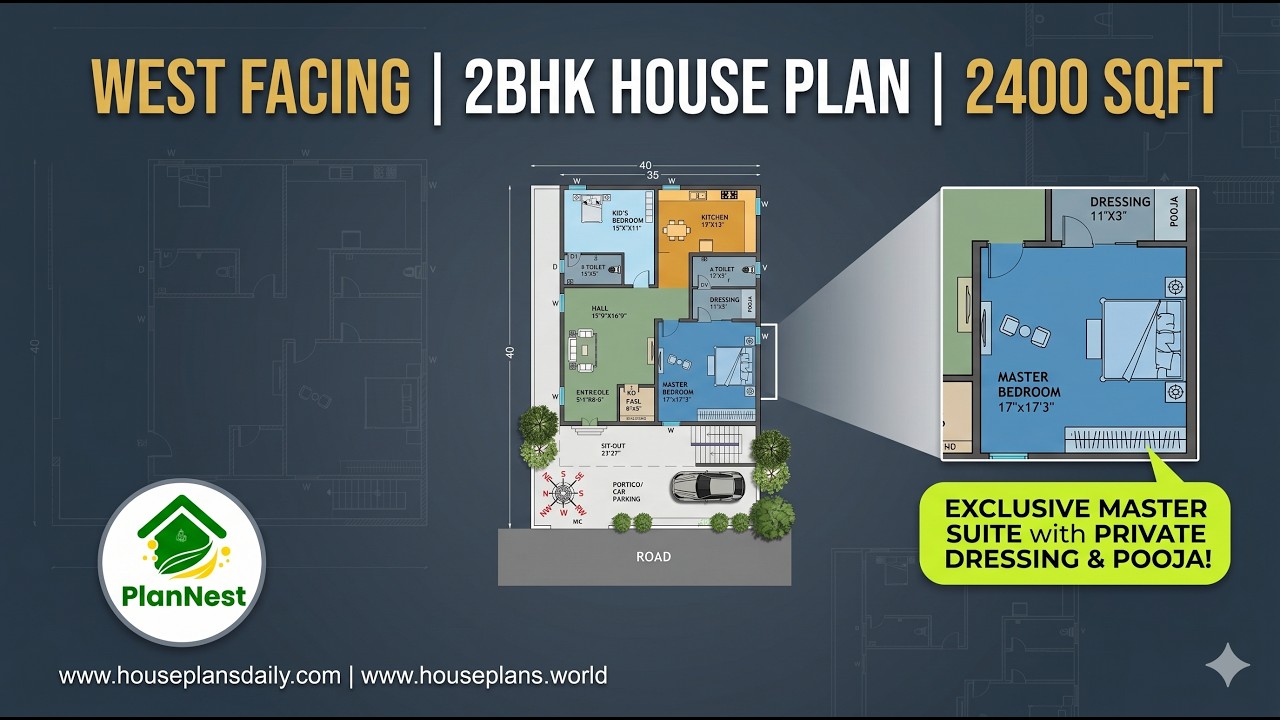
West facing 2bhk house plan 2400 sqft is given in this article.
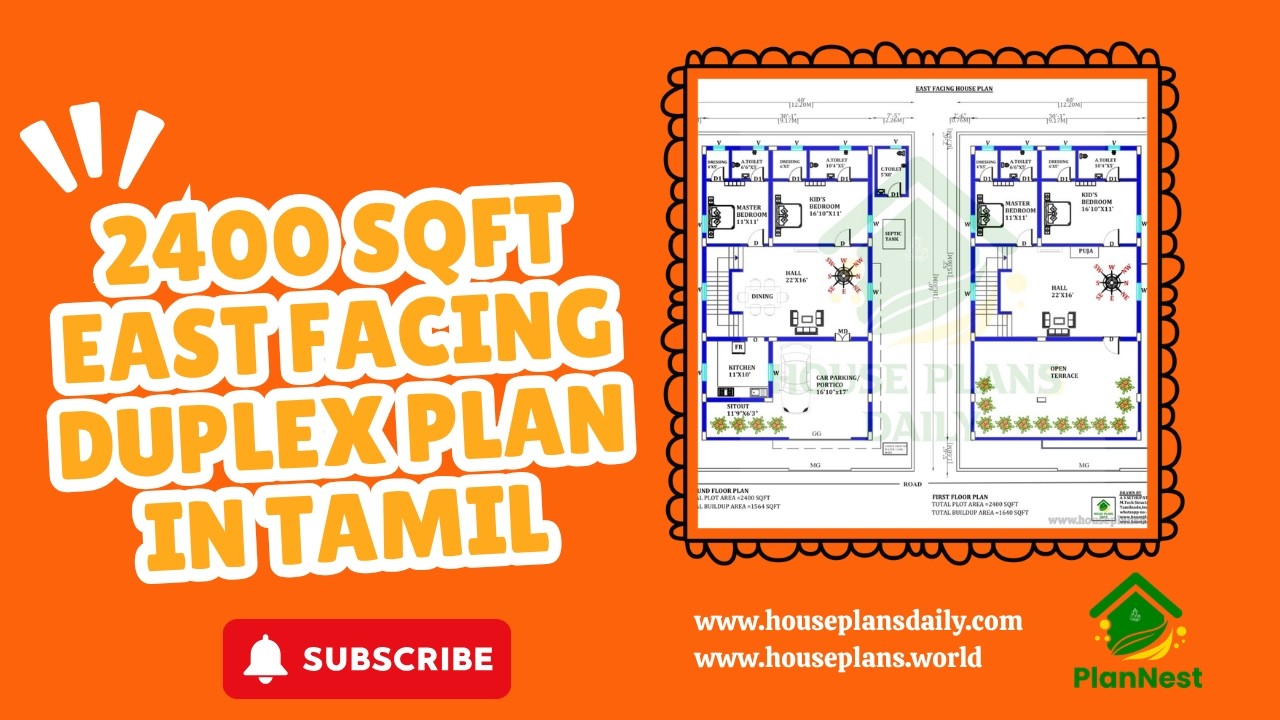
Explore a well-planned 2400 sqft east facing duplex house plan in Tamil, designed with four spacious bedrooms and efficient space utilization.
