Loading Experience
Browse all posts and designs related to this tag.
Showing 21 results

2 bedroom house plan is given in this article. This is a 30x60 home plan with car parking. Here, the front view, side view, and back view elevation designs are given.

Elevation Design of House is elaborated in this article. The below-shown images are the final rendered images of a modern duplex house. For more elevation designs, kindly visit www.houseplansdaily.com.

Discover a collection of Indian house elevation designs and find inspiration for your dream home. Browse through captivating home elevation design images and get ideas for your own project.

2bhk north facing house plan ground floor layout is given in this article. The length and breadth of the house designs are 40’ and 55’ respectively.

Ranch style homes, with their distinctive single-story layout and open floor plans, have carved out their distinct space in the realms of architecture and design. Showcasing simplicity and practicality, these homes captivate with their timeless appeal and versatility.
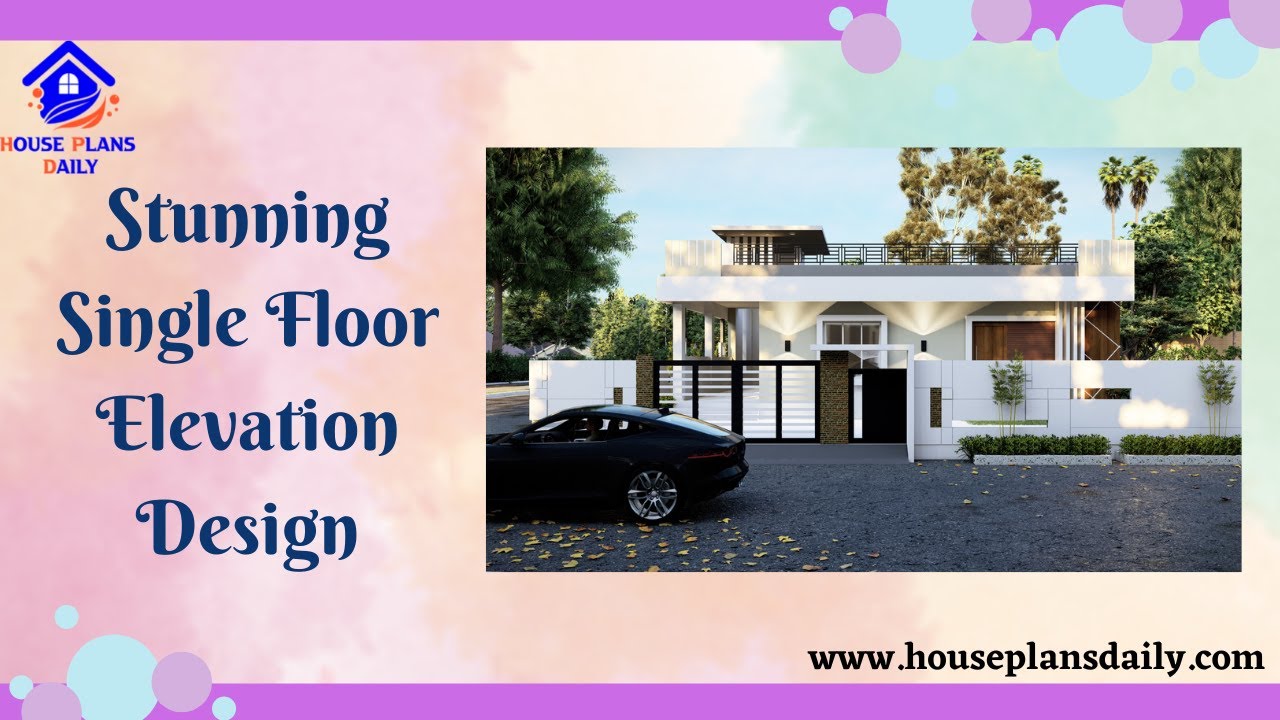
Discover the most stunning single floor elevation design ideas for your home. Watch this video to get inspired by beautiful Ghar Ka Naksha designs.

Discover inspiring small home interior design ideas and house interior designs to transform your space. Visit our website for more house plans, interior design ideas, and elevation designs.

Discover a single bedroom south facing house plan with car parking. Explore a variety of home plan design ideas on our website for your dream home.

Explore modern house plan designs as per Vastu and find inspiration for your dream home. Visit our website to discover a variety of home plan design ideas, download house plans in PDF and DWG formats, and bring your vision to life.
