Loading Experience
Browse all posts and designs related to this tag.
Showing 23 results

40x30 house plan is given in this article. This is a 2 bedroom house plan with two story building. In this 2bhk duplex house, the total plot area is 1200 sqft.

House Design with Shop In Front is elaborated in this article. This is a south-facing house design with a shop on the ground floor built on 575 Sqft.

Home Plan with Shop on ground floor is described in this article. This is a south-facing home design with a shop on the ground floor built on 699 Sqft.

North east house plan layouts are given in this article. Here, two east facing home, and 1 north facing house is given. The total plot area is 2400 sqft.

North east facing house plans are given in this article. This house floor plan consists of three houses with a total plot area is 2400 sqft. The ground floor is a 1bhk house with shop. On the first floor, two houses are available with 2 bedrooms.

3 room house plan is given in this article. This is a north facing house 2000 sqft area. Two houses are available on this floor plan.

House with shop floor plan layout is given in this article. This is a west and east facing house plan. The length and breadth of the house plans are 30’ and 76’ respectively.
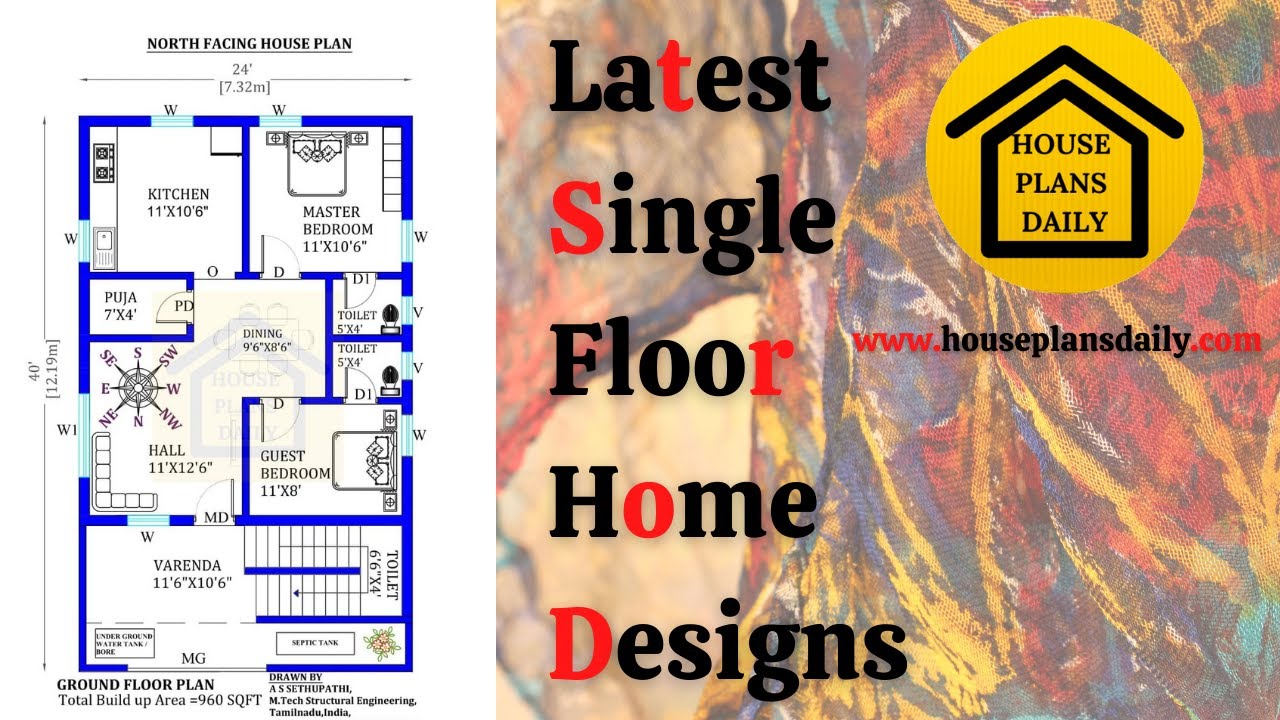
Discover the latest trends in modern home designs and house floor plans. Get inspired by beautiful images and find your dream home on HousePlansDaily.com.

Discover the best modern house plan designs and unique house maps. Explore a wide range of home plan design ideas on HousePlansDaily.com.
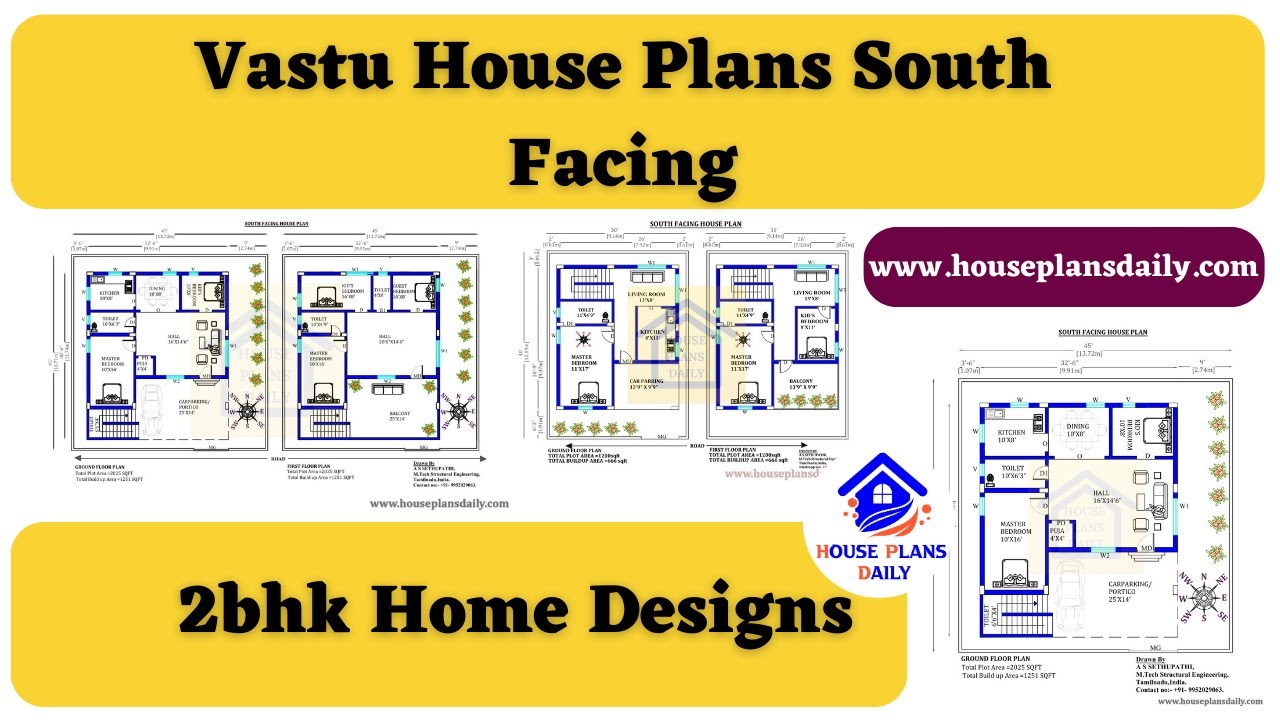
Discover the perfect Vastu House Plans for South Facing homes and create a harmonious living space with positive energy. Watch this video for design inspiration.

This article discusses the best double story house design ideas and provides them in video format for better understanding. For more ideas, visit www.houseplansdaily.com.
