Loading Experience
Browse all posts and designs related to this tag.
Showing 90 results

North Facing House Plans Vastu is elaborated in this article. The given house design is of 945 sqft built-up area. The staircase is provided outside the house.

A single-floor home plan is given in this article. On this west face house floor plan, two bedrooms are available.

Discover the 20x30 North Face House Plan and download the free pdf and dwg files. Get inspired with design ideas for your new home.

27x36 North Facing Home Design is shown in this article. The built-up area of the ground and first floor is 792 Sqft and 792 Sqft respectively.

West Face House Plans is described in this article. The house includes three floors with three bedrooms on each floor. The plot area of the house is 1650 sqft.

South Facing House Design is discussed in this article. The below house design includes a single floor with a total plot area of 1288 Sqft.

Top 20 Best North Facing House Plans are shown in this article. These house plans are designed as per Vastu Shastra. For more house plans, visit www.houseplansdaily.com.

Discover innovative and practical small home design ideas that maximize space and style in this inspiring video.
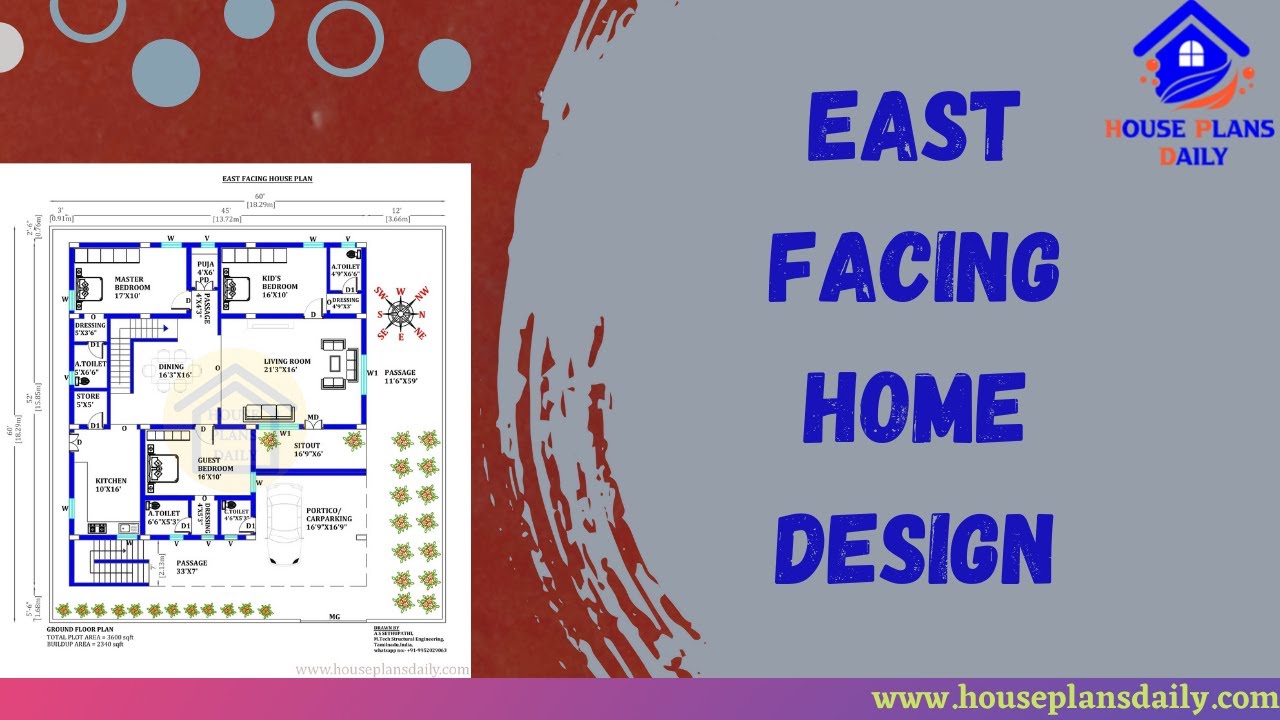
Discover an East facing house plan as per Vastu principles with a detailed 45x52 house floor plan. Get access to free house plans PDF and DWG files on our website.
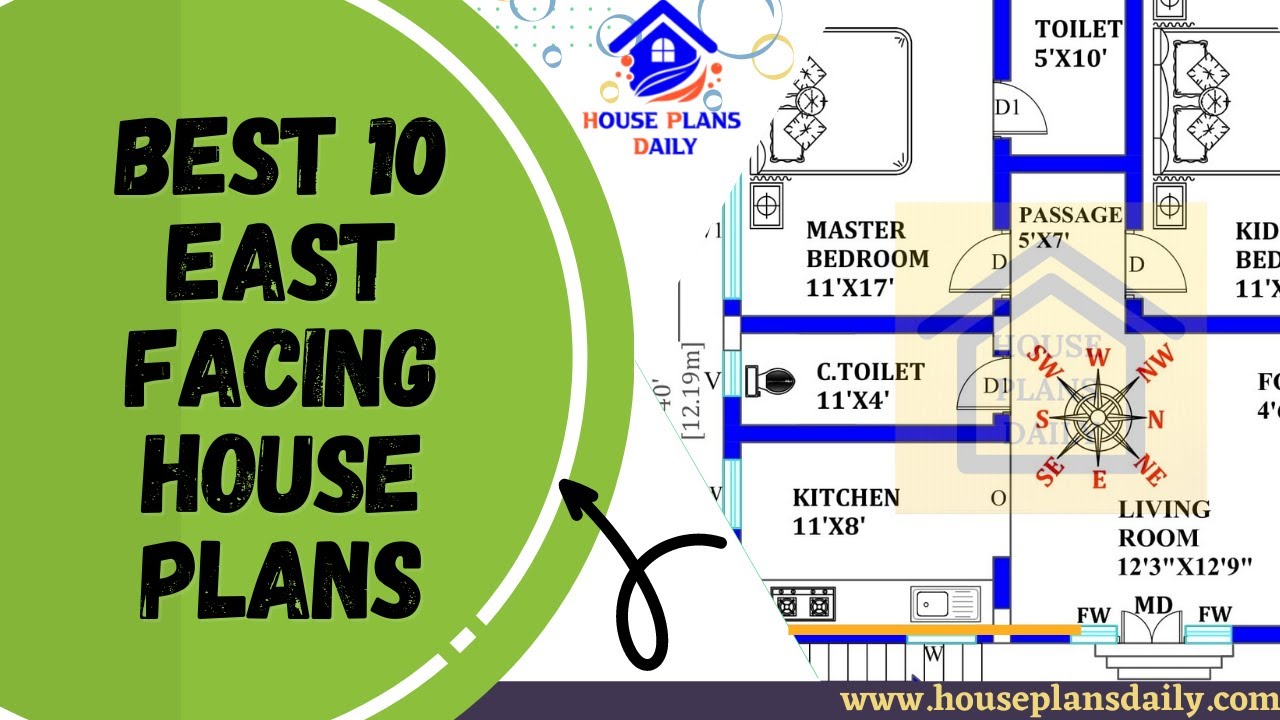
Discover the top 10 East Facing House Plans that are beautifully designed to suit your needs. Explore a variety of home plan ideas and easily download the house plans PDF and DWG files from our website.
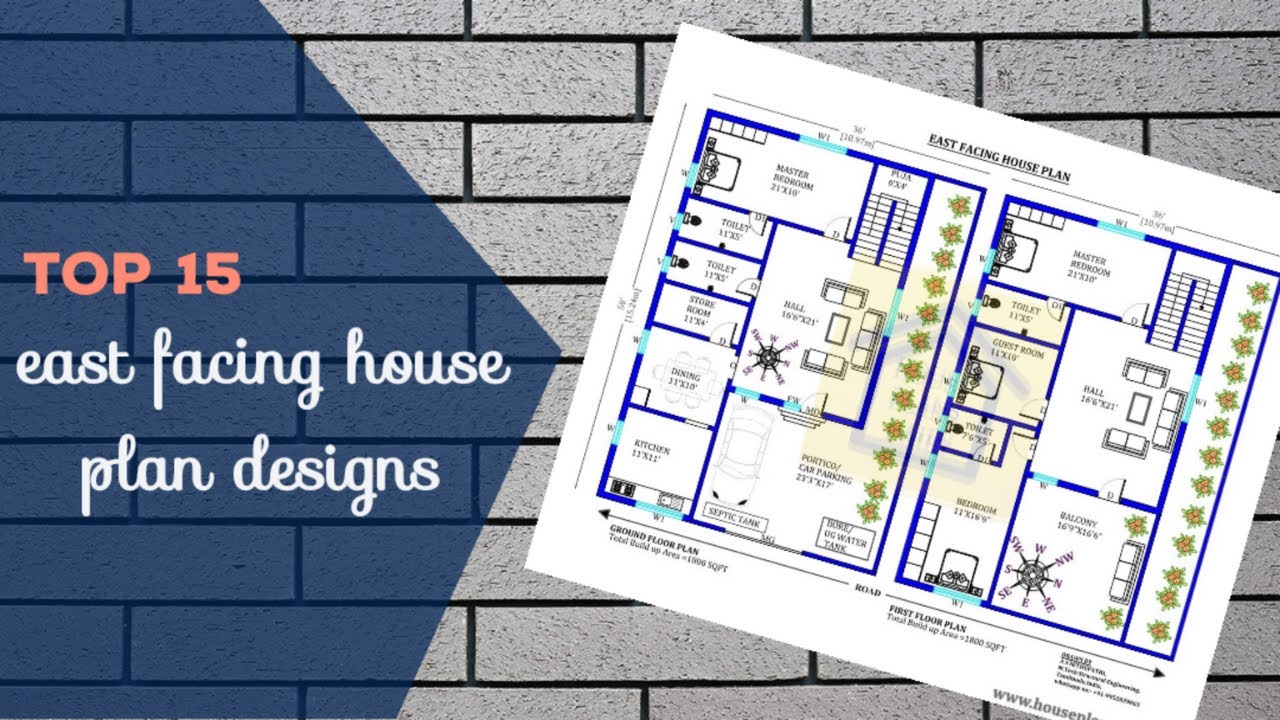
Discover the top 15 East Facing House Plan Designs and find the perfect layout for your dream home. Visit our website for a wide selection of beautiful east facing house floor plans in various land sizes.
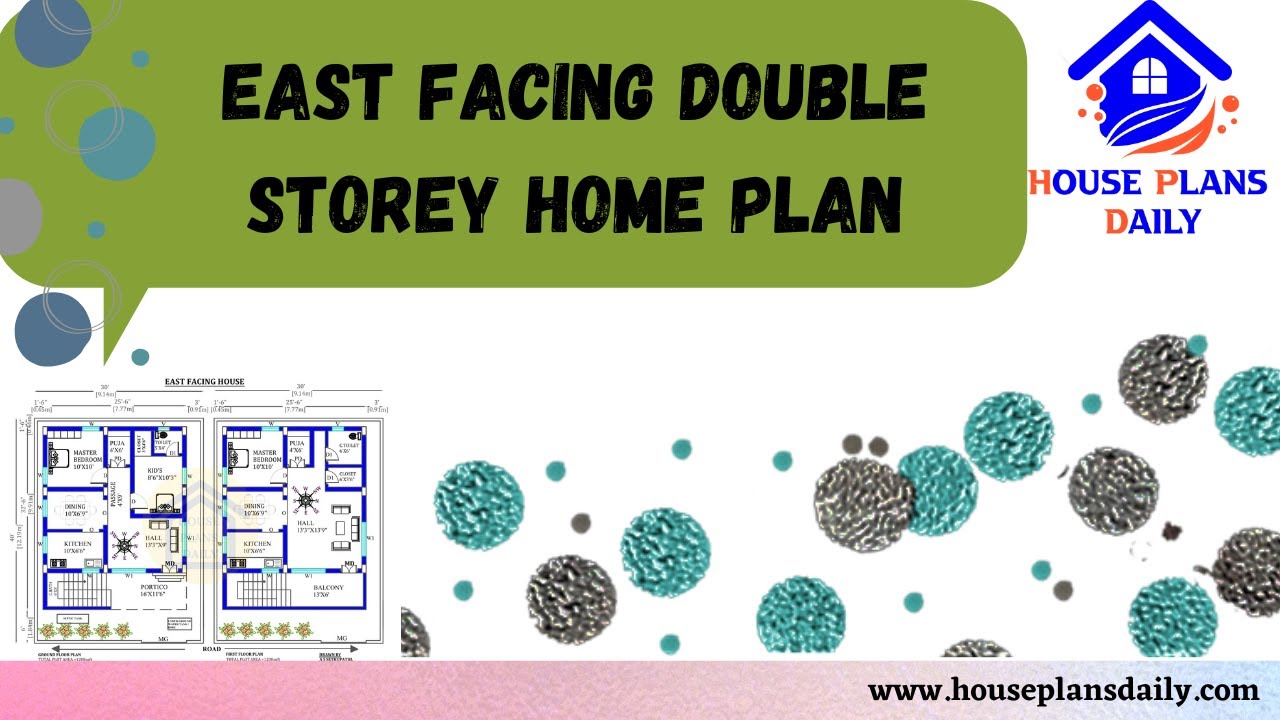
Explore the perfect East Facing Double Storey Home Plan for your 1200 sqft house. Download free PDF and DWG files from our website for easy access to different home plan design ideas.
