Loading Experience
Browse all posts and designs related to this tag.
Showing 90 results
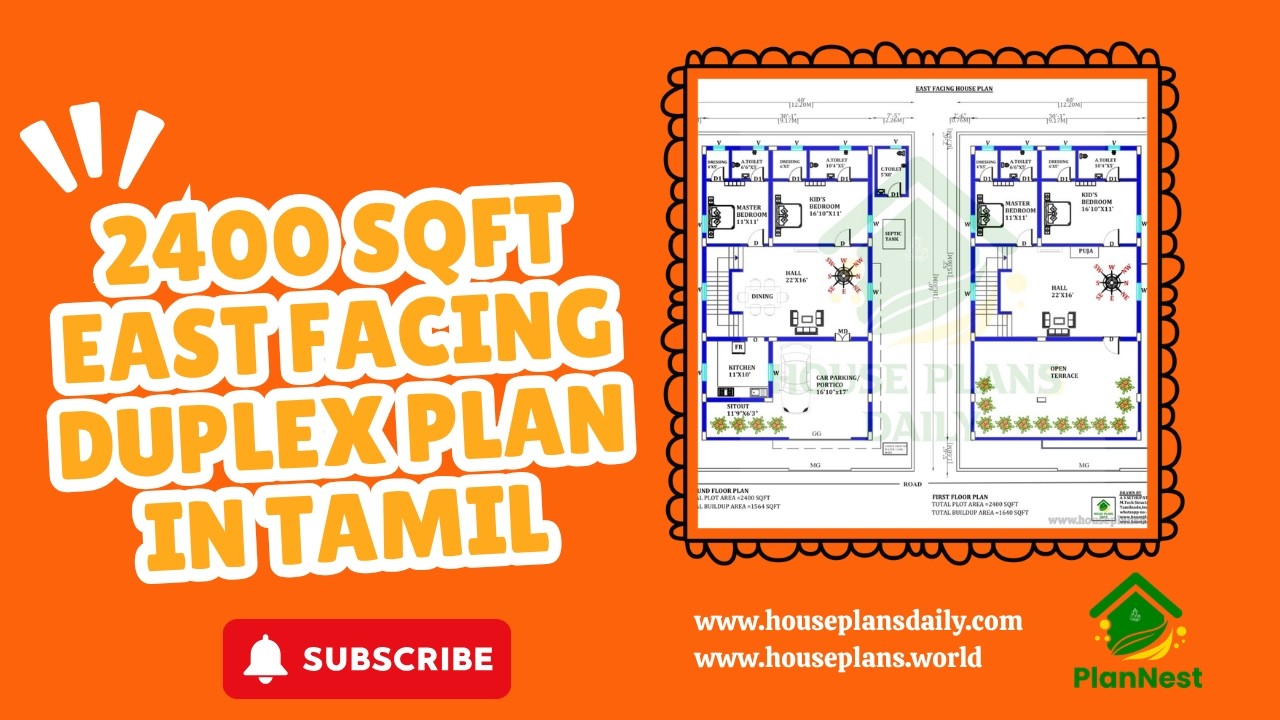
Explore a well-planned 2400 sqft east facing duplex house plan in Tamil, designed with four spacious bedrooms and efficient space utilization.
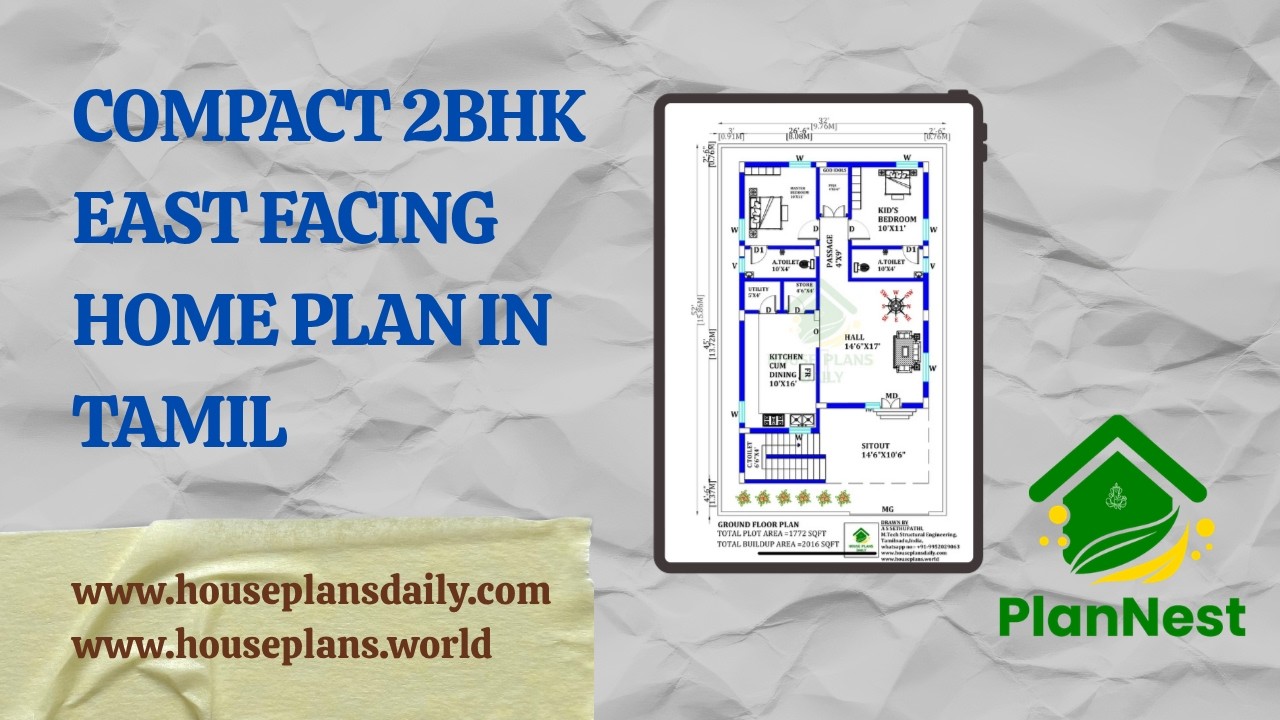
Compact 2bhk east facing home plan in Tamil is featured in this article.

Explore Beautiful 2BHK Vastu House Plans in India with perfect space planning in this video article.

Discover the best house plans and designs featured in this video article.

This book presents a meticulously designed 30x40 west-facing house floor plan crafted in harmony with the time-tested principles of Vastu Shastra.

Discover daily Vastu-friendly house plans and layouts for prosperous living in this video article. Each design aligns with Vastu principles to promote positive energy and harmony.

Discover the best 100 west-facing house plans curated to align with Vastu Shastra principles, offering harmonious layouts, optimal natural light, and balanced energy flow.

Discover a curated collection of 100 south-facing house plans designed in strict accordance with Vastu Shastra principles. Whether you’re renovating a current plot or choosing a new build, these layouts prioritize harmonious energy flow, optimal sunlight, and balanced spatial arrangement.

House plan with office room article is given. This is a north direction duplex house plan.

The 1000 sq ft house plan with structural drawings and layout is provided in this article. This file contains the complete structural drawing for a G+2 residential duplex with a commercial room.

Vastu Shastra, an ancient Indian architectural science, has guided the design and construction of homes for centuries. Following Vastu principles ensures a harmonious and prosperous living environment.

If you are looking for simple front elevation design ideas, this video will help you build your dream home with suitable spaces. It shows various types of front elevations for two-floor and three-floor buildings.
