Loading Experience
Browse all posts and designs related to this tag.
Showing 170 results

30x55 house plan ground floor layouts are given in the above image. This is a ground floor layout with the constructed area of 1394 sqft.

Duplex house plan east facing is given in this article. This is a 2000 sqft house plan with 5 bedrooms. The three rooms are available on the ground floor, and 2 rooms are on the first floor.

North facing house vastu plan is given in this article. This is a three story house building with1bhk and 2bhk house plan layout.

House plan with shop floor layout is given in this article. This is an apartment plan with the total plot area of 2023 sqft. And also, house estimation is given.

20x55 house designs plan is given in this article. The front elevation design is given. This is a two story one bedroom house plan. The total plot area is 1100 sqft.

In this article, an apartment home floor plan is given. In this apartment plan, five 3 bedroom houses, and four 2 bhk houses are available.
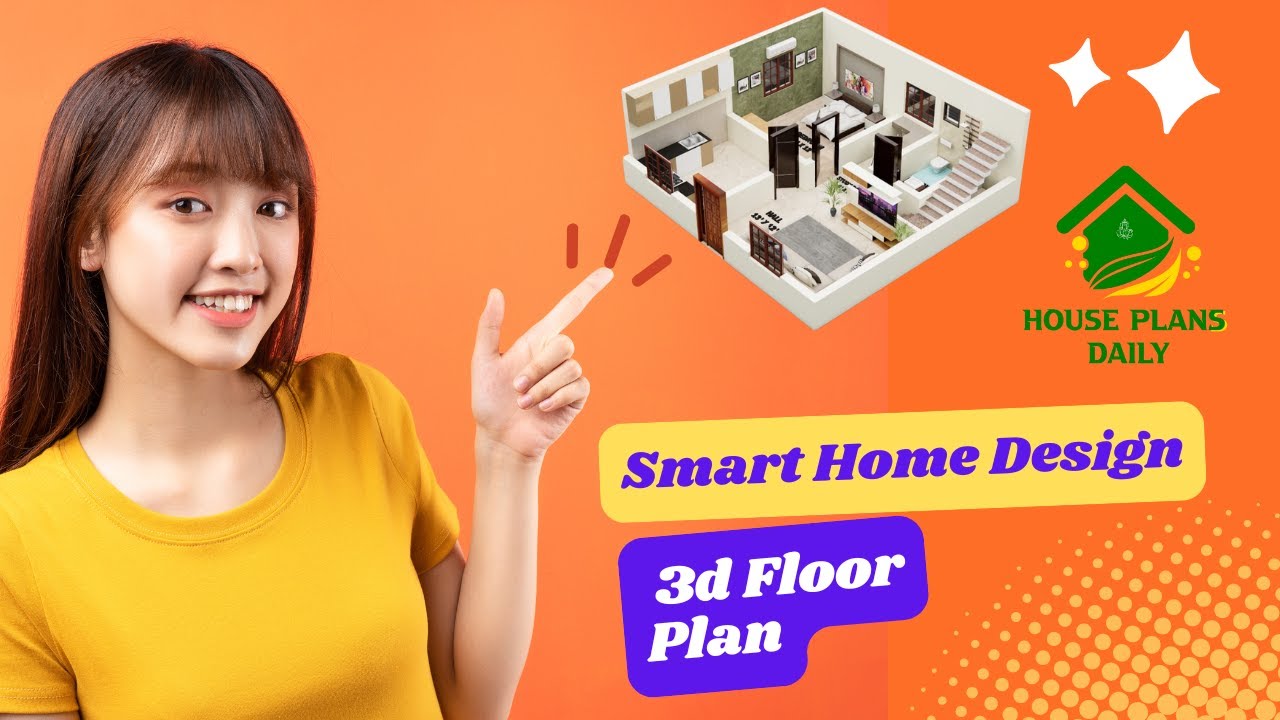
Discover the power of smart home design with our immersive 3D floor plan. See how technology can transform your living space into a connected and efficient haven.

Explore the complete details and design ideas for a 30x40 South Facing House Plan with Car Parking. Find the perfect layout and parking solution for your dream home.

Modern Single Floor House Design is given in this article. The total plot and built-up area of the house are 616 and 477 Sqft respectively.

1200 square feet House Plan with Car Parking is given below. Check out this 1200 square feet house plan that includes ample parking space for your vehicles.

Vastu for Home North Facing is discussed in this article. The house design consists of a single floor with a car parking spread on 2000 sqft.

House plan with shop floor layout is given in this article. This is an apartment plan with the total plot area of 2023 sqft.
