Loading Experience
Browse all posts and designs related to this tag.
Showing 16 results
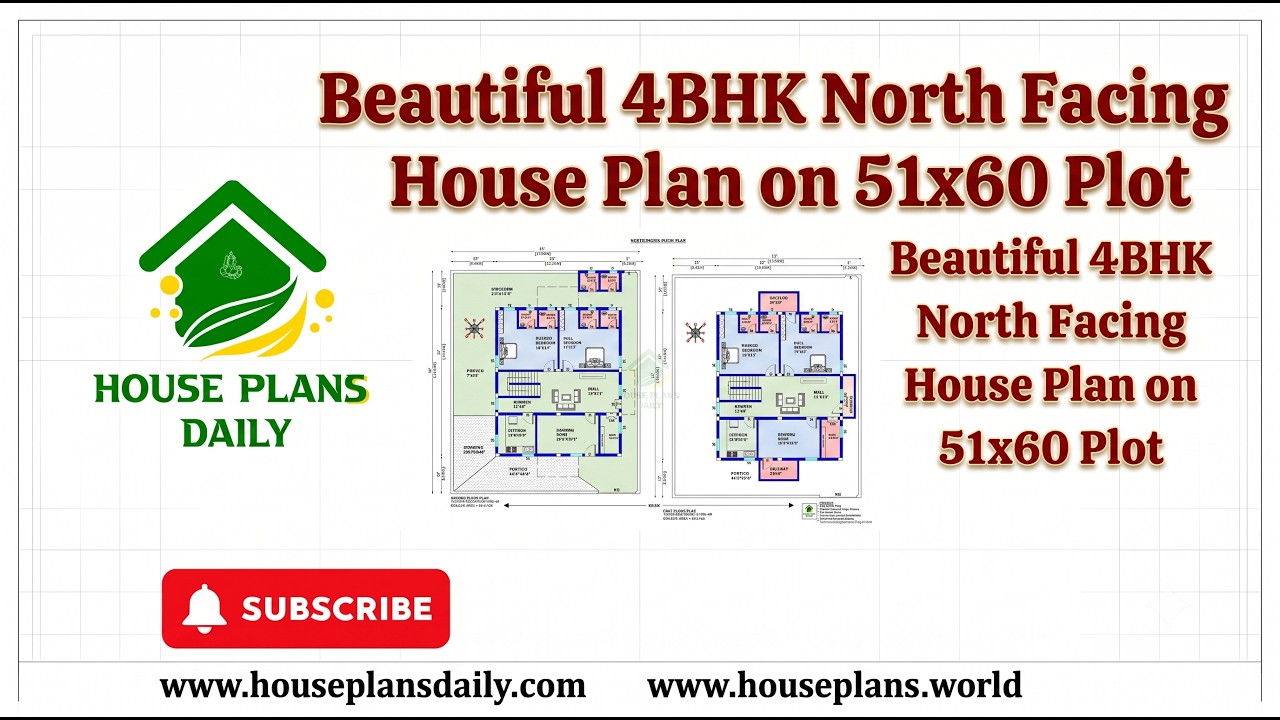
Beautiful 4bhk north facing house plan on 51x60 plot is presented in this article. This spacious 4BHK north facing duplex house plan is designed as a two-story family home with a total plot area of 3060 sqft.
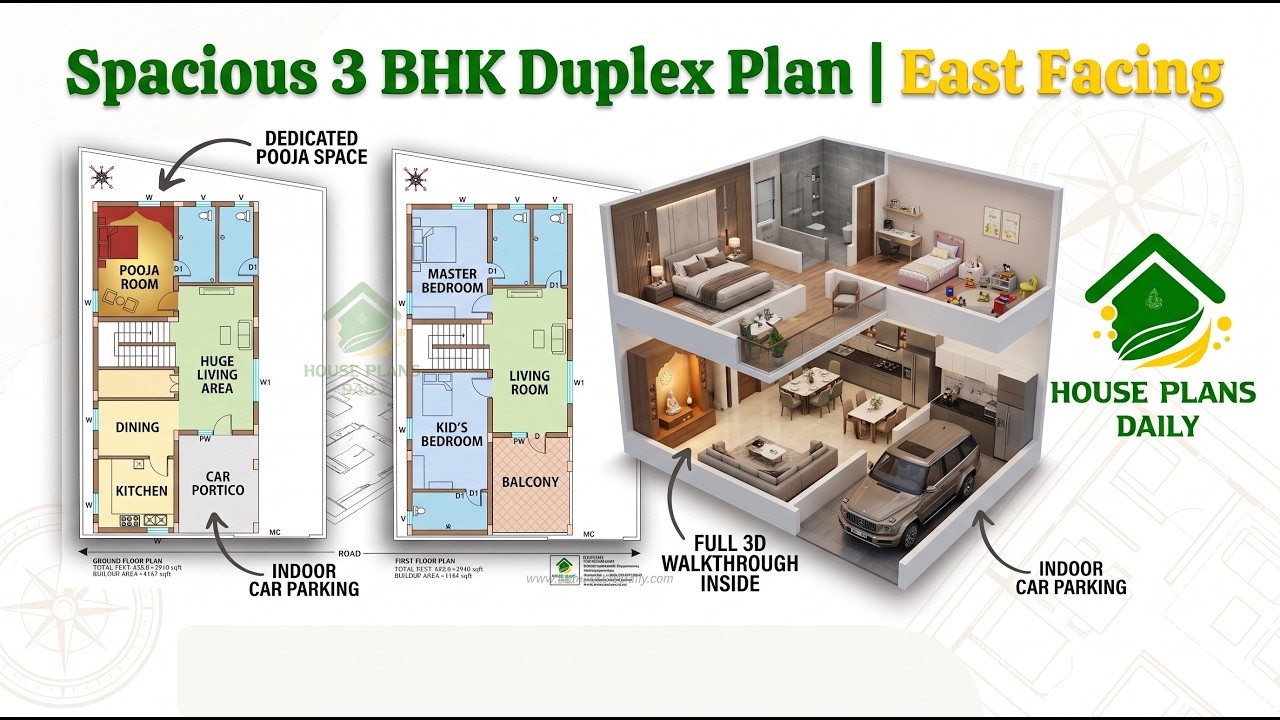
Explore this 36x57 East Facing 3BHK Duplex House Plan designed as per Vastu
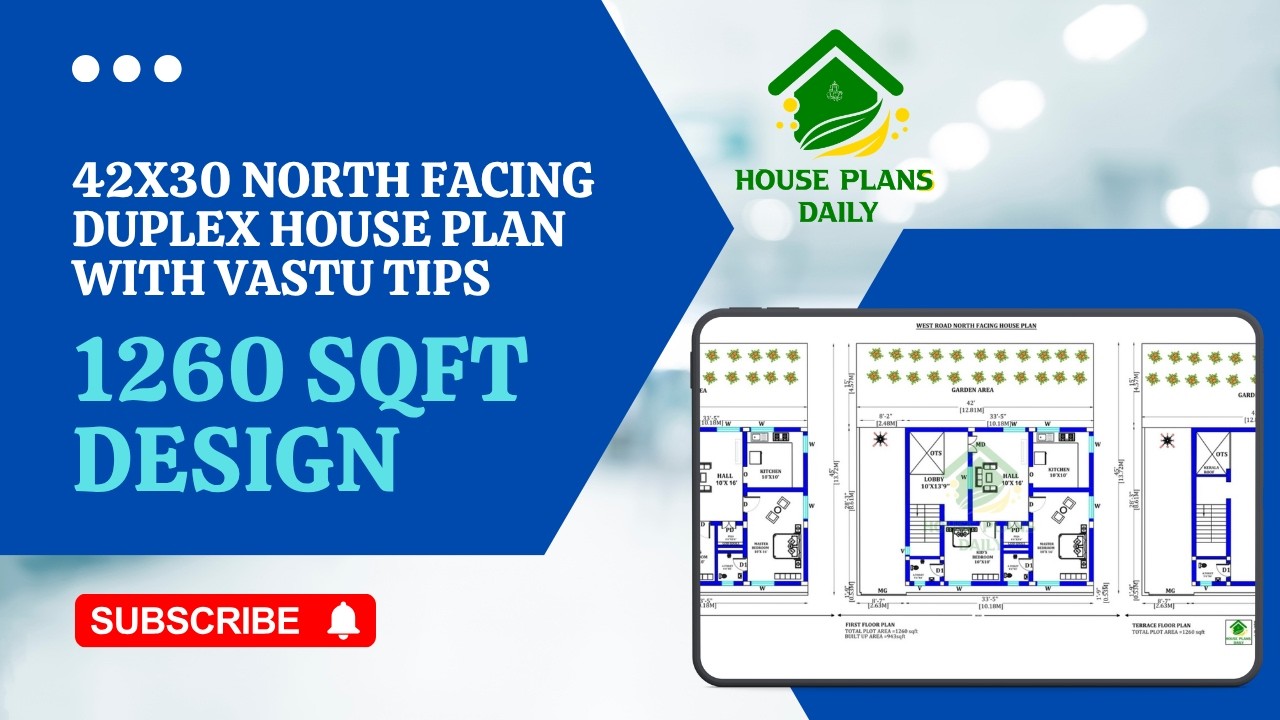
Explore this 42x30 north facing house plan with Vastu tips, designed on a 1260 sq.ft plot.
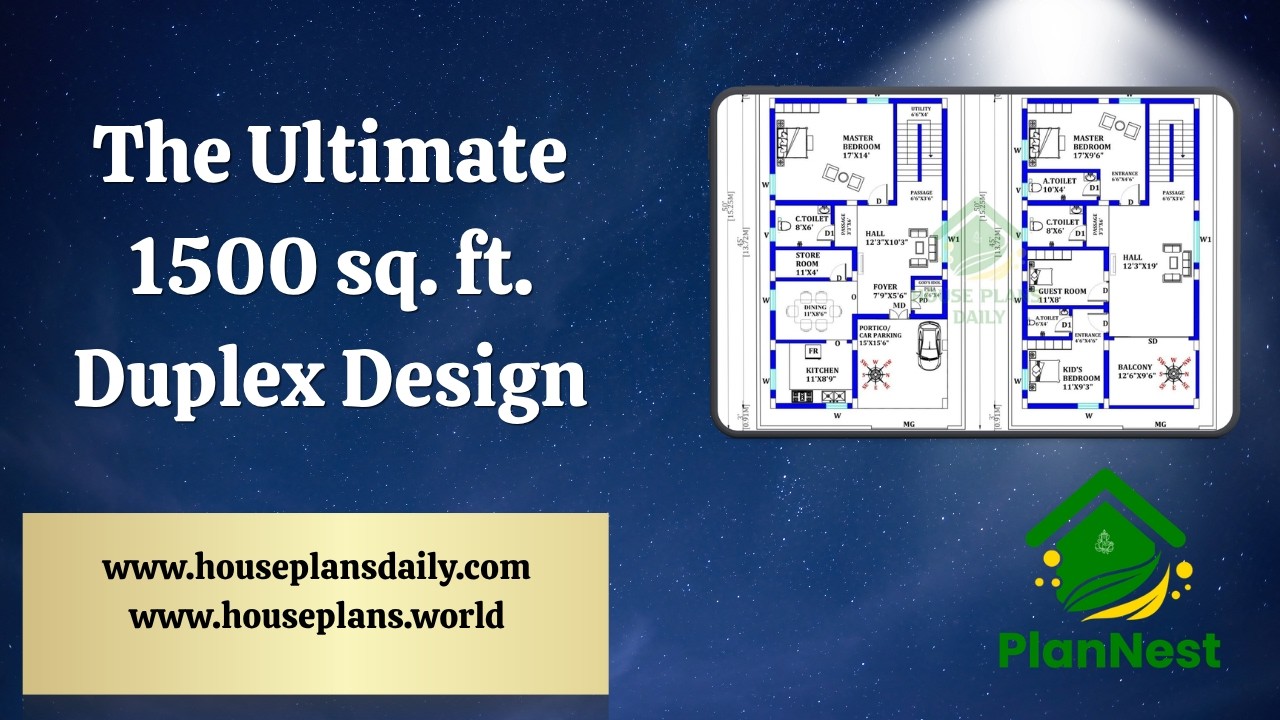
The ultimate 1500 sq ft duplex design ideas are presented in this article, featuring a well-planned 4 bedroom layout with modern design and efficient space utilization.

This article showcases a south-facing duplex house plan featuring a wide car parking area.

2600 sqft house plan is given in this article. This is a 3 bedroom house plan with two story house building. The total built-up area is 1428 sqft.

South facing house is given in this Article. In this floor plan, 4 bedrooms are available. The staircase is provided outside the home.

2 bedroom house plan is given in this article. This is a 30x60 home plan with car parking. Here, the front view, side view, and back view elevation designs are given.

In this article, house plan with 3 bedrooms floor design is given. The length and breadth of the two story house plans are 60’ and 80’ respectively.

Three story north east house plans are given in this article. The ground floor, first floor, and second floor are the 1bhk, 2bhk, and 2bhk house respectively.

North east house with balcony layout is given in this article. This is a 1569 sqft house plan with two story building.

North east house plan layouts are given in this article. Here, two east facing home, and 1 north facing house is given. The total plot area is 2400 sqft.
