Loading Experience
Browse all posts and designs related to this tag.
Showing 32 results

22'x22' East facing duplex House Plan As Per Vastu Shastra in this Autocad Drawing file. This is a 2bhk house plan with a G+1 house building. The length and breadth of the house plan are 22’ and 22’ respectively.

G+3 900 sqft small home plans. This article has various house plans as per Vastu shastra. 18'x50' small house plan cad file is given in this article. This simple house plan with dimensions. You can download this AutoCAD file for free. For more article on different house plans. Click here.

House Interior Designs are shown in this article. For more house plans, elevation designs, and interior design ideas, check out our website www.houseplansdaily.com.
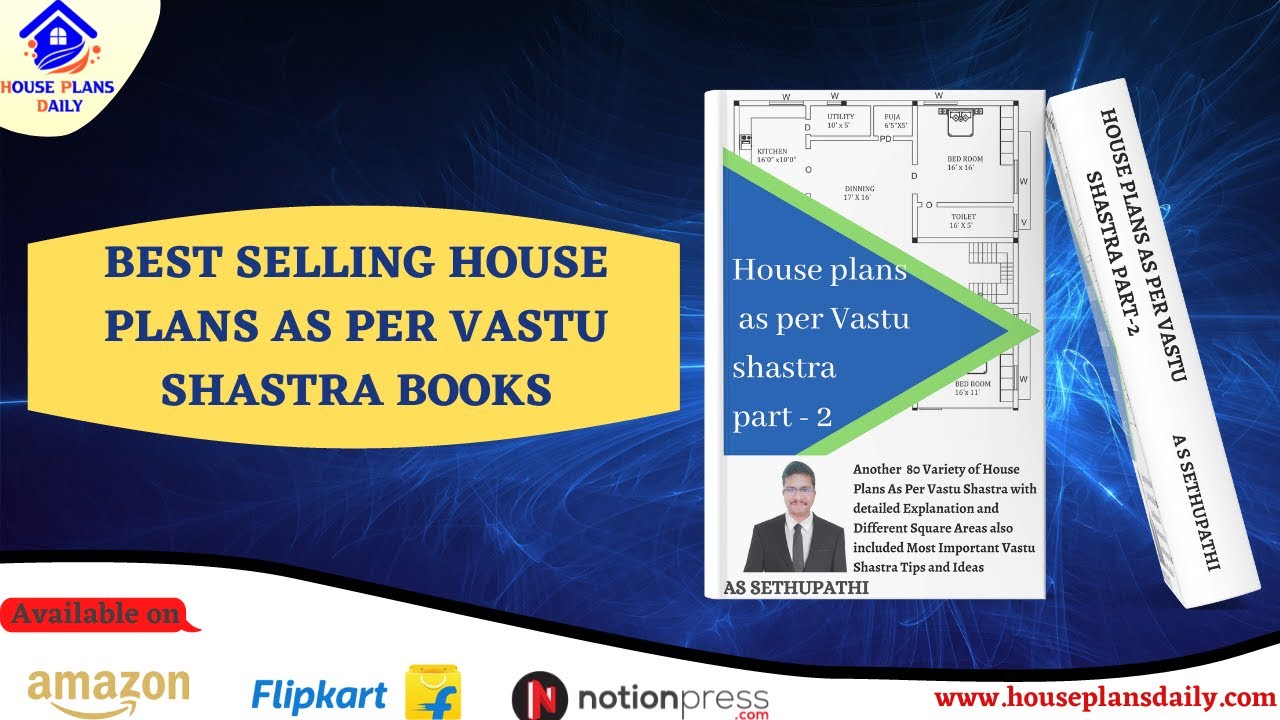
Discover the best selling house plans as per Vastu Shastra principles in these top-selling books. Find the perfect ideas to build your dream home.

Discover a wide range of house plans as per Vastu Shastra principles in our best selling books. Choose the perfect design for your dream home.

The article includes 150 East-facing house plans books in various sizes. Check out our website for more vastu house plans, floor plans books, and house floor plans book.

This article provides a house plan by design, showcasing a floor plan for a house. Within this book, readers can find 100 unique and diverse housing plan ideas.

100 different sizes of modern house plans are available in this book. In this book, each plan is prepared as per the Vastu shastra principle. Here, 1bhk, 2bhk, 3bhk, and 4bhk house designs are available.
