Loading Experience
Browse all posts and designs related to this tag.
Showing 30 results
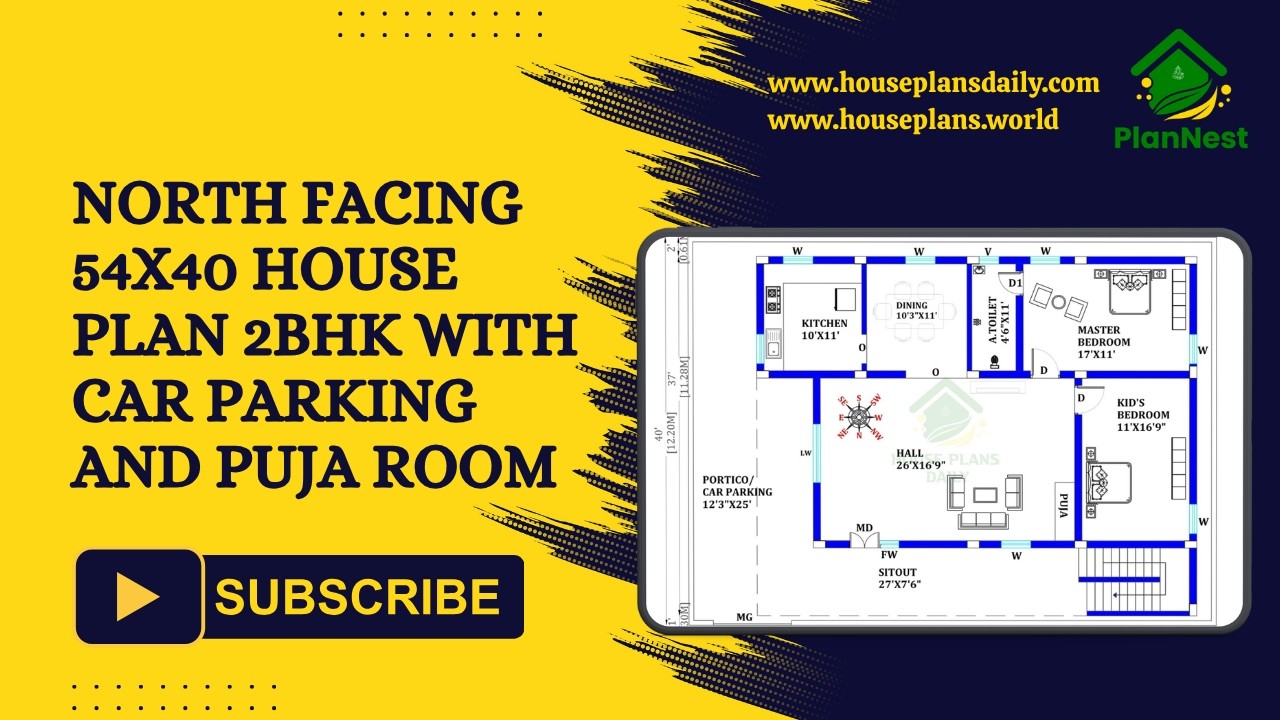
This north facing 54x40 2BHK house plan combines practical space planning with modern living requirements.
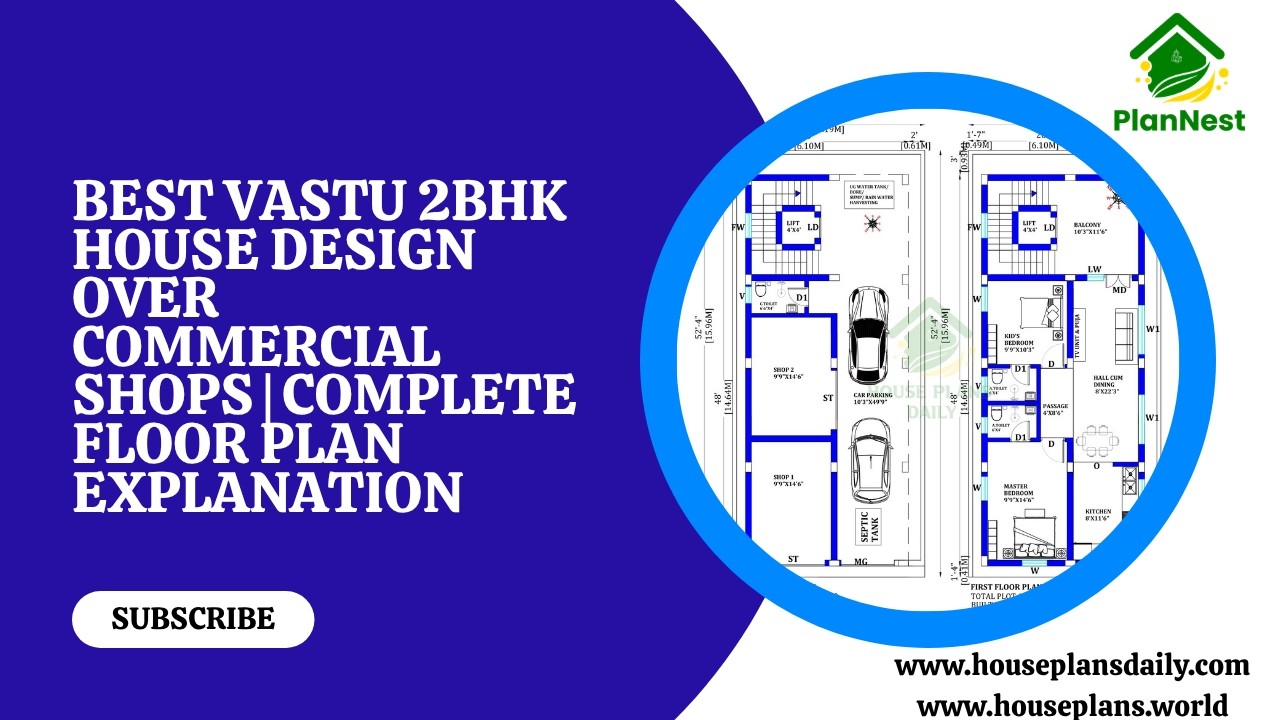
Best vastu 2bhk house design over commercial shops complete floor plan explanation with smart utilisation of space and Vastu-friendly layout.

Multi Unit House Plan India | North Facing Multi Family Apartment Plan is presented in this article.

Explore 2BHK house plans and the best small home design ideas featured in this article.

24x40 east face vastu plan is given in this article. Two houses are available on this plan. The total area of the ground floor and first floors are 960 sq ft and 960 sq ft respectively.

18x50 north house vastu plan drawing is given in this article. The total area of the north facing house plan is 900 SQFT. Two houses are available on this plan. The length and breadth of the house plan are 18’ and 50' respectively.

20 60 house plan pdf file is given in this article. In this 20 by 60 house plan, two bedrooms are available. This is a two story residential building.

North Facing Home Design is described in this article. The given house design comprises of two floors i.e, the ground and first floor. Each floor is spread over 594 Sqft area.

1000 Sqft House Design for Middle Class is elaborated in this article. Check out this 1000 sqft house design that is perfect for your budget and needs.

2BHK Homes – Two story houses are given in this article. This is a 2bhk north facing home, two houses are available. For more house plans, check out our website www.houseplansdaily.com.

East facing vastu house plan is given in this article. This is a two story building with two houses. Each house consists of two bedrooms. The length and breadth of the floor plans are 38’ and 70’ respectively.

Apartment house plan layouts are given in this article. This is a north facing house plan with car parking. Here, 4 houses are available. On the ground floor, 2bhk house is available.
