Loading Experience
Browse all posts and designs related to this tag.
Showing 72 results

Single Floor House Elevation Design is elaborated in this article. The front, side, and rear elevation designs are shown below. For more customized elevation designs, check www.houseplansdaily.com.

In this article, the best 50 different land sizes of house designs are given. Here, 1bhk house plans, 2bhk home plans, and 3bhk homes are available. For customized home plans contact us here www.houseplansdaily.com.

Design elevation plays a crucial role in enhancing the overall look of your house. Discover different design elevation ideas and techniques in this comprehensive guide.

Exterior design, an expression of art crafted on the canvases of building structures, has experienced a dramatic evolution in the modern age.

East Facing Duplex House Plan with Elevation Design is elaborated in this article. The given house design is spread over 4087 sqft with built up area of 1095 sqft.

Browse through a collection of front, rear, and side elevation designs for normal houses. Find the perfect modern elevation design for your home at House Plans Daily.

West facing house plan with shop and house structural drawing is given in this article. This is a 2 bedroom house plan.

20x55 house designs plan is given in this article. The front elevation design is given. This is a two story one bedroom house plan. The total plot area is 1100 sqft.
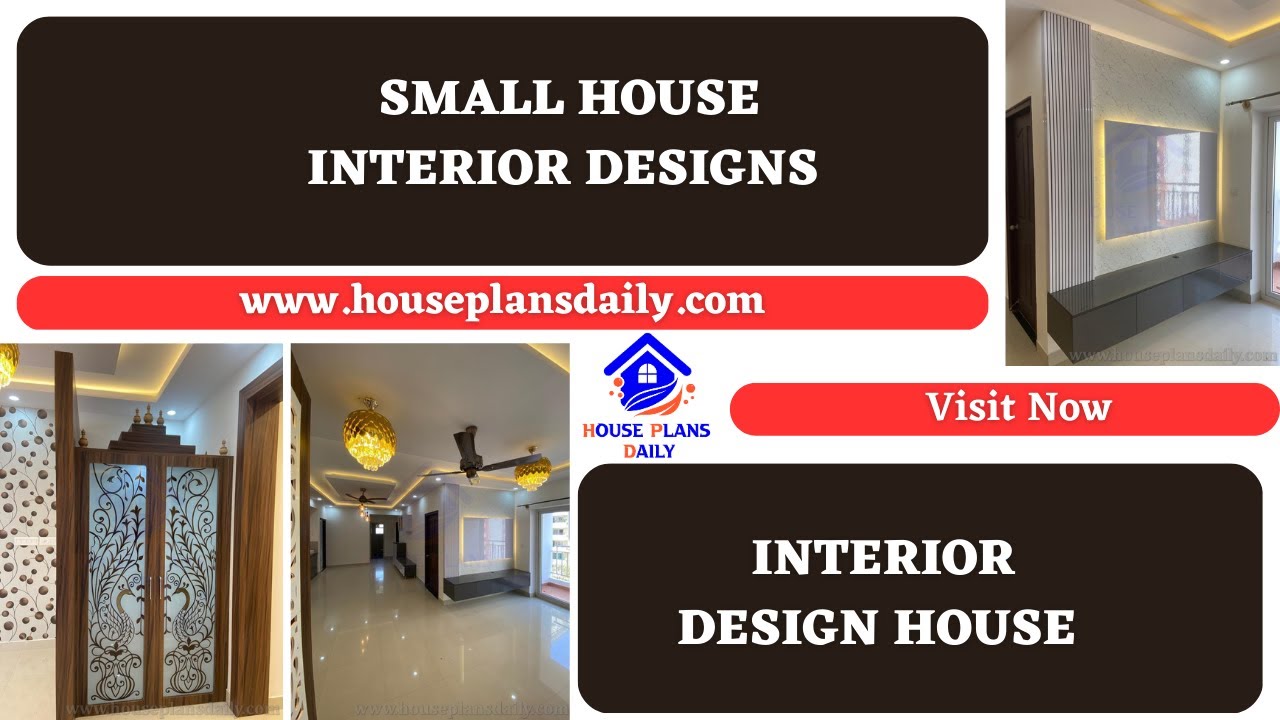
Explore stunning small house interior designs and get inspired to elevate your home's interior with HousePlansDaily. Discover a wide range of house plans, interior designs, and elevation designs on our website.
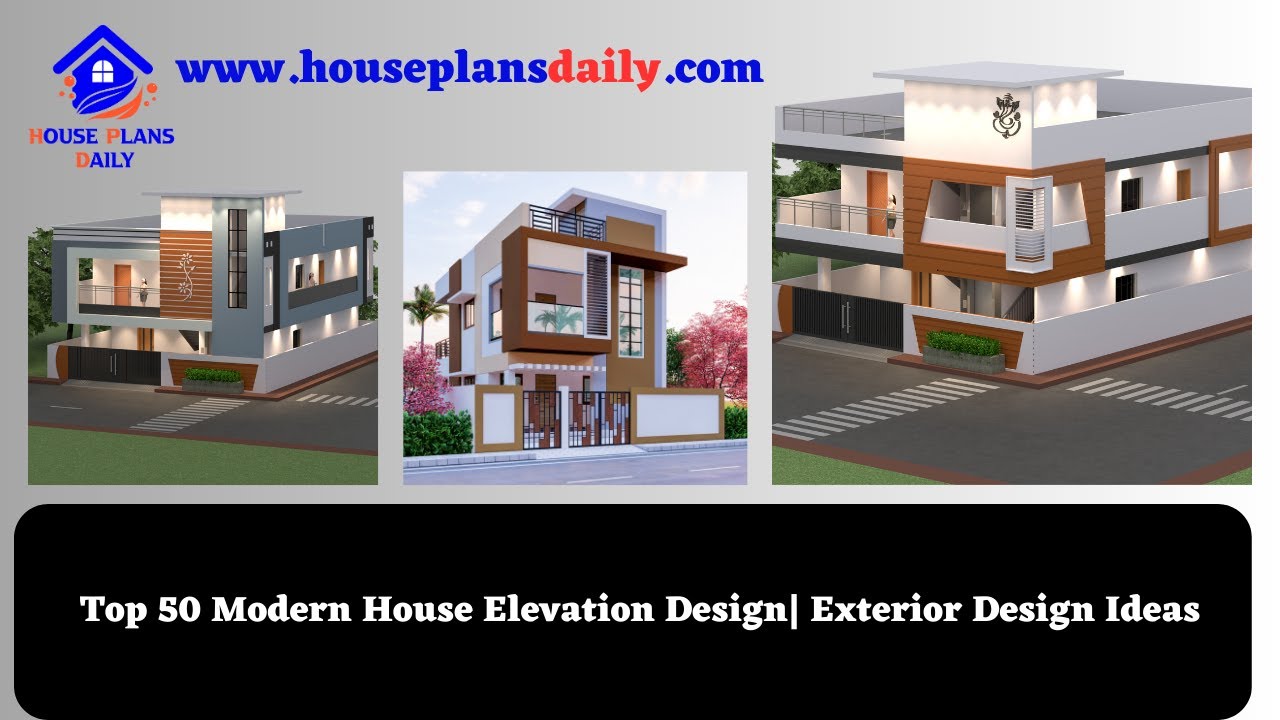
Top 50 Modern House Elevation Design |Exterior Design Ideas | Painting design ideas for exterior walls | House front elevation design is shown in this video.
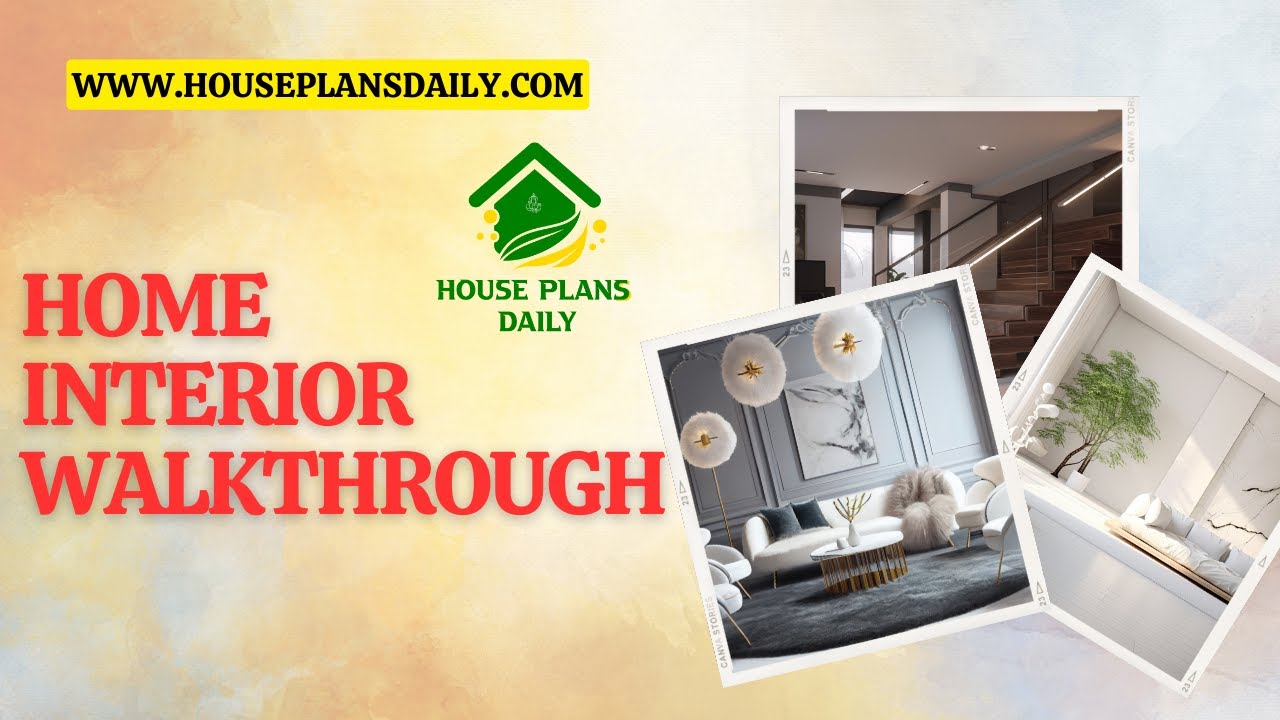
Experience the stunning beauty of home interiors with our captivating walkthrough video. Discover design inspiration and ideas for your own space

Discover the latest exterior design ideas and trends to transform your home. Get inspired with our curated collection of house plans and create the perfect exterior for your dream home.
