Loading Experience
Browse all posts and designs related to this tag.
Showing 17 results

North facing home is explained in this article. The length and breadth of the north home is 40’ and 60’ respectively. The total built up area of this model is 1414 sqft.

Best 100 House Plan Designs are shown in this article. Single and double-floor house plans are available. For customized home plans contact us here www.houseplansdaily.com.

East facing house plan is given in this article. This article includes the house plumbing drawing, house electrical drawing, elevation, and structural drawings.
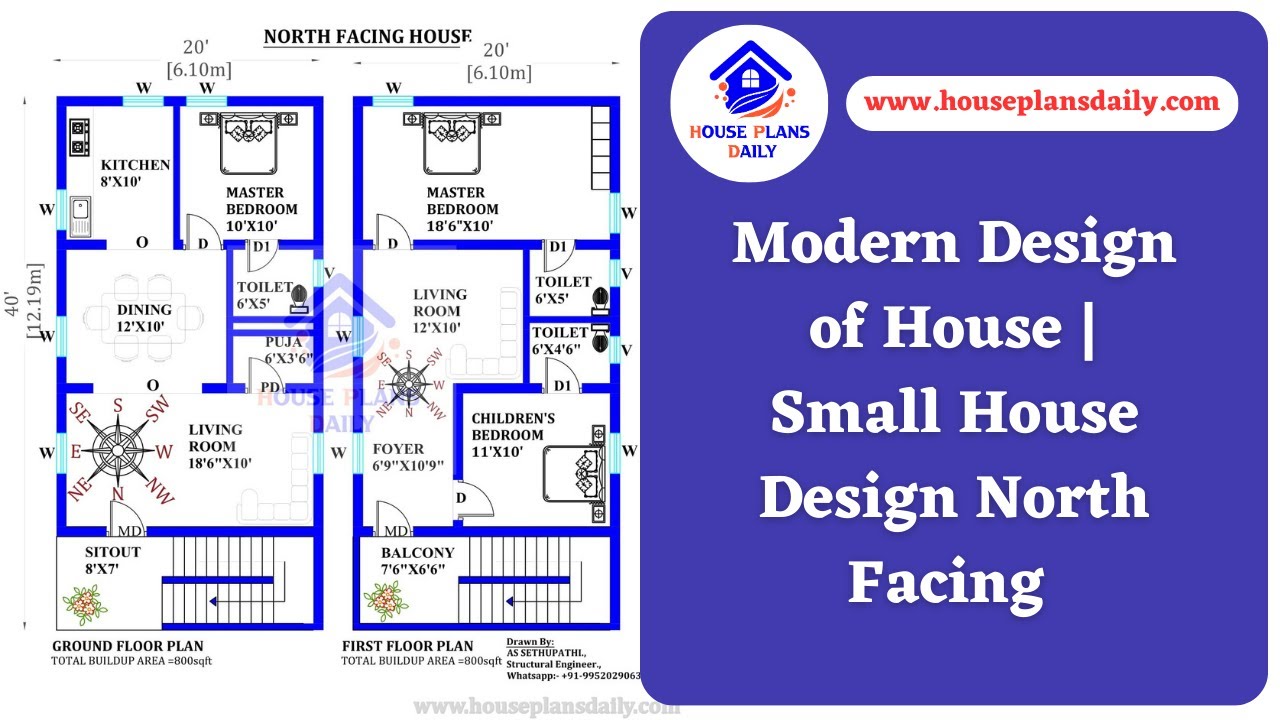
Explore modern small house design ideas and inspiration on HousePlansDaily. Discover a variety of home plan designs to suit your needs and preferences.

North facing house plans book is given in this article. In this book, you get each North-facing house plan as per vastu Shastra principle.
