Loading Experience
Browse all posts and designs related to this tag.
Showing 21 results

2bhk north facing house plan ground floor layout is given in this article. The length and breadth of the house designs are 40’ and 55’ respectively.

Modern House Design Single Floor is elaborated in this article. The given house design is of 502 sqft built-up area. The staircase is provided outside the house.

West Facing House Designs are described in this article. For more such west-facing house designs visit our website www.houseplansdaily.com.

If you are in need of a plan for a 1bhk house, look no further! This article provides detailed 1 bedroom house plans that you can explore and choose from.

2bhk House Plans East Facing is given below. Our expert architects have created a range of stunning designs to suit your requirements. Check them out now!
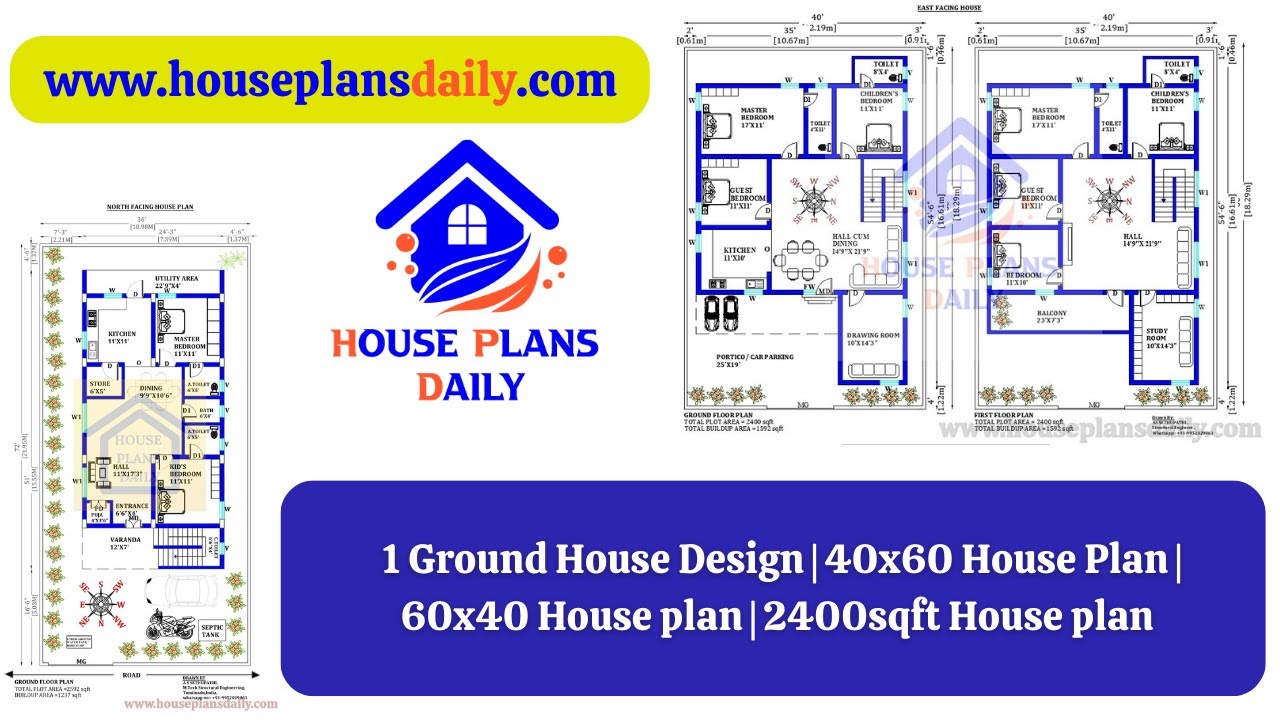
Explore our collection of 1 ground house designs, including 40x60 and 60x40 home plans. Find the perfect design for your dream home at HousePlansDaily.com.
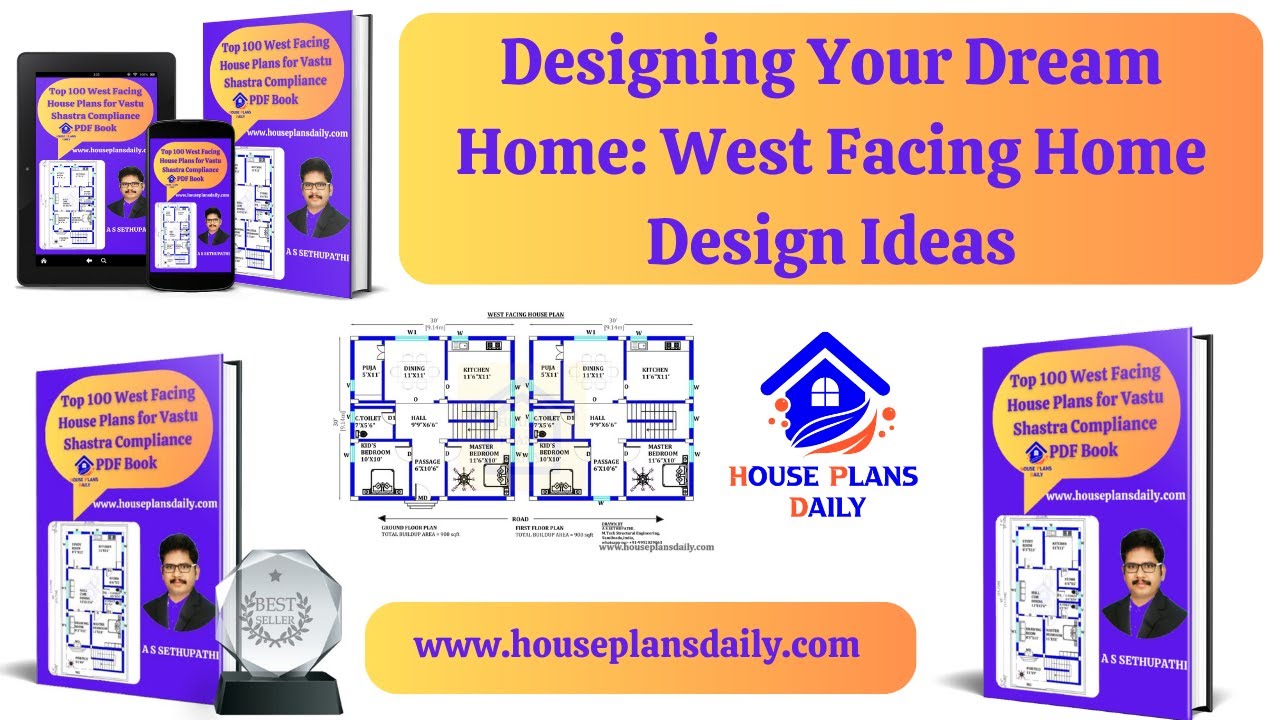
Discover a variety of West facing home design ideas and download free House Plans PDF and DWG files to help you create your dream home. Explore more house plans at www.houseplansdaily.com.
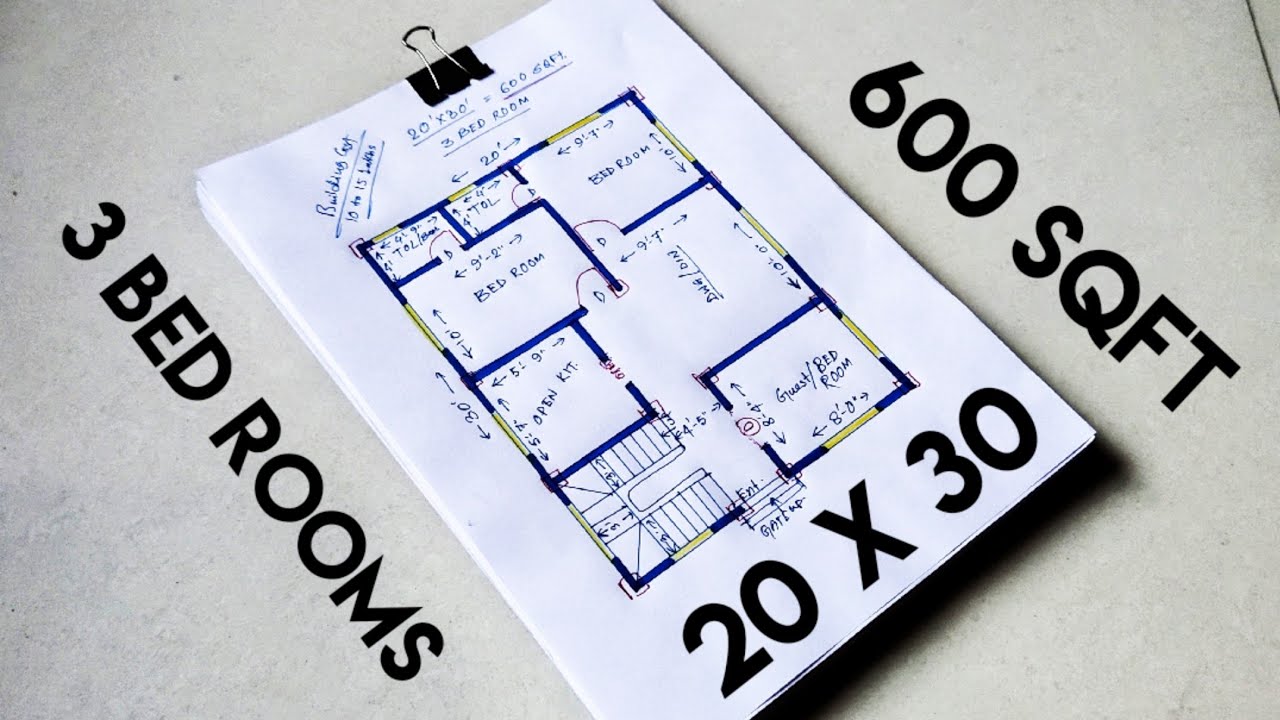
Discover the perfect 3bhk house plan for your single-family home. This simple and efficient 20x30 house plan is designed to meet your needs.

Most Beautiful Tiny Green Houses are discussed in this article. This article also includes a video format which will help in future reference.
