Loading Experience
Browse all posts and designs related to this tag.
Showing 290 results

This article showcases the front, side, and rear elevation designs of Modern Village's single-floor home. For more elevation designs, visit www.houseplansdaily.com.

The article showcases the exterior design of a double floor house with attractive decor and lighting. For more designs visit, www.houseplansdaily.com.

3D House Plan Designs are discussed in this article. These house 3D designs include a two storey duplex house design with car parking on the ground floor.

Are you mesmerized by the charm and simplicity of Indian style single floor home front designs in middle-class villages? If so, you're not alone. These homes exude a unique beauty that is both captivating and heartwarming.

Housing Elevation Design ideas are described in this article. The various elevation designs of single floor and two floor houses are elaborated in this article.

In the realm of residences, an attractive alternative to escalating real estate prices is gaining steadfast momentum - low-budget house plans.

If you are in need of a plan for a 1bhk house, look no further! This article provides detailed 1 bedroom house plans that you can explore and choose from.

House plan with shop floor layout is given in this article. This is an apartment plan with the total plot area of 2023 sqft.
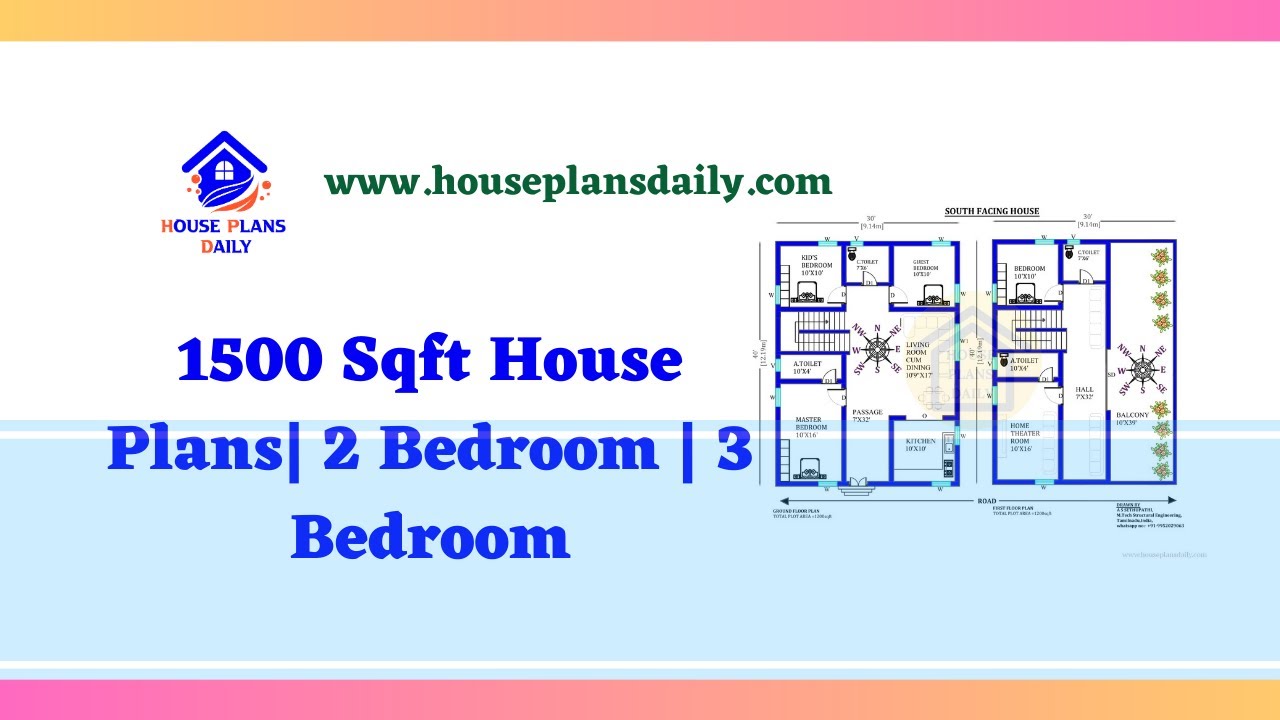
Explore a variety of 1500 sqft house plans with 2 bedrooms and 3 bedrooms. Find your perfect home design and interior ideas on HousePlansDaily.
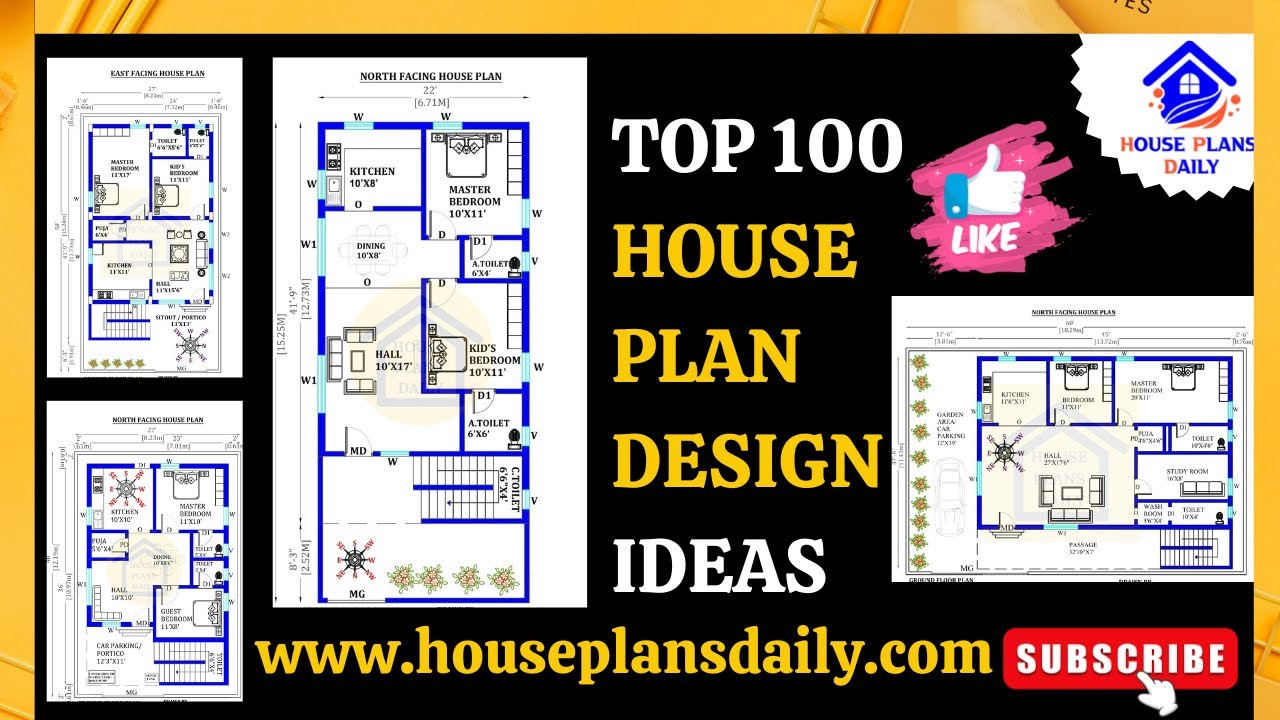
Discover the top 100 house plan design ideas for a simple Ghar ka Naksha in this video. Find inspiration for your dream home design.
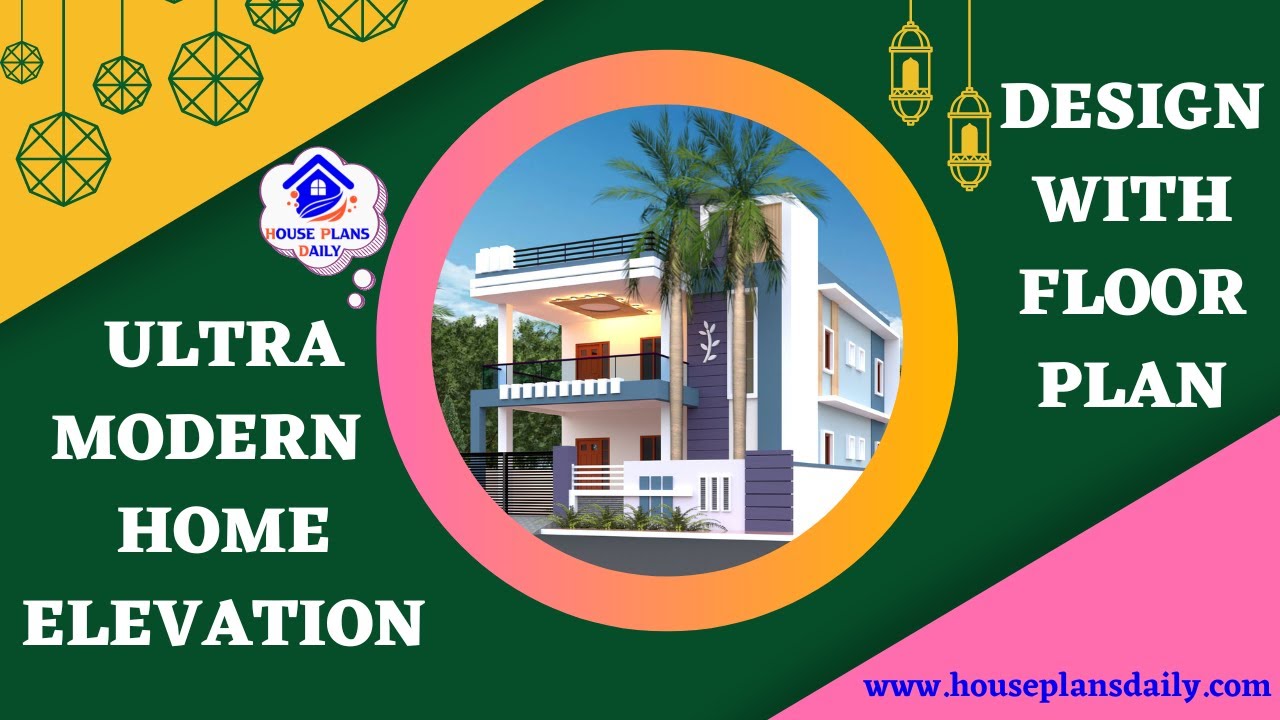
Discover the latest trends in home elevation design with floor plans. Get expert tips and ideas to create an ultra-modern look for your dream home.
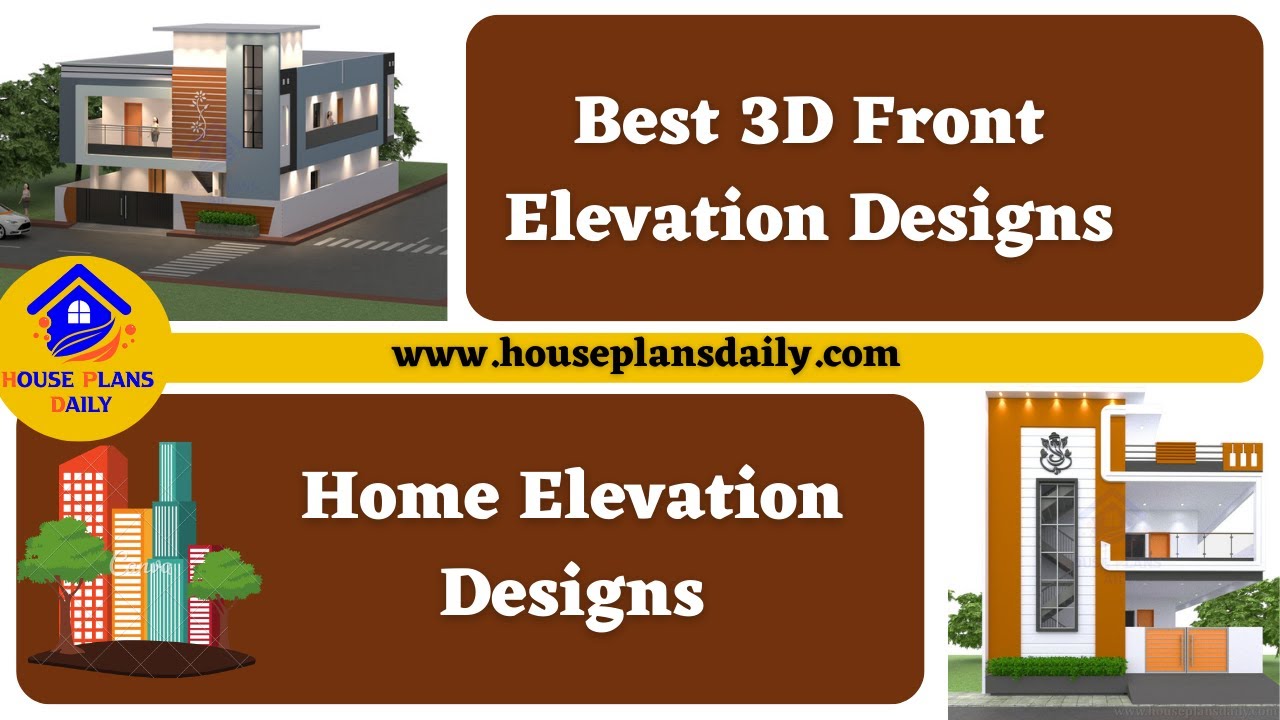
Best 3D Front Elevation Designs are shown in this video. The front, side, and rear elevation design images are included. For more elevation designs, check out our website www.houseplansdaily.com.
