Loading Experience
Browse all posts and designs related to this tag.
Showing 290 results

Small space and big style interior ideas are given in this video article. It includes elegant looks for the living room, kitchen, master bedroom, and more, offering practical ways to maximize impact in compact footprints.
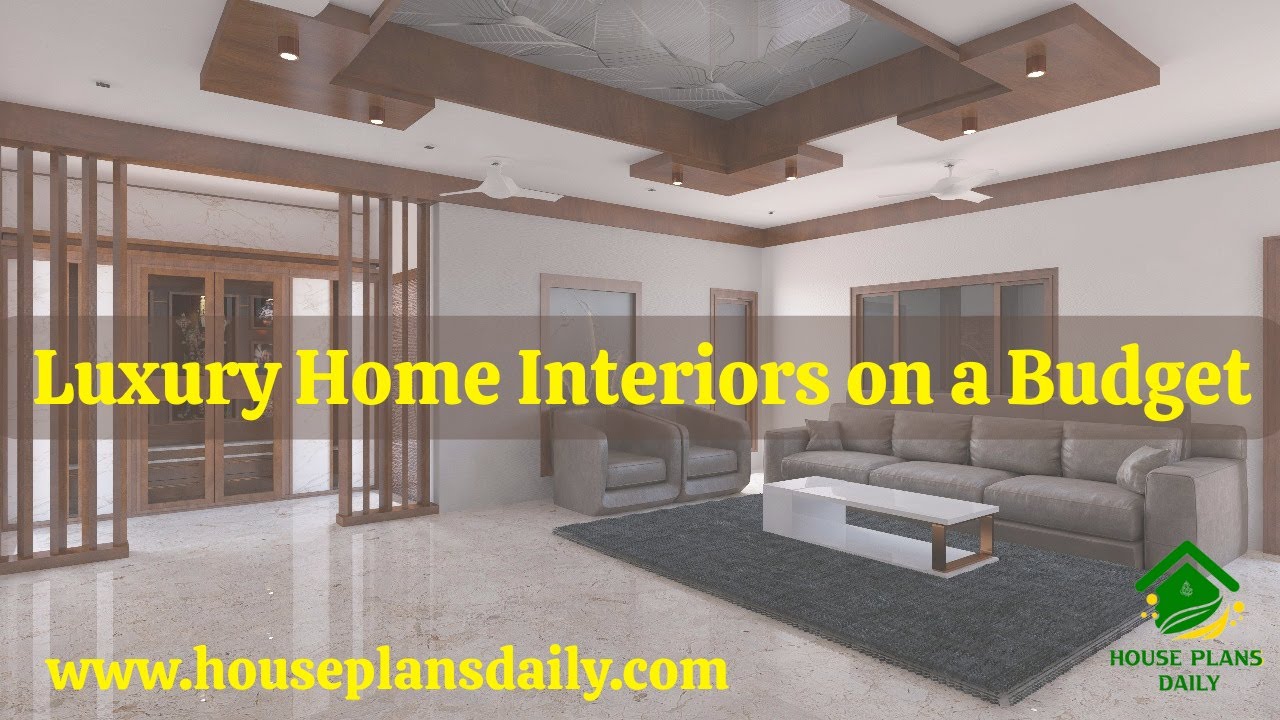
This article luxury home interior on a budget ways to elevate your home with thoughtful design touches.

Discover fresh Home Inspiration Interior Design Ideas to transform any space with style and practicality. From cozy living rooms that invite conversation to serene bedrooms that promote rest, our curated ideas blend timeless aesthetics with modern functionality.
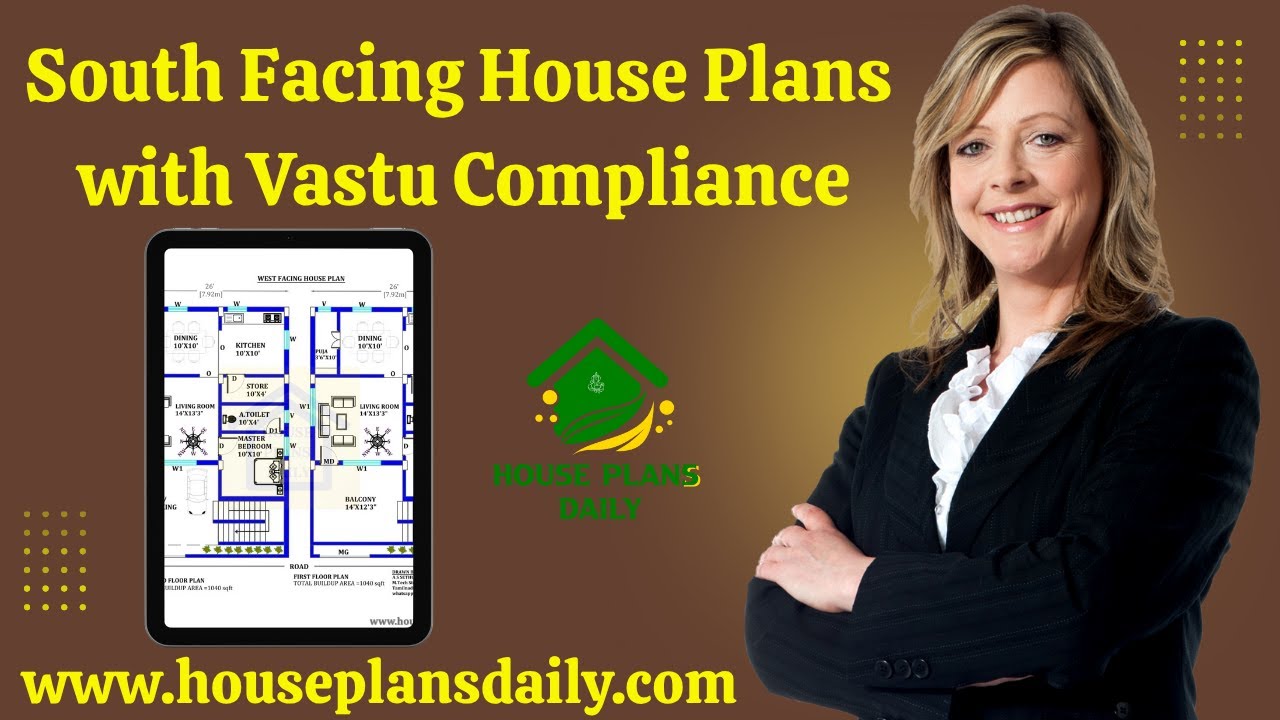
South Facing House Plans with Vastu Compliance is presented in this article.
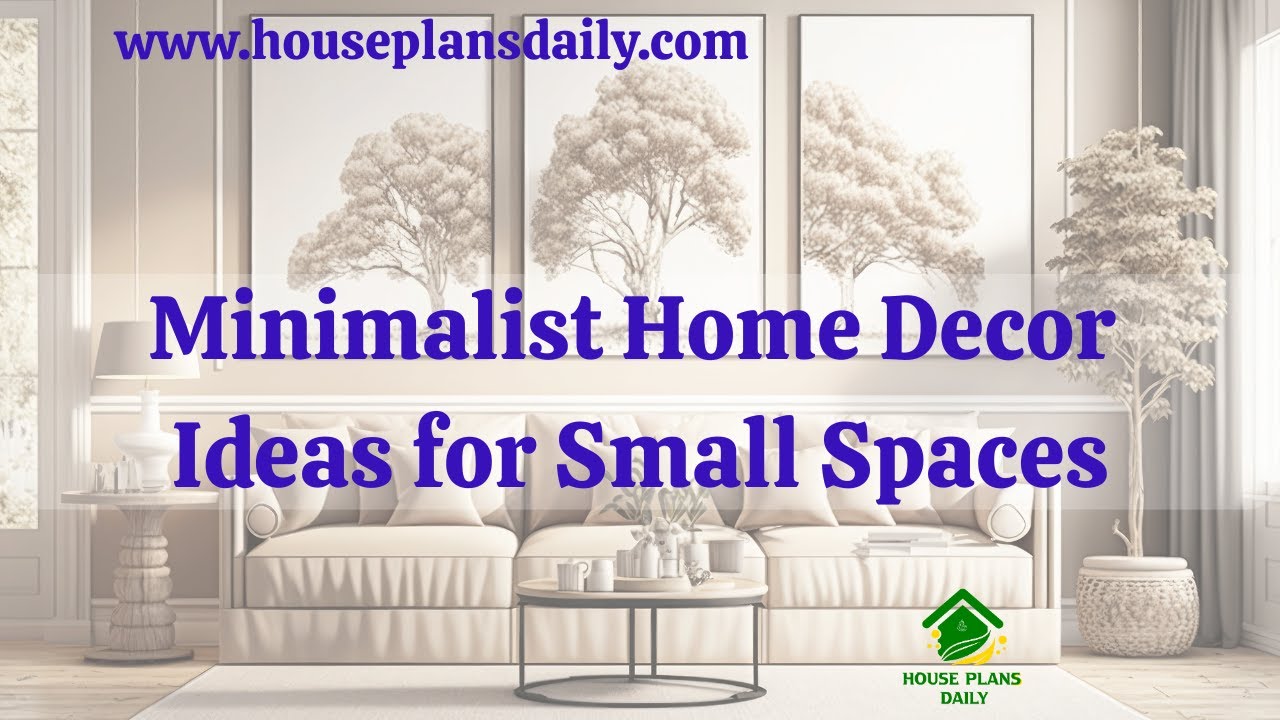
Minimalist Home Decor Ideas for Small Spaces: This article showcases decor options described as elegant touches that enhance the beauty of a home.
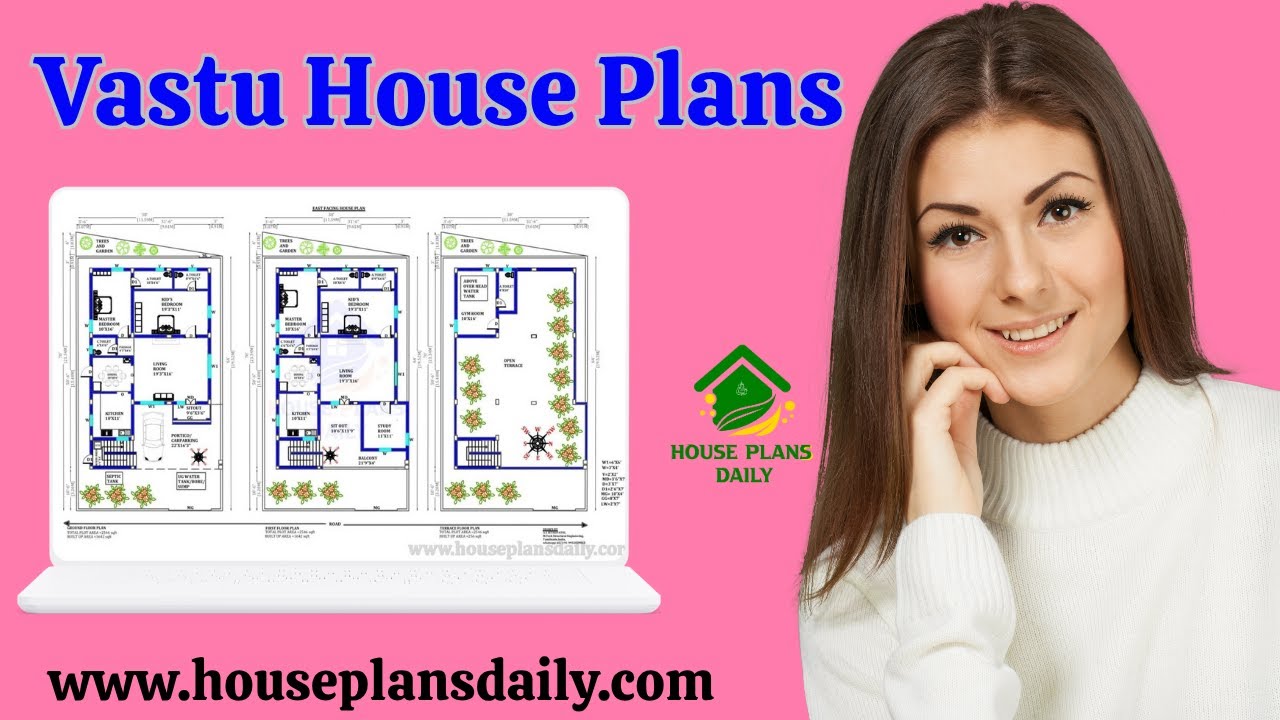
Discover the best vastu housep plans in this video article. This article offers vastu house plans with comprehensive directional guidance across a range of sizes, making it easy to find a footprint that fits your plot while upholding vastu principles
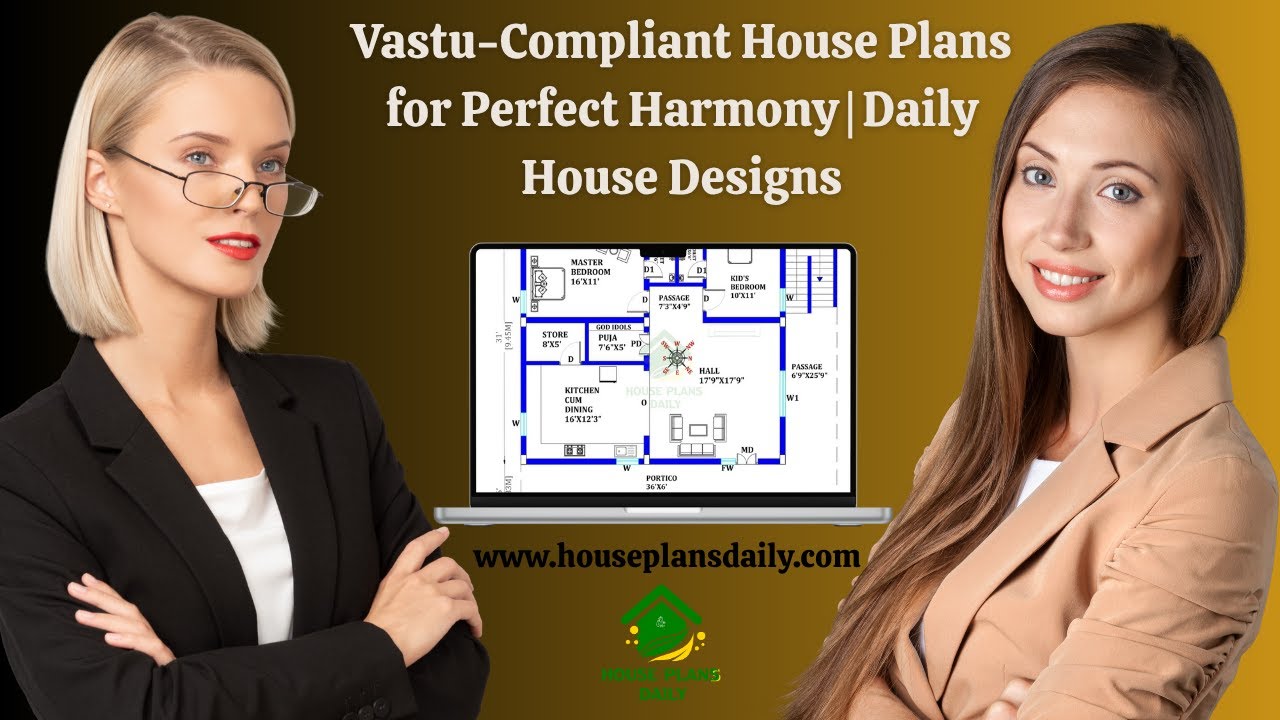
Vastu Compliant House Plans for Perfect Harmony: Unlock serene living through designs that align with ancient architectural principles and modern needs.
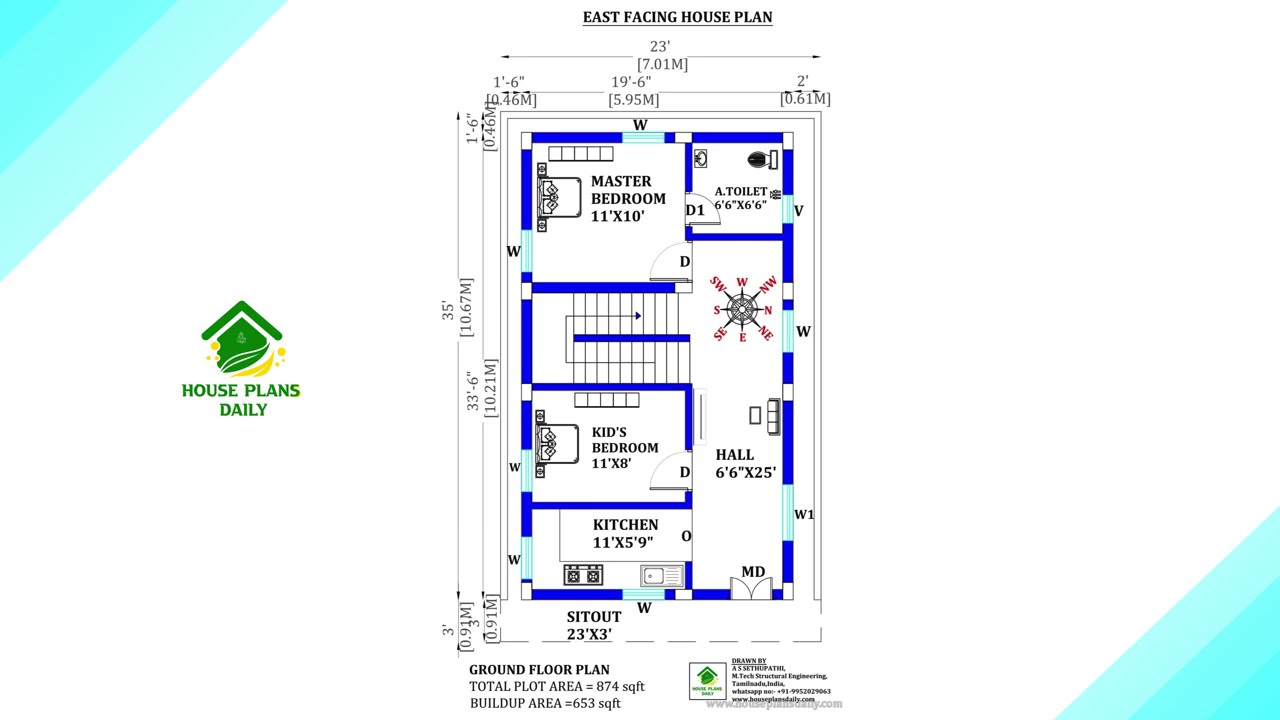
This article presents carefully designed east facing house plans infused with Vastu Shastra principles to promote clarity, vitality, and positive energy.
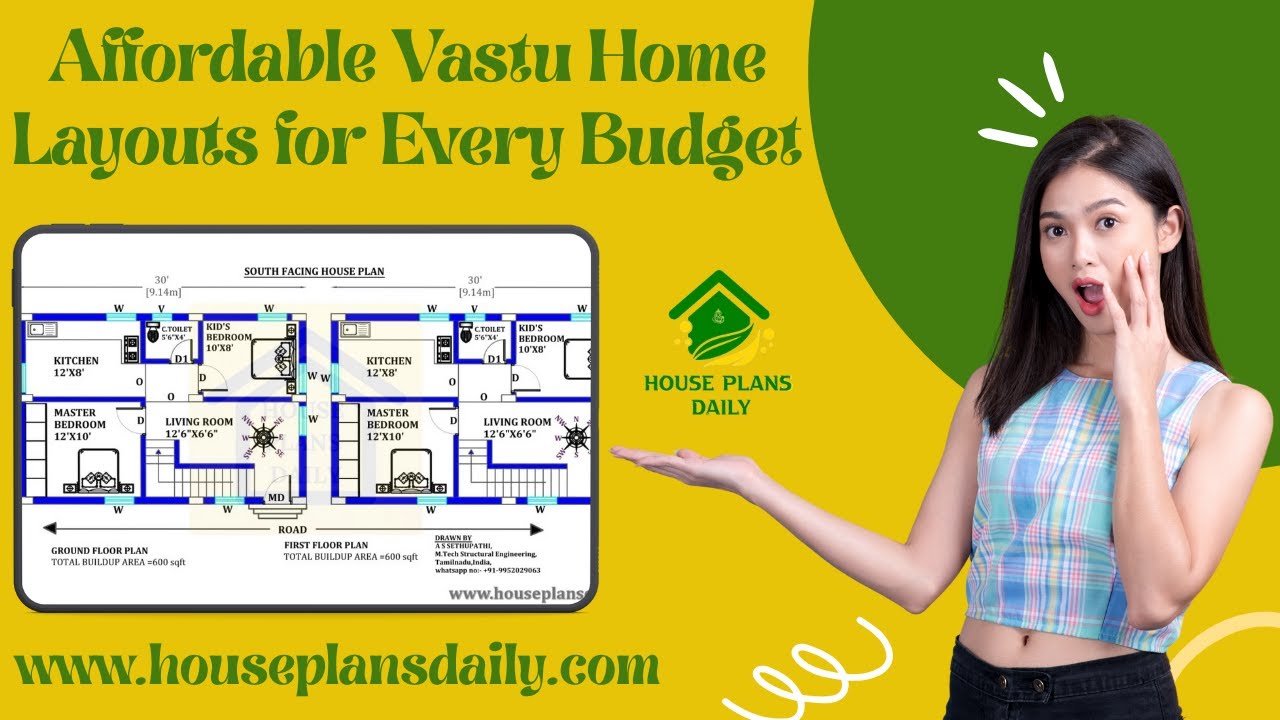
Discover affordable Vastu home layouts for every budget, helping you optimize energy flow without overspending.
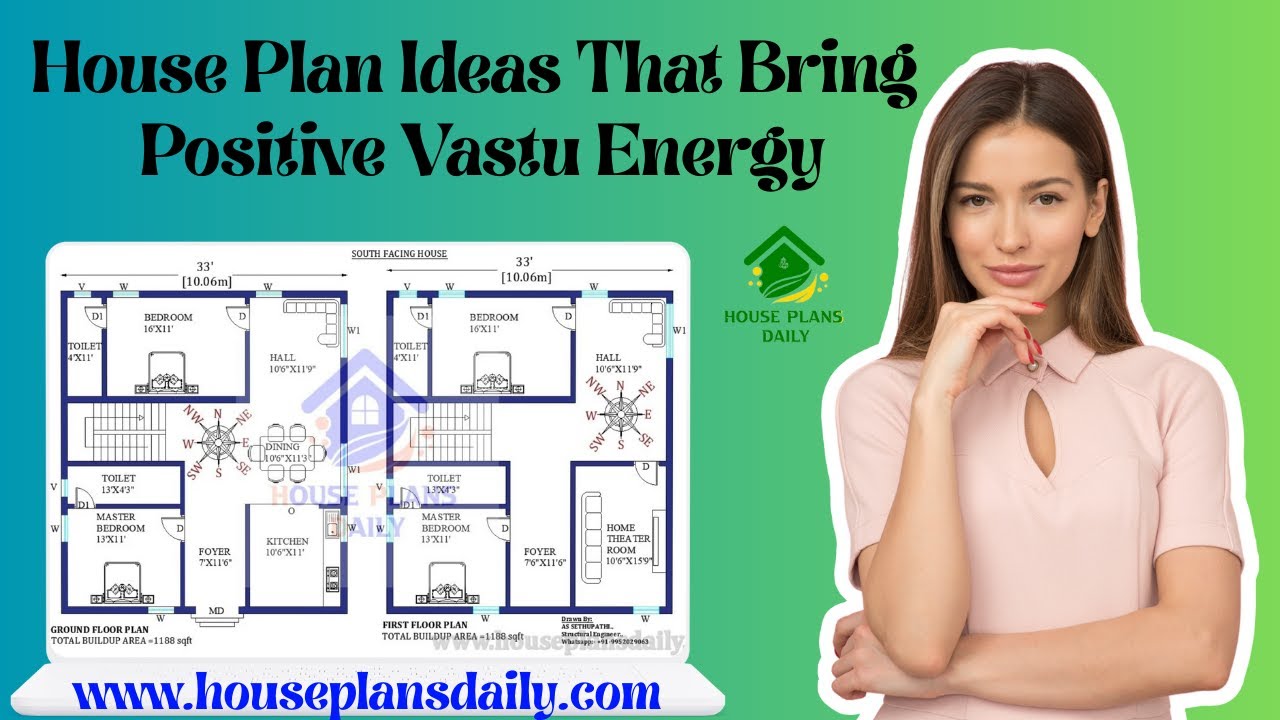
Explore practical, ready-to-use house plan ideas aligned with Vastu Shastra to invite harmony, health, and prosperity into your home.
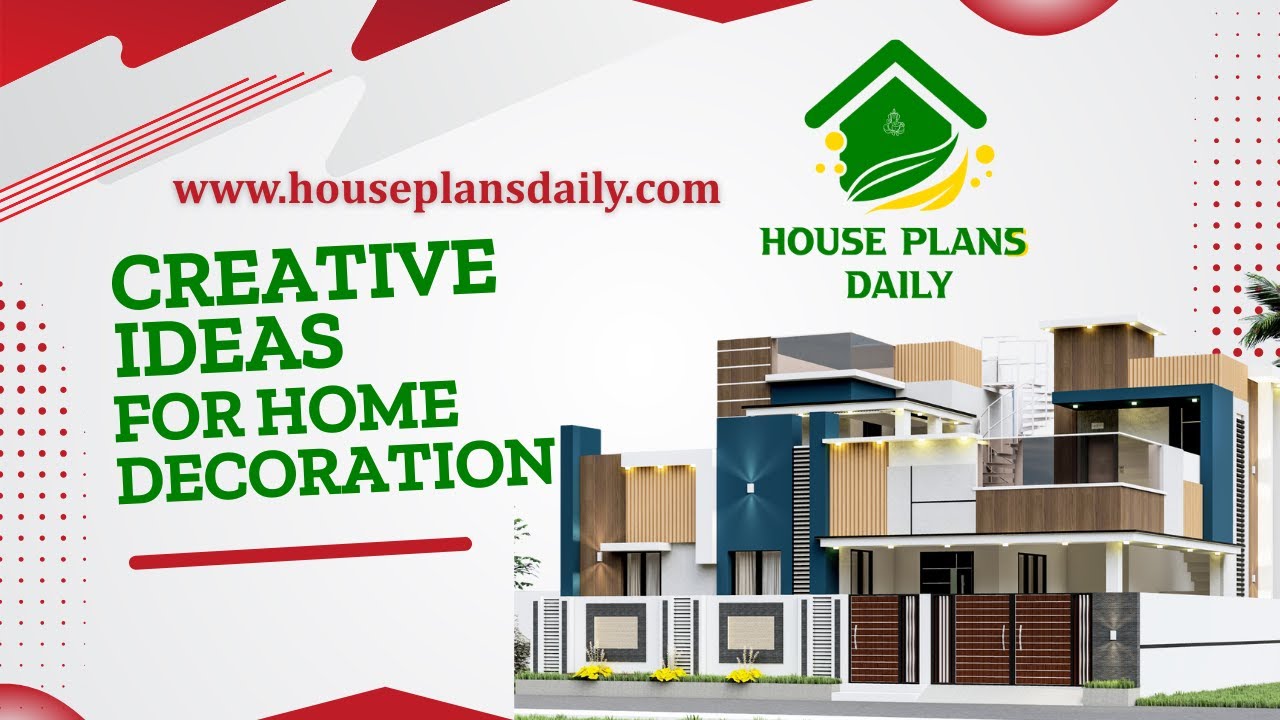
This article presents creative ideas for home decoration, spanning key living spaces such as the living room, kitchen, dining area, and master bedroom.
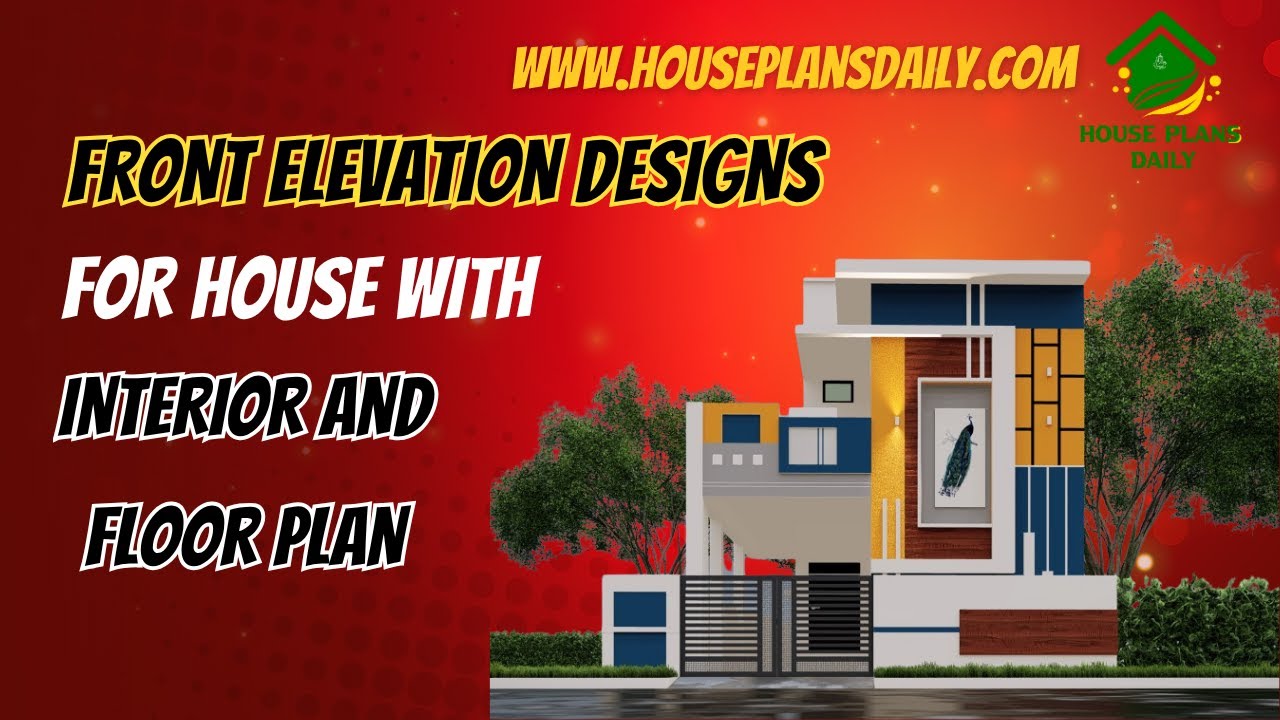
This article showcases front elevation designs for houses alongside integrated interior layouts and floor plans.
