Loading Experience
Browse all posts and designs related to this tag.
Showing 99 results

Best floor plan ideas are given in this video article. Some house plans are designed based on vastu shastra principle.

Vastu Shastra House Plans: 100 East Facing Designs for Positive Energy. Discover 100 East Facing Vastu Shastra House Plans designed to bring positive energy into your home.
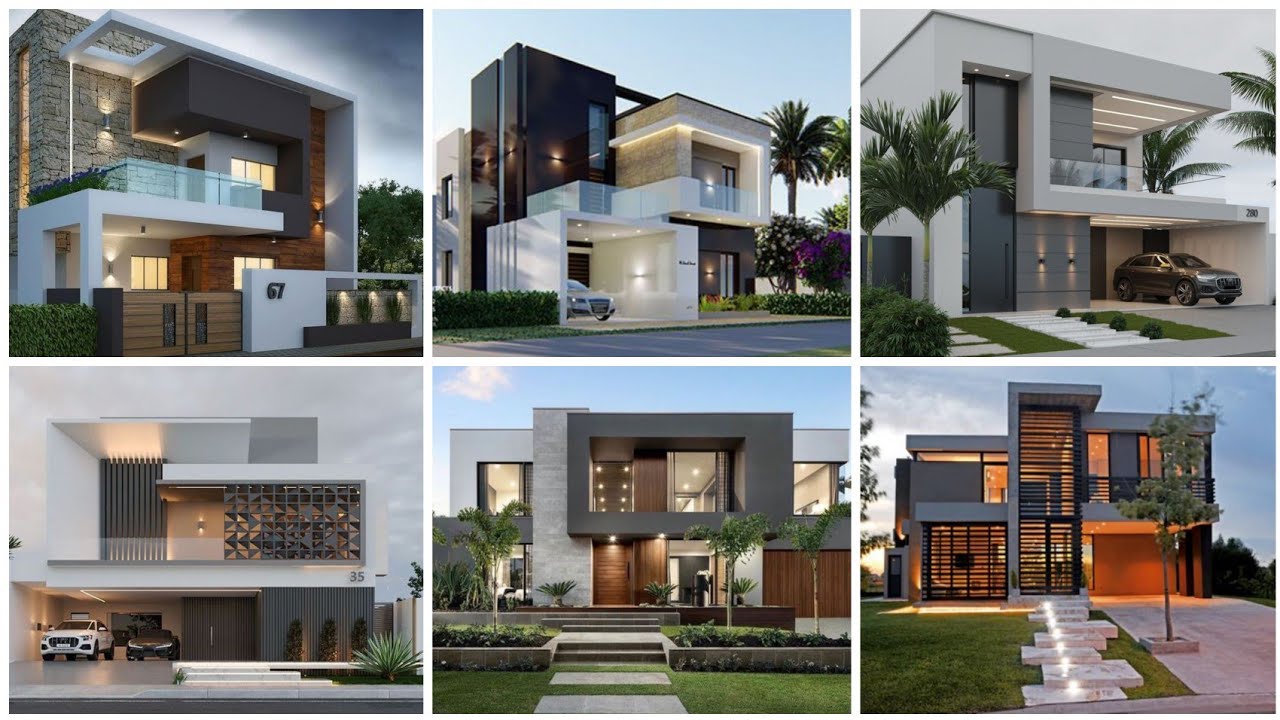
Are you dreaming of giving your home a stunning makeover? Look no further! In this article, we have compiled a list of 10 jaw-dropping elevation ideas that will transform your house into the dream home you've always wanted.

Are you dreaming of a home that provides a sanctuary, a place of peace and tranquility? Look no further than a courtyard house plan.

30x60 north facing house drawing is given in this article. The total area of the north facing house plan is 1800 SQFT. This is a north facing house plan as per vastu. The length and breadth of the house plan are 30’ and 60' respectively.

26x40 north face vastu home plan is shown in this article. The total area of the ground floor and first floors are 1040 sq ft and 1040 sq ft respectively. This is G+ 1 north facing home plan.

Top 50 G+1 House Plans Designed According to Vastu Shastra are elaborated below. Explore our collection of Vastu house plans given below.

26x40 east face house plan with vastu is given in this article. Two houses are available on this plan. The total area of the ground floor and first floors are 1040 sq ft and 1040 sq ft respectively.

4500 Sqft Plans of House Designs is described in this article. The total plot area of both the ground and the first floor is 4500 Sqft.

Modern House Design Two Storey is elaborated in this article. The below-given luxury house includes car parking and a spacious garden area.

If you are in need of a plan for a 4bhk house, look no further! This article provides detailed 4 bedroom house plans that you can explore and choose from.

3bhk duplex house plan is given in this article. This is a west facing house plan with car parking. The staircase is provided between the living room and the kitchen.
