Loading Experience
Browse all posts and designs related to this tag.
Showing 19 results

House Elevation Design of a 2 storey house is shown in this article. This elevation design is made using Sketchup software and rendered using V-Ray software.

West facing home – 3bhk duplex house plan is given in this article. This plan is comprised of two floors with a total plot area is 2025 sqft.

South facing house design and east face house plan is given in this article. This is a two story building with 1bhk and 2bhk.

G+2 Wonderful tiny house plan design drawing. This is a 30'x30' tiny house plan. The built-up area of the plan is 715 sqft. The total area of the plan is 421 sqft. There is a 3 house plan in this drawing.

House Plans Ideas as per vastu shastra are given in this article. Various Land sizes of home design ideas are available. A variety of Ground Floor plan images is provided.

Discover inspiring small home interior design ideas and house interior designs to transform your space. Visit our website for more house plans, interior design ideas, and elevation designs.
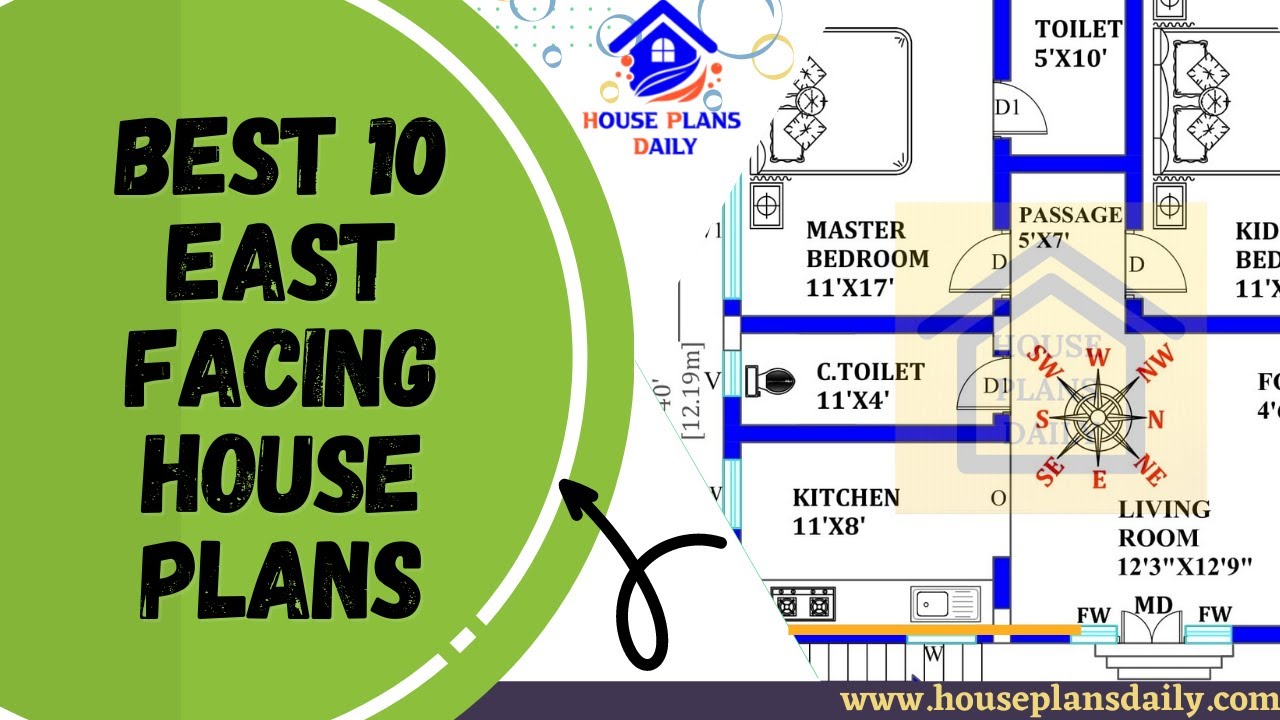
Discover the top 10 East Facing House Plans that are beautifully designed to suit your needs. Explore a variety of home plan ideas and easily download the house plans PDF and DWG files from our website.
