Loading Experience
Browse all posts and designs related to this tag.
Showing 84 results
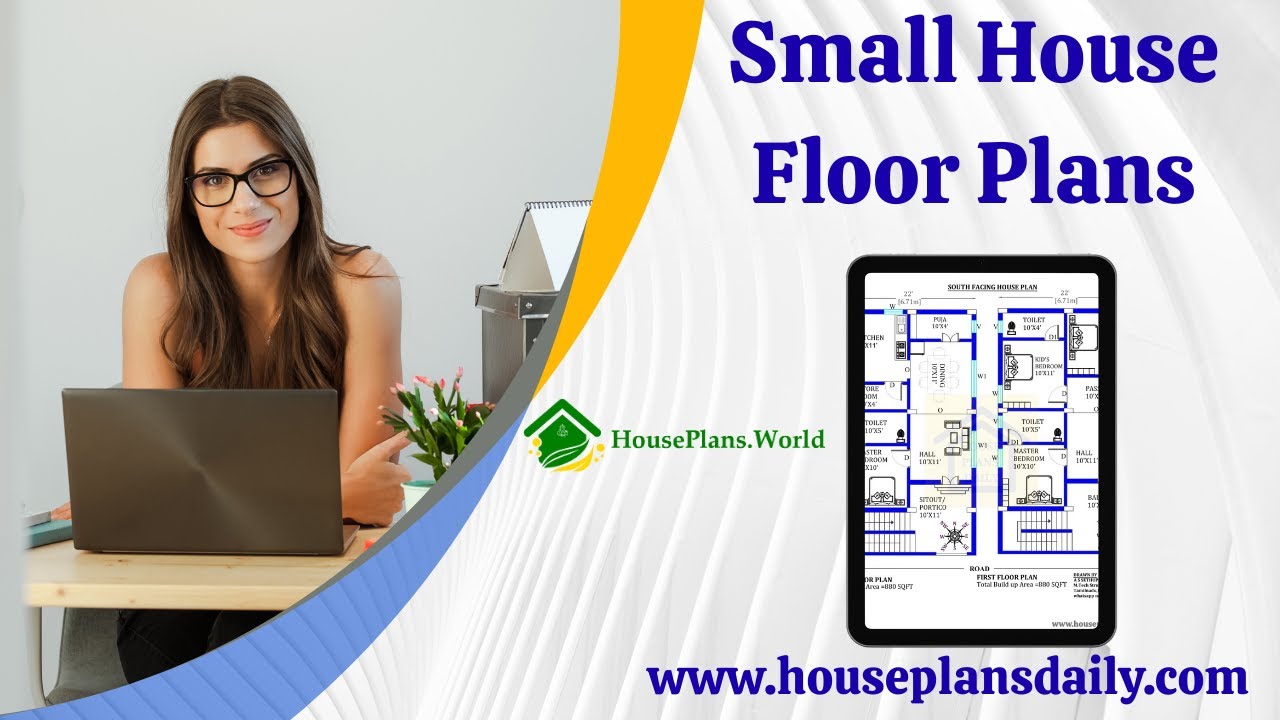
Discover practical, easy-to-design simple house floor plans that maximize space and flow.
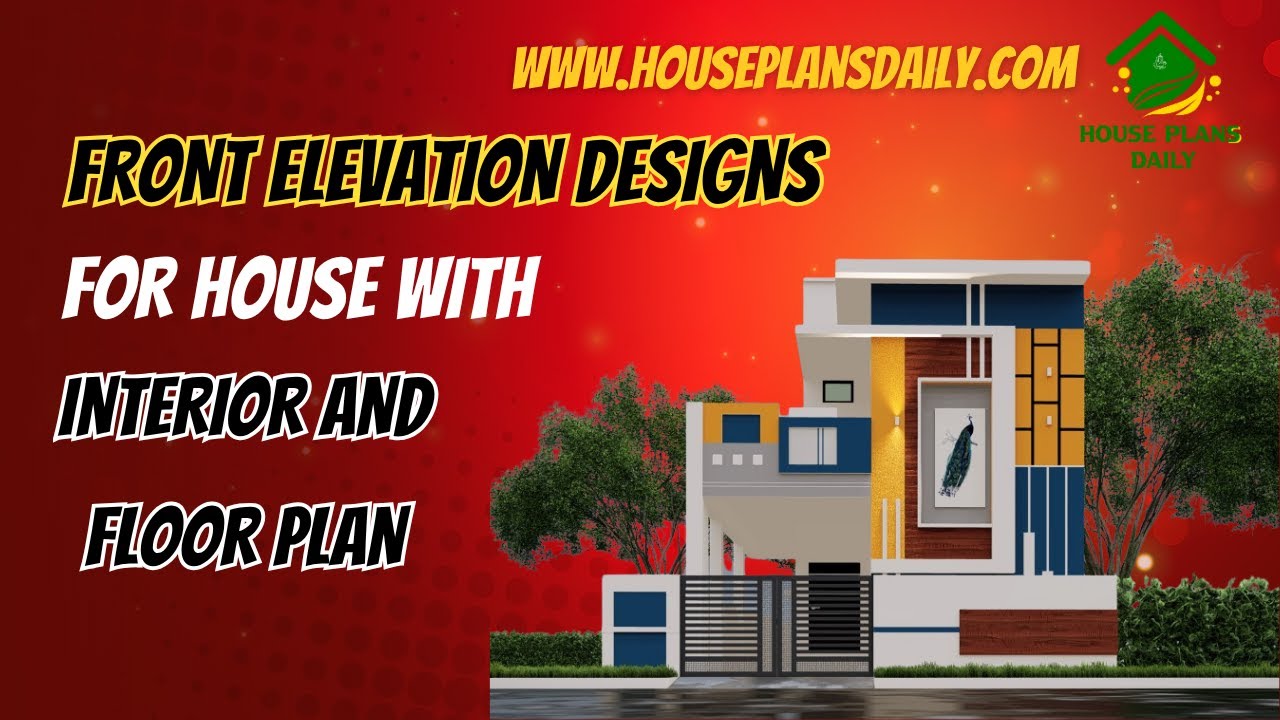
This article showcases front elevation designs for houses alongside integrated interior layouts and floor plans.
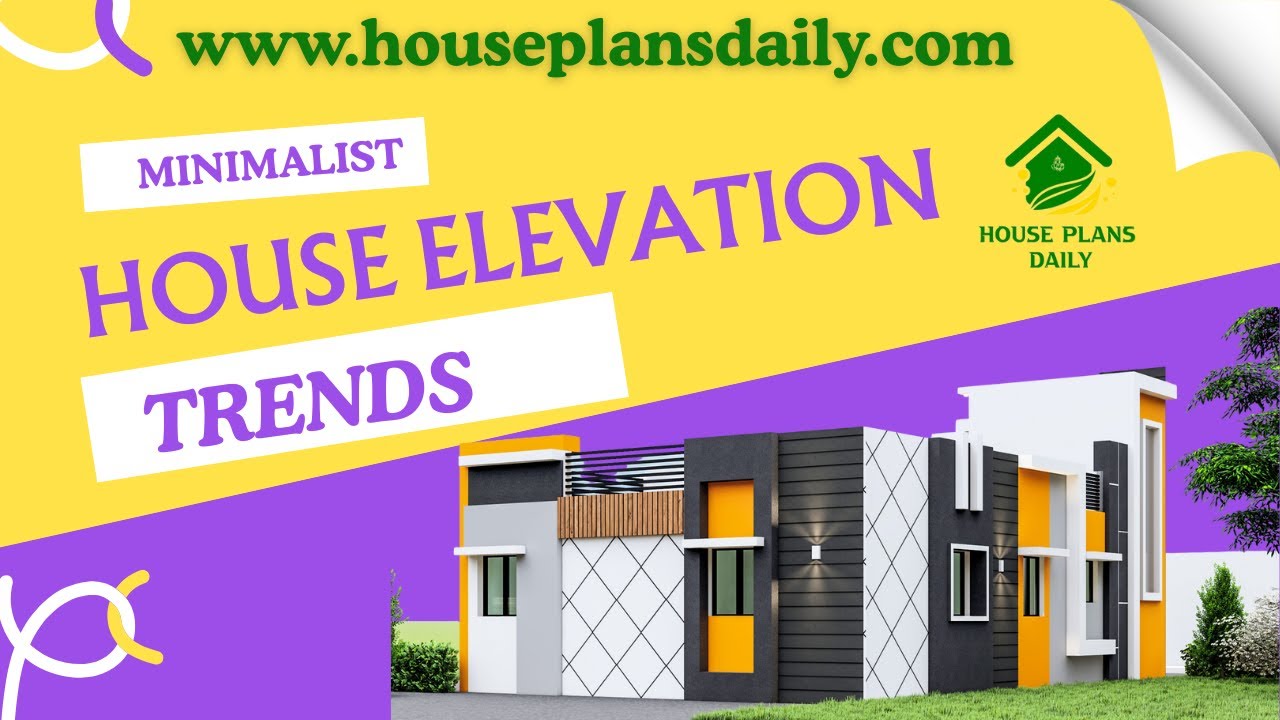
Explore the latest minimalist house elevation trends and design ideas showcased in this article, featuring modern, clean, and stylish exterior concepts for every home type.

East facing 2bhk house plans with elevation is provided in this article. The main elevation view is available in this file.

This article presents a modern house elevation design, featuring elevation views, plumbing drawing, and electrical drawing.

Discover a comprehensive south facing house plan that emphasizes thoughtful house interior ideas and a robust four-floor building design.

This article showcases a south-facing duplex house plan featuring a wide car parking area.

In this article, you will find 3D virtual house tours with elevation views along with detailed 2D and 3D floor plan designs.
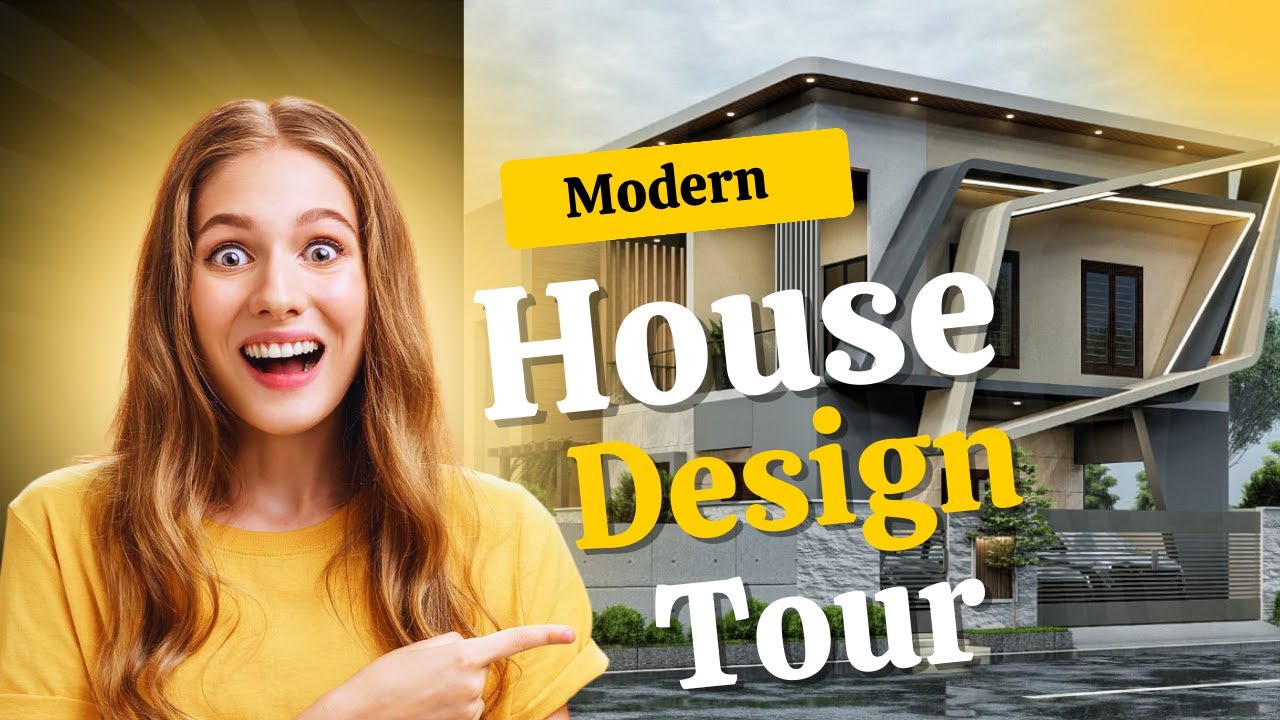
Are you looking for elegant interior and exterior of the luxury house? This is perfect vidoe article to help you create your dream house. This is the duplex house residential building.

Everyone’s dream is to build their one house with peace, elegance, prosperity, and more. Based on this, we have designed top 15 normal house front elevation designs in this article.
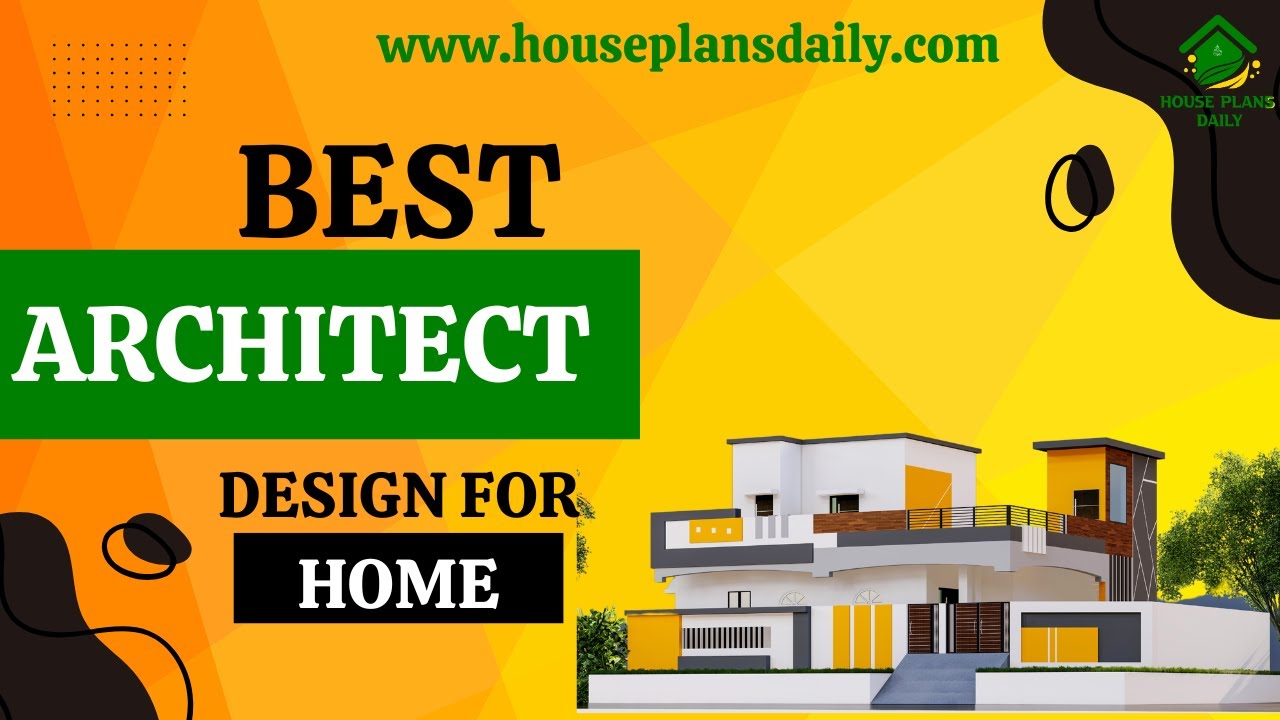
Are you searching for best house interior and elevation? This is the right article for you to make your entire home with an elegant look. In this video article, an exterior and interior elevation design is provided.

Your home is your sanctuary, a reflection of your unique style and personality. And when it comes to making a lasting impression, the exterior design plays a crucial role.
