Loading Experience
Browse all posts and designs related to this tag.
Showing 21 results

3D House Elevation – House front elevation is given in this article. Here, real house elevation photos are given. For more ideas, check out our website www.houseplansdaily.com.

3bhk house plan is given in this article. This is a 3 room house plan with the total plot area of 2282 sqft. The total built-up area of this single story house plan is 1530 sqft.

Ever-evolving technology and changing market trends have drastically impacted the real estate industry, paving the way for a novel concept - homes with plans.
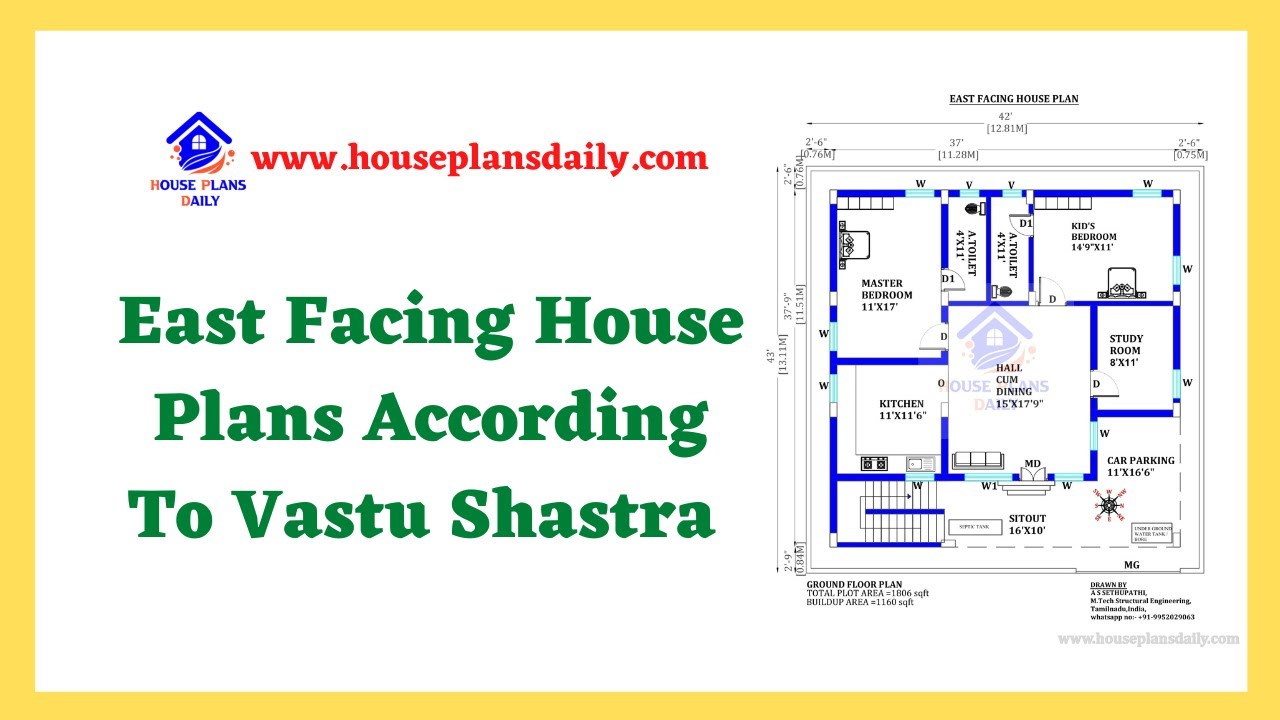
Discover the perfect East Facing Home Plans according to Vastu Shastra for a harmonious living space. Find house plans and interior design inspiration on our website

Discover breathtaking house elevation designs for 2 floors that will transform the exterior of your home. Visit our website for more inspiring house plans and exterior and interior design ideas.
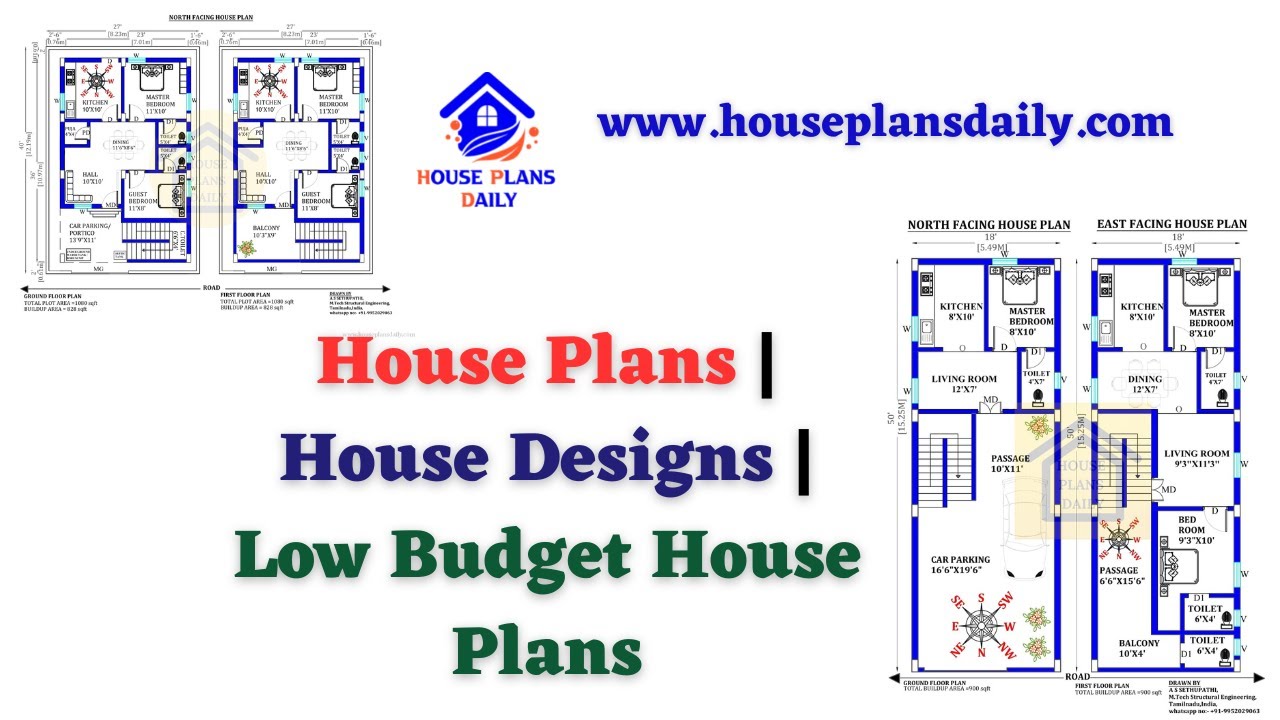
Discover a collection of low budget house plans and affordable home designs. Visit HousePlansDaily for more house designs, elevation designs, and interior ideas.

Discover inspiring small home interior design ideas and house interior designs to transform your space. Visit our website for more house plans, interior design ideas, and elevation designs.
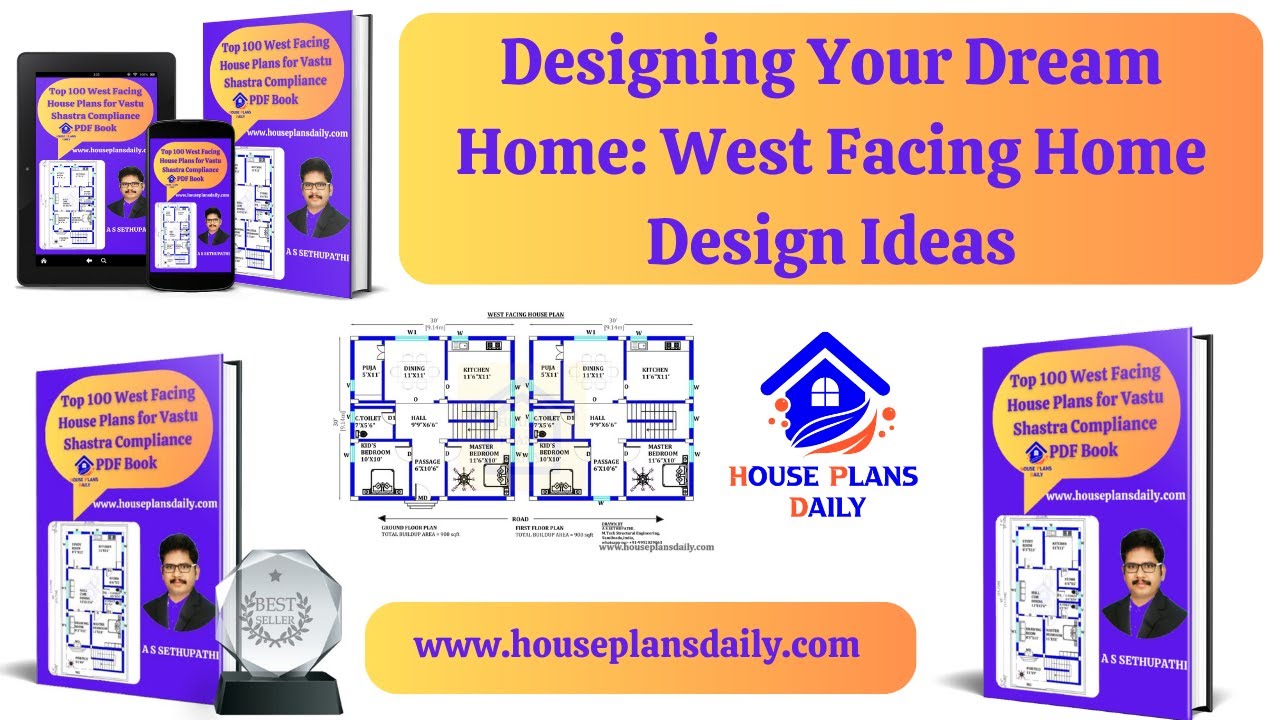
Discover a variety of West facing home design ideas and download free House Plans PDF and DWG files to help you create your dream home. Explore more house plans at www.houseplansdaily.com.

100 Various types of wast facing plans book is given in this article. In this boom, each west facing homes are prepared as per vastu shastra principles.
