Loading Experience
Browse all posts and designs related to this tag.
Showing 108 results
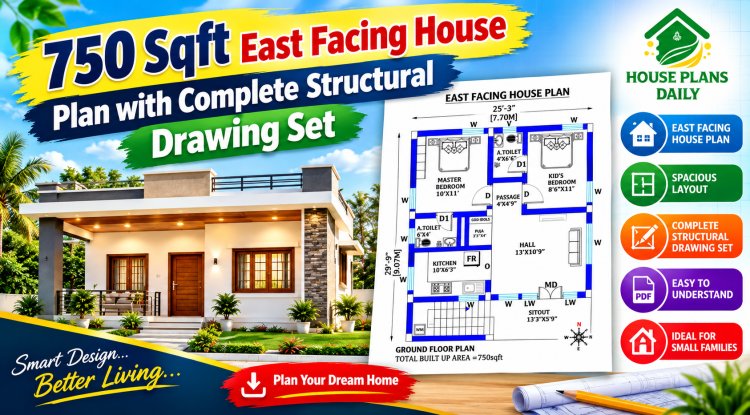
A 750 sqft east facing house plan is an ideal choice for homeowners seeking a compact, Vastu-compliant, and budget-friendly residence. An east facing orientation is considered highly auspicious in Vastu Shastra, as it invites abundant morning sunlight, positive energy, and natural ventilation.

21x33 North Facing 2BHK House Plan | 718 Sqft Vastu Home with Puja Room is presented in this article.
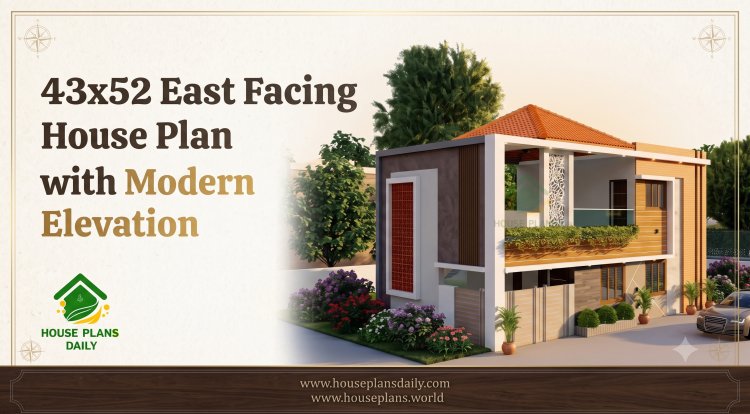
Looking for a spacious, Vastu-compliant home design? This 43x52 East facing house plan with modern elevation is an ideal choice for families who want a stylish, functional, and well-planned residence.

Discover a beautifully planned 20x55 south facing corner plot home design and 3d elevation featuring a 1100 sqft 2BHK floor plan.

Discover the perfect blend of opulence and functionality with our west-facing luxury 4BHK house plan, complete with 3D MEP layouts and stunning elevation design.

Discover an efficient East-facing 2BHK house plan that maximizes natural light and ventilation while delivering a complete MEP (Mechanical, Electrical, and Plumbing) and structural design.

Explore Beautiful 2BHK Vastu House Plans in India with perfect space planning in this video article.

Discover stunning 2D modern house maps that transform architectural planning and design. Our collection features crisp, scalable floor plans, contemporary layouts, and precise measurements that cater to homeowners, builders, and designers.

Transform you’re your home with Vastu floor plan ideas that maximize harmony, balance, and positive energy.

South Facing House Plans with Vastu Compliance is presented in this article.

Top 99 house plans and architecture ideas for plot sizes 20x30 to 40x60 is given in this article. Each house is designed with vastu shastra principle.

This article presents a modern house elevation design, featuring elevation views, plumbing drawing, and electrical drawing.
