Loading Experience
Browse all posts and designs related to this tag.
Showing 19 results

House with shop floor plan layout is given in this article. This is a west and east facing house plan. The length and breadth of the house plans are 30’ and 76’ respectively.

4000 sqft house plan is given in this article. This is an east and south facing house plan. This floor plan includes a 2 bhk house and two 1bhk house.

Duplex house plan east facing is given in this article. This is a 2000 sqft house plan with 5 bedrooms. The three rooms are available on the ground floor, and 2 rooms are on the first floor.
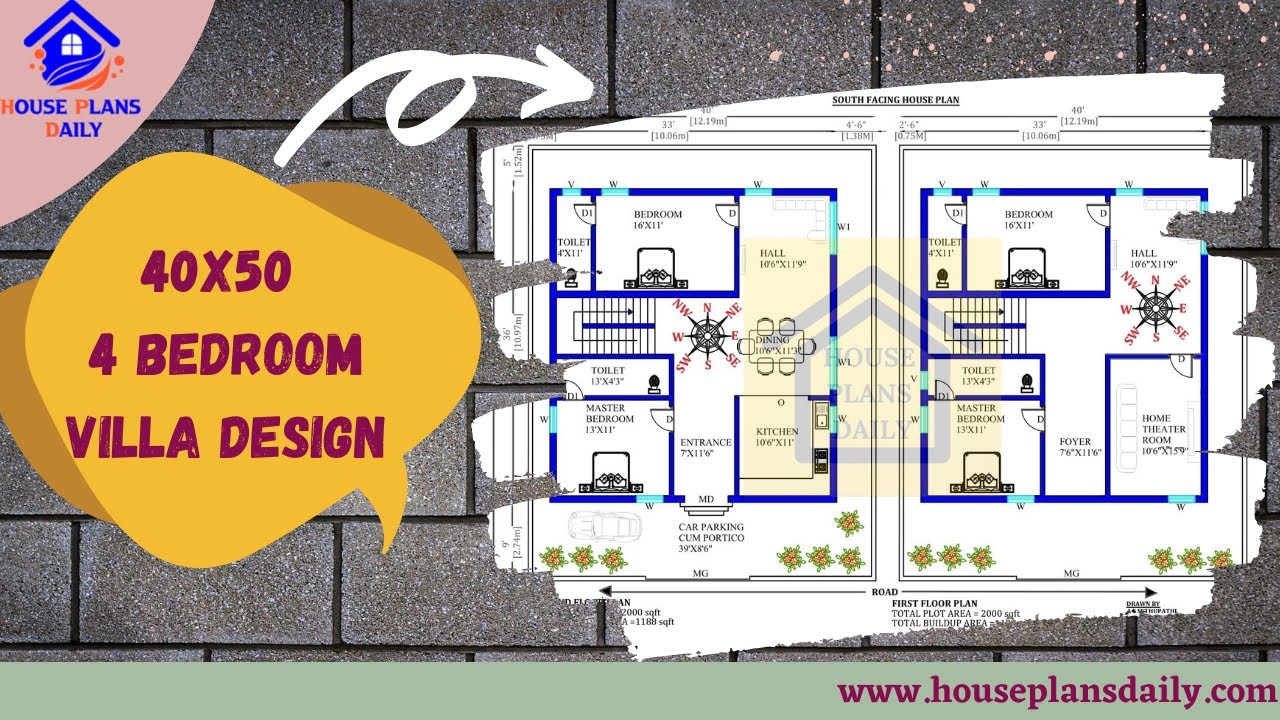
Explore the stunning 40x50 4 bedroom villa design and find more house plan design ideas on House Plans Daily. Download house plans PDF and DWG files for your dream home.
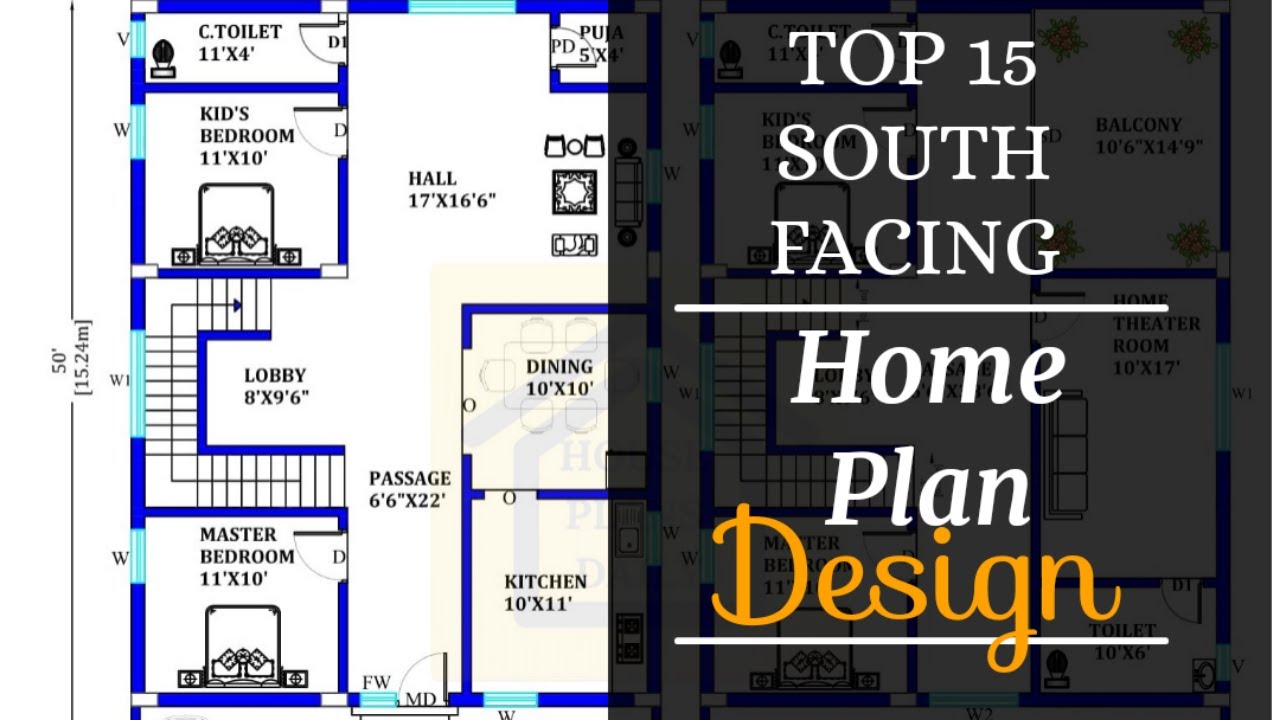
Discover the top 15 South Facing Home Plan Designs as per Vastu principles. Find a variety of floor plans for your south-facing house on our website.
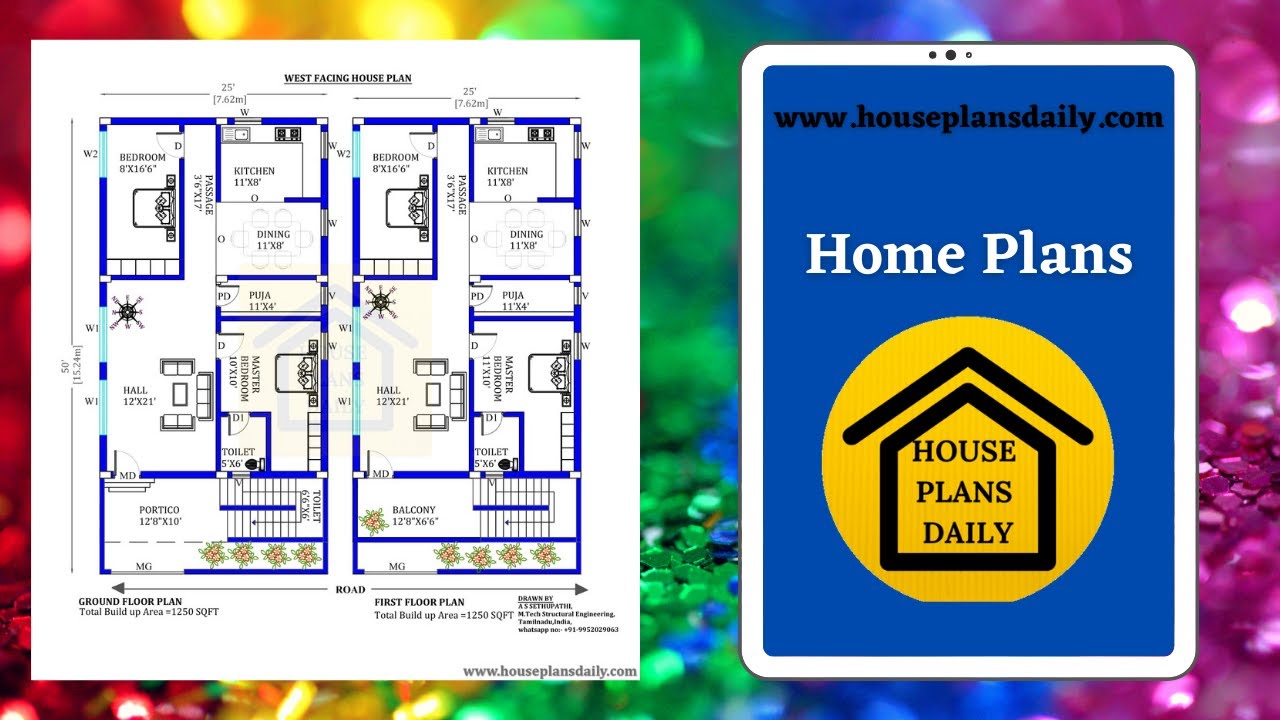
Discover a variety of home plan design ideas and create your dream home with House Plans Daily. Explore our website for more house plans and inspiration.
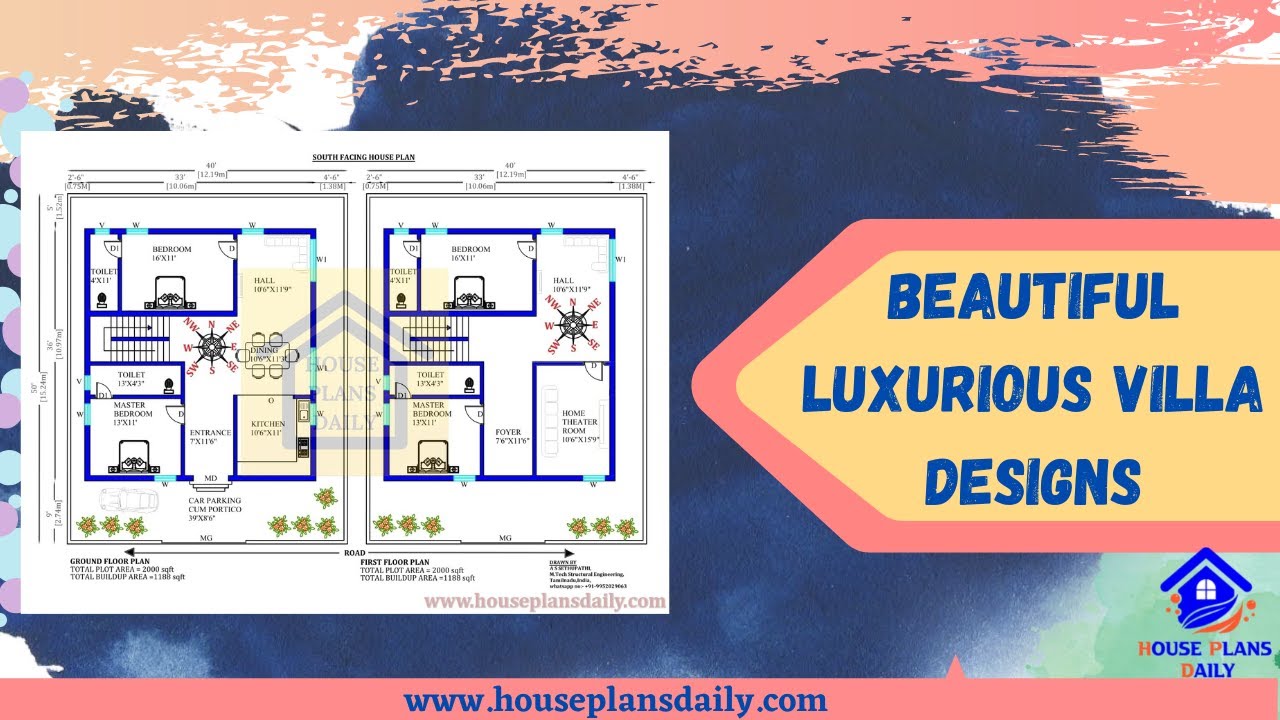
Explore beautiful and luxurious villa designs in Kerala. Visit our website for a variety of home plan design ideas and inspiration.
