Loading Experience
Browse all posts and designs related to this tag.
Showing 151 results

Best double story house elevation designs with ground floor featuring 1 bedroom and first floor featuring 2 bedrooms; includes front and side elevations for a comprehensive view.
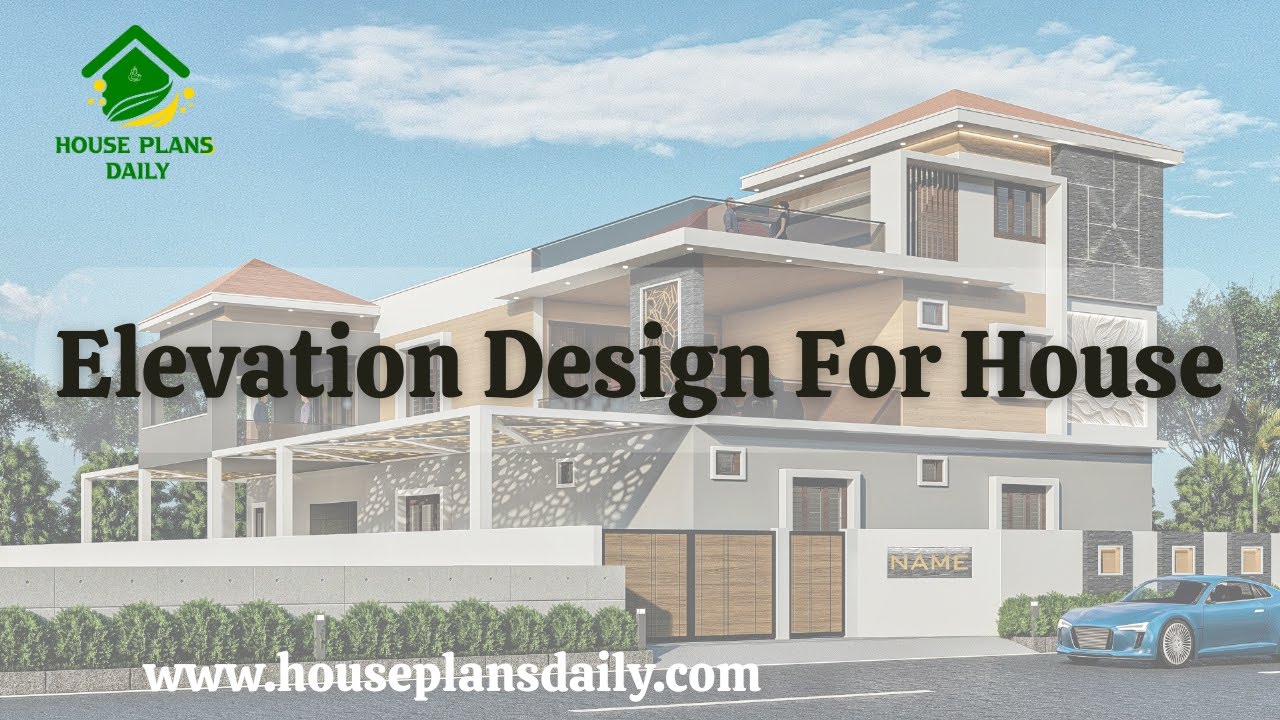
Looking to create your dream house elevation design? Watch this informative video for expert guidance.
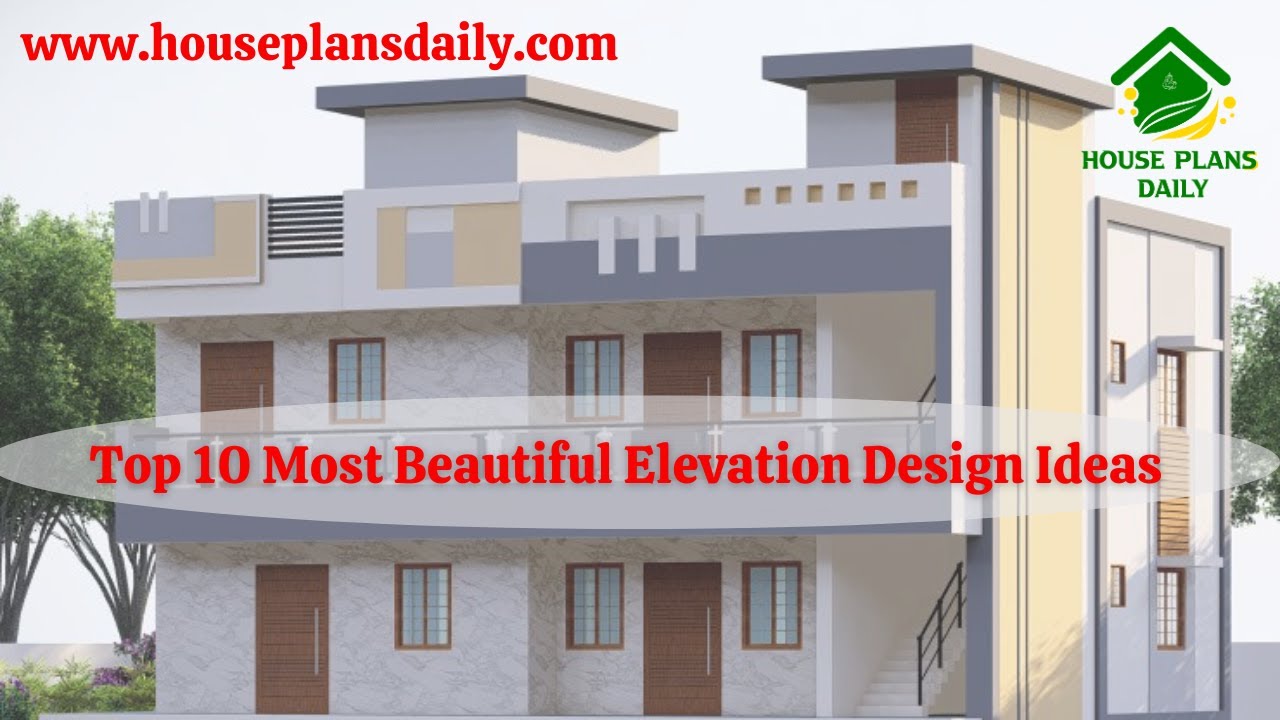
If you want ideas for making a beautiful house, this video is for you top Most Beautiful Elevation Design Ideas. Here you can see many types of home elevation designs for two‑floor and three‑floor buildings.
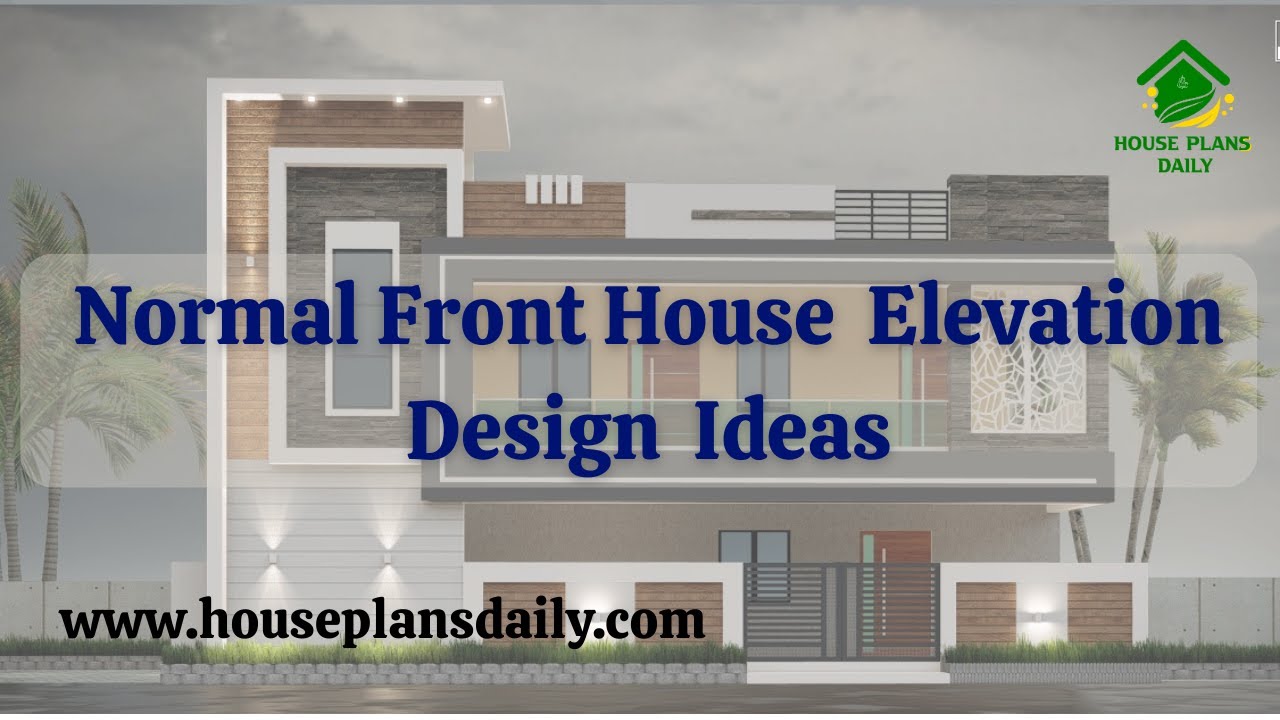
If you are looking for normal front house elevation design ideas, this video package will help you build your dream home with creative spaces. It showcases various types of front elevations for two floor and three floor buildings.
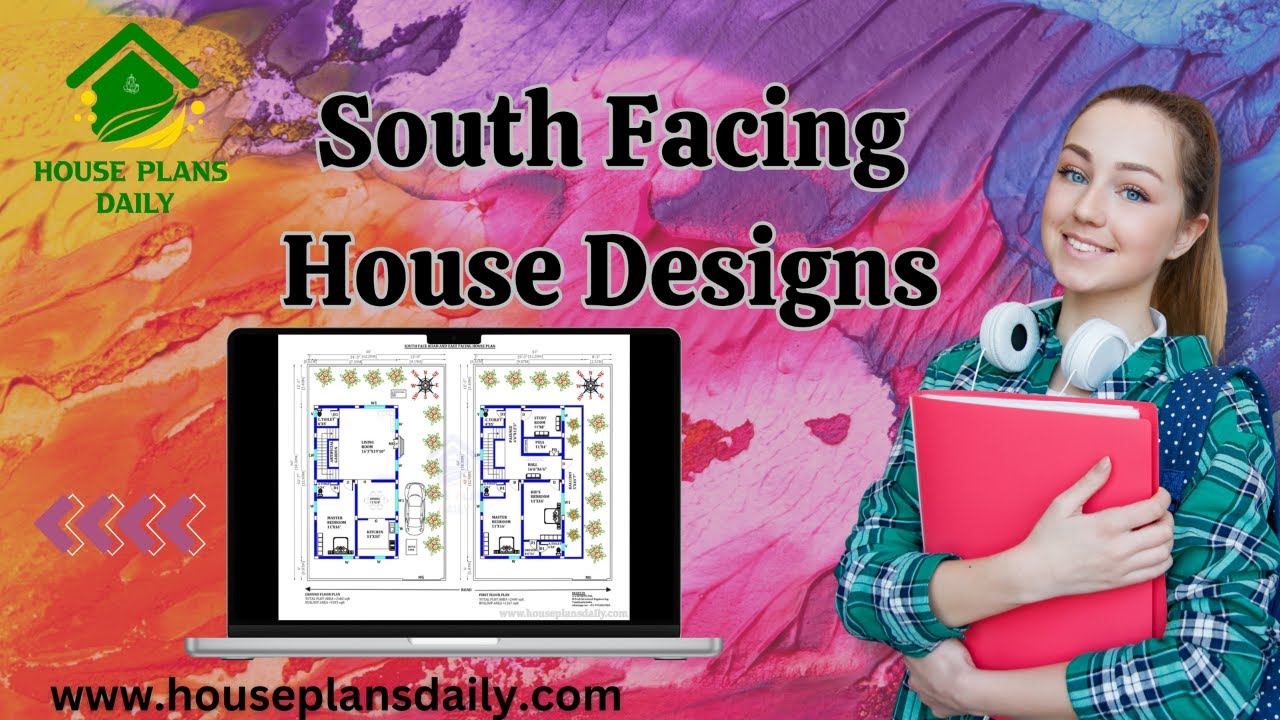
Are you looking for ground floor south facing house plan? Yes, this articles is very useful to people those who are searching under 1100 square feet.
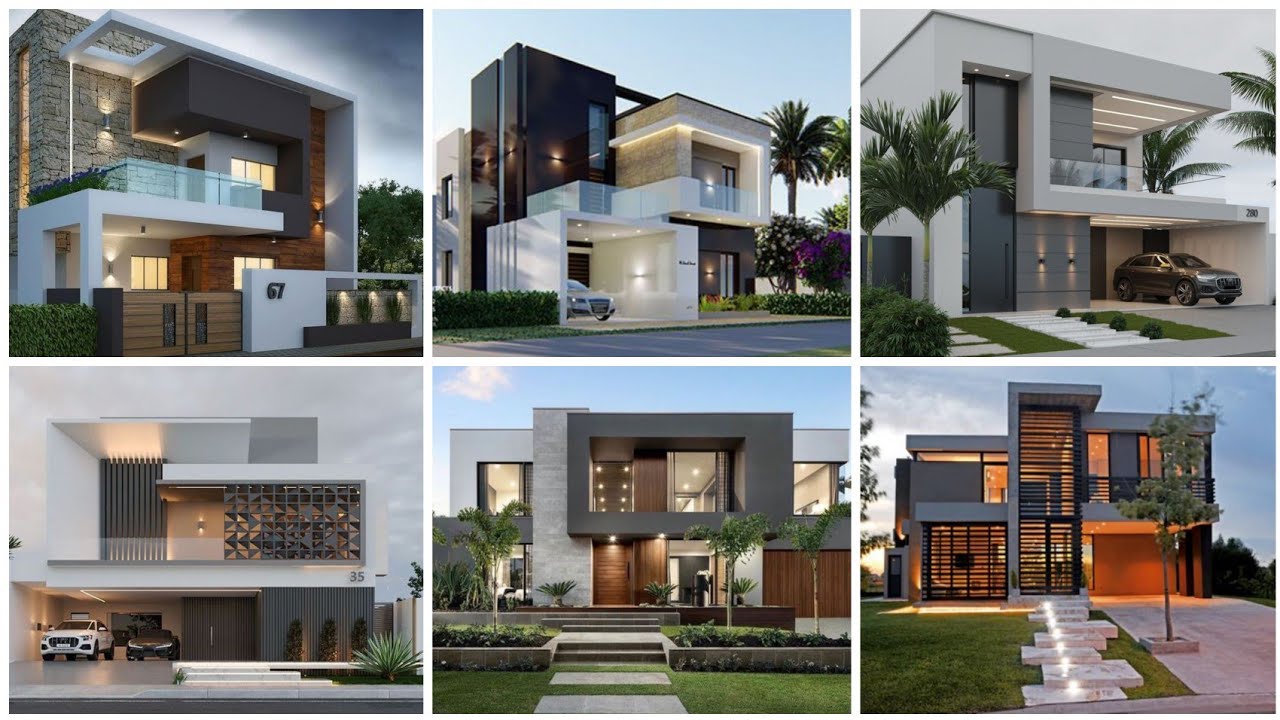
Are you dreaming of giving your home a stunning makeover? Look no further! In this article, we have compiled a list of 10 jaw-dropping elevation ideas that will transform your house into the dream home you've always wanted.

Are you looking for unique and eye-catching elevation design ideas for your next building project? Look no further! In this article, we will share seven inspiring elevation design ideas.

Are you looking to give your home a fresh new look? Enhancing your home's curb appeal is a great way to make a lasting impression.

Explore stunning images of simple home elevation designs and get inspired to design your dream house. Watch the video now for creative ideas and tips.

Welcome to the future of architecture where innovation blends seamlessly with aesthetics! In today's fast-paced world, architects and homeowners alike are embracing the power of 3D home elevation designs to bring their dreams to life.

Discover stunning modern house elevation designs that will elevate your home's aesthetic. Watch our video for inspiration and ideas.

Vastu East Facing House Plan is elaborated in this article. The given house design comprises two floors i.e, the ground and first floor. Each floor is spread over 1275 Sqft area.
