Loading Experience
Browse all posts and designs related to this tag.
Showing 1000 results
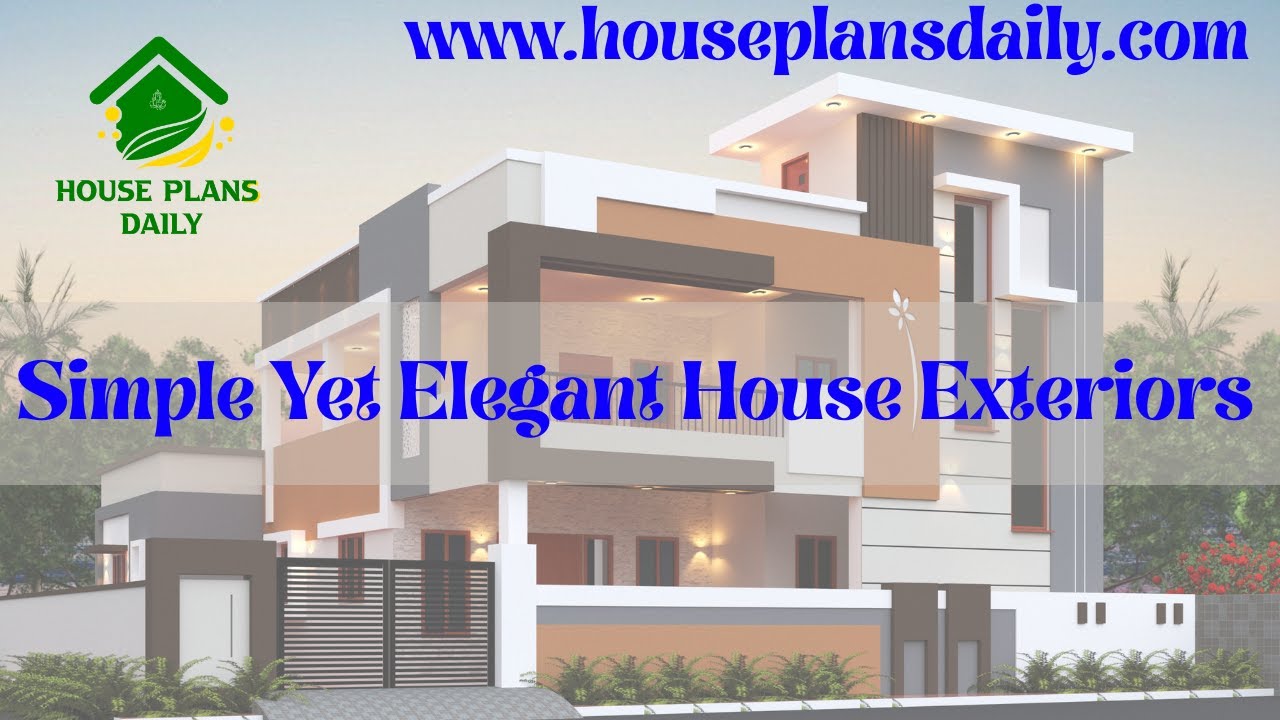
Elevate your home's exterior with sleek textures, balanced palettes, and durable, low-maintenance finishes.
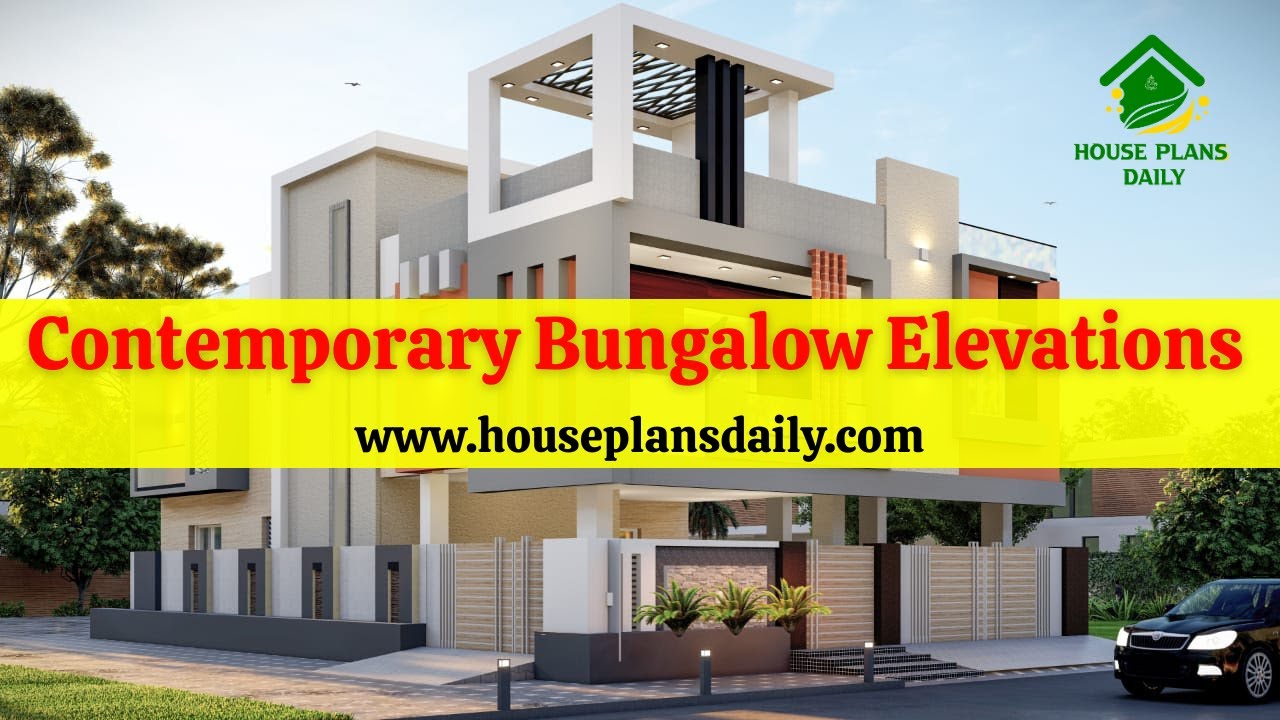
Discover the best contemporary bungalow elevations in this article.
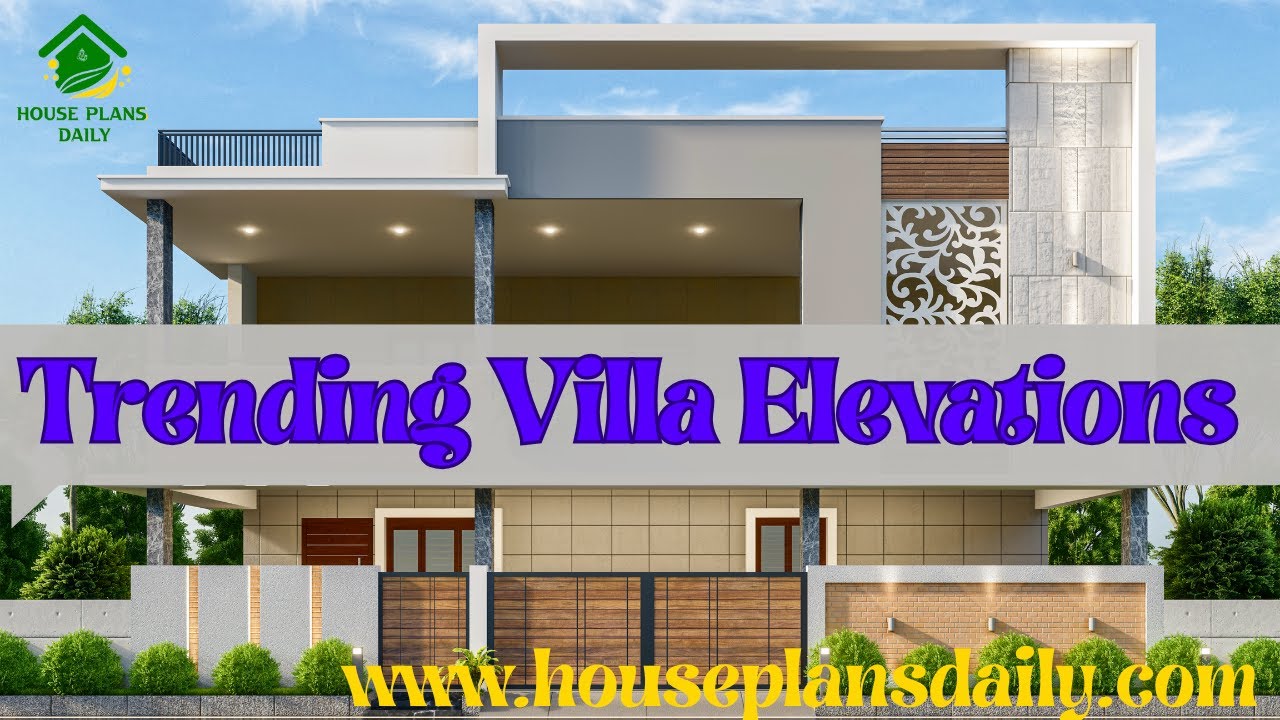
Explore trending villa elevations ideas highlighted in this video article.

Explore West Facing House Floor Plans by Vastu in this article.
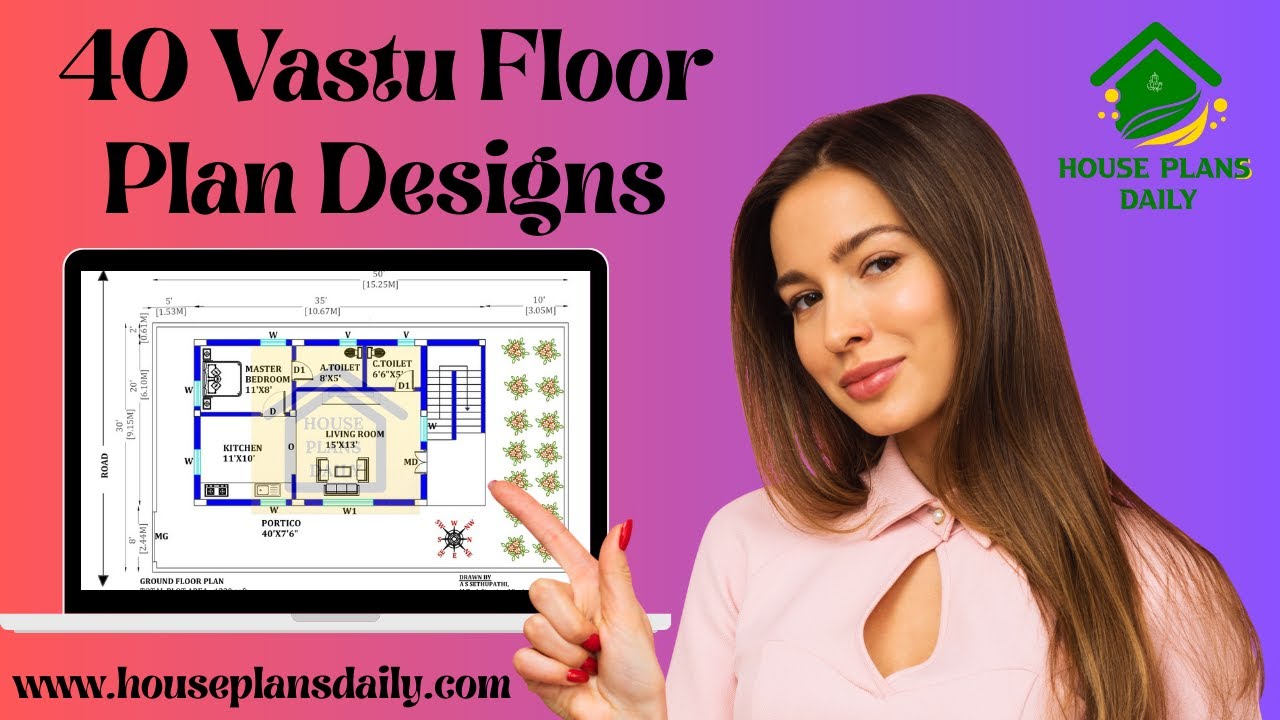
Explore 40 Vastu floor plan designs for inspired living. Find layouts that optimize space, light, and airflow while adhering to traditional principles. Ideal for creating serene, well-balanced homes with curb appeal.

Discover the impeccable harmony of design and vastu with our north-facing duplex that features soaring high ceilings and meticulously detailed full drawings.

Discover our North Facing 30x60 House Plans, expertly designed to maximize natural light, airflow, and energy efficiency while aligning with traditional Vastu principles.

Discover budget house plans that deliver quality living without breaking the bank. Our compilation of affordable architectural designs ranges from 15 to 50 lakhs, featuring compact 2-3 bedroom layouts.

Discover a curated collection of 20 to 40 lakh budget home designs and floor plans that blend affordability with modern living.

Explore practical and stylish 30x40 West Facing House Plans that fit a budget of 15 to 30 lakhs without compromising on comfort or aesthetics. This compact West facing home design is crafted with vastu benefits in mind, offering a balanced layout.

This book presents a meticulously designed 30x40 west-facing house floor plan crafted in harmony with the time-tested principles of Vastu Shastra.
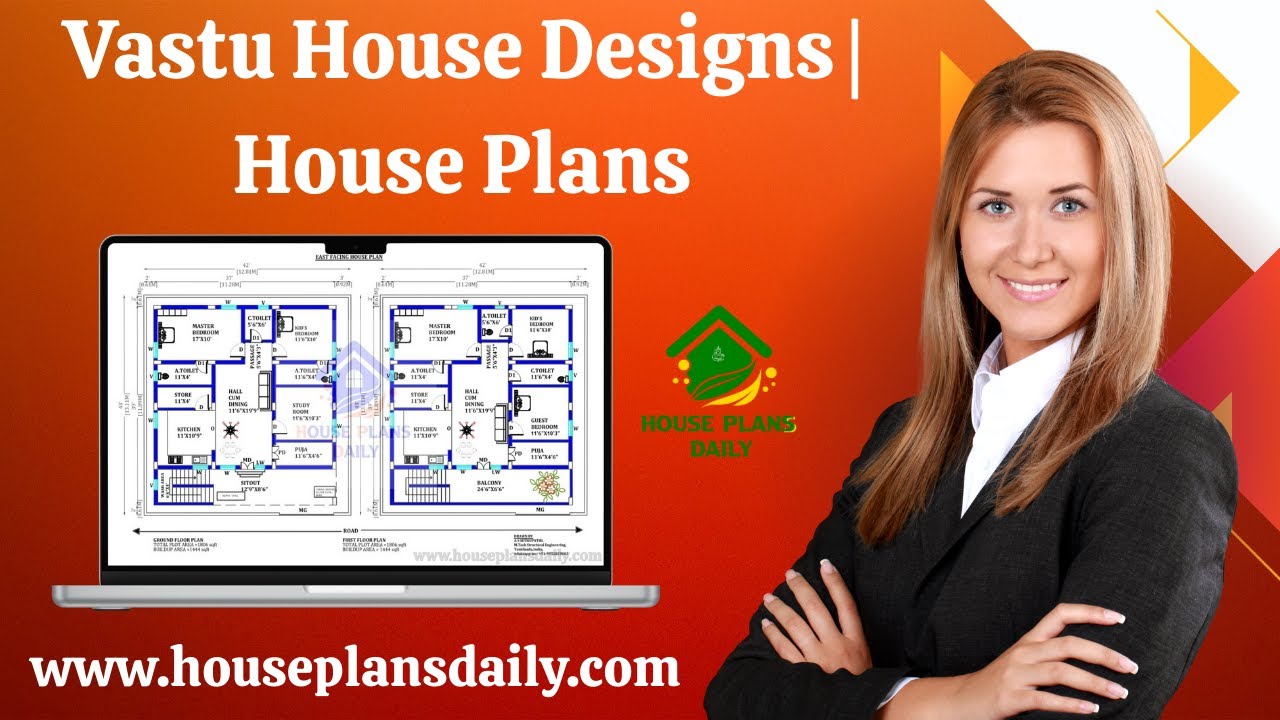
Explore Vastu-compliant house designs and floor plans that align with traditional principles to enhance harmony, health, and prosperity.
