Loading Experience
Browse all posts and designs related to this tag.
Showing 19 results
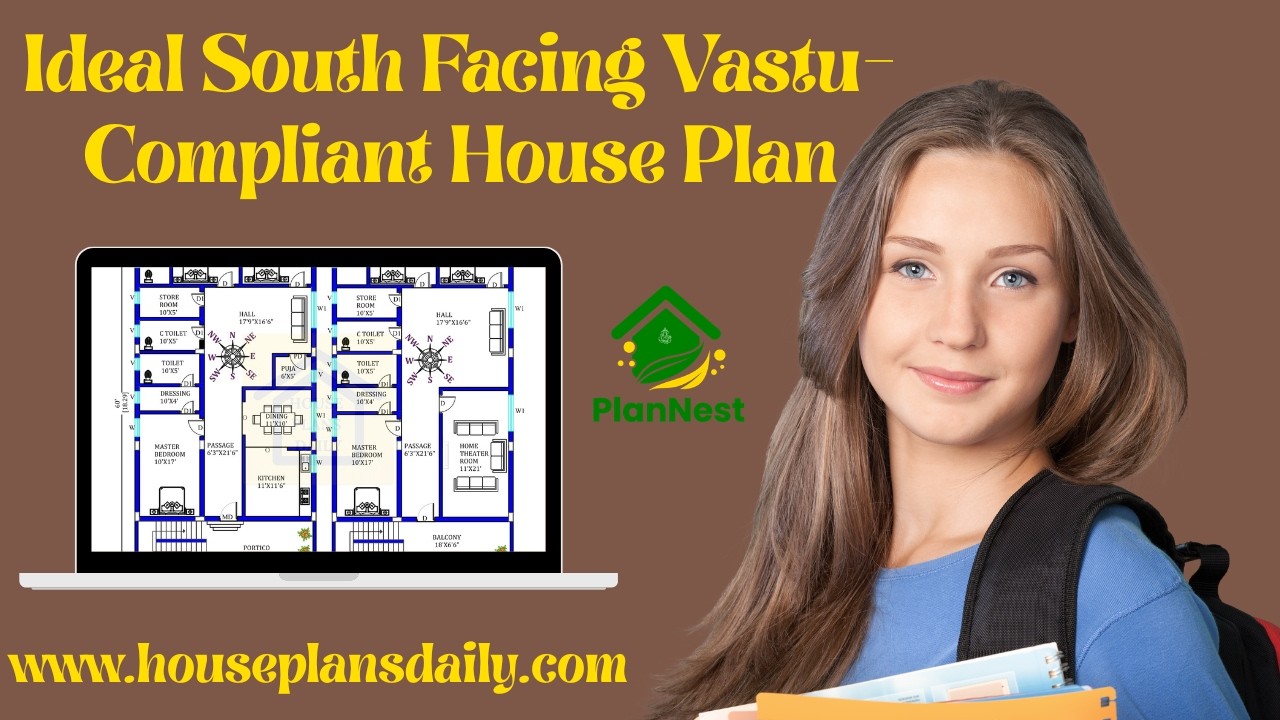
Ideal south facing Vastu compliant house plans are showcased in this video article.

PlanNest is a comprehensive home design app that offers access to a vast library of professional house plans, floor plans, and CAD DWG drawings (2007 version), along with high-quality PDFs and JPGs.

Commercial and residential building plans are given in this article. This is G+2 Residential cum commercial building. The total plot area is 3456 sqft.

This article presents detailed four-story apartment plans, featuring a north-facing house design ideal for modern living.
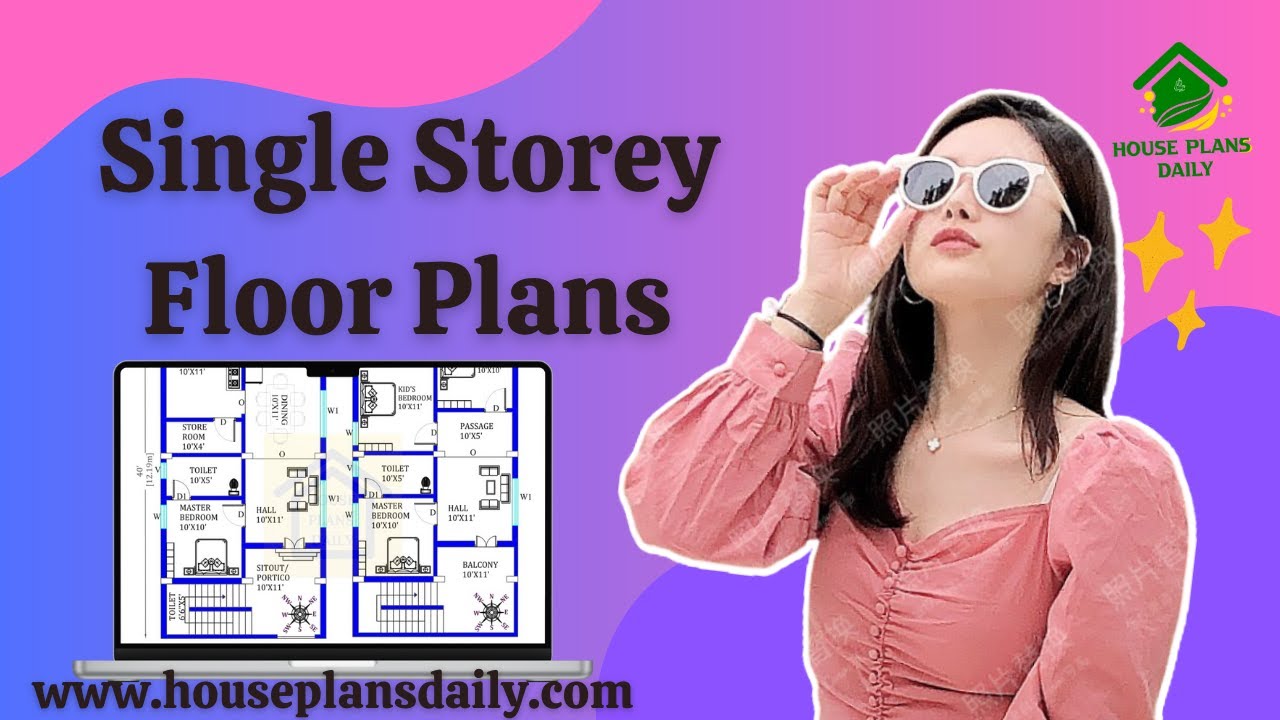
Discover a wide range of single-storey floor plans in this informative video article. Find the ideal layout for your needs and build your dream home within your budget.

House Design South Facing is elaborated in this article. This house design is spread over 575 Sqft area consisting of two floors.

Discover the latest new design for a south-facing house with elevation. Explore two types of elevation ideas for this budget-friendly house plan, making it the perfect Indian house design for south face houses.

Discover the art of 'ghar ka naksha' and create your dream home with a personalized blueprint that reflects your unique requirements and aesthetic preferences.

In the realm of contemporary architecture, eco-friendly house designs are becoming a critical component, not only being in tune with the environment but also offering the promise of sustainability and energy efficiency. As the environmental challenges continue to escalate globally, professionals are focusing on innovative solutions to curtail the detrimental impact caused by traditional housing constructs. This exploration will delve into the principles behind eco-friendly design, materials promoting greener buildings, sophisticated green technologies, inspiration from real-world examples, and exciting potential advancements in the field. Together, they paint a revealing and inspiring picture of our journey toward establishing a healthier, kinder relationship with our planet.

3D House Plan Designs are discussed in this article. These house 3D designs include a two storey duplex house design with car parking on the ground floor.

Grasping the art of architectural design and engineering can provide a beneficial stepping stone on the path to understanding the workings of a 30x50 house plans.

East Facing Vastu House Plan is given in this article. This is a single-floor house design with a total plot area of 616 Sqft.
