Loading Experience
Browse all posts and designs related to this tag.
Showing 38 results
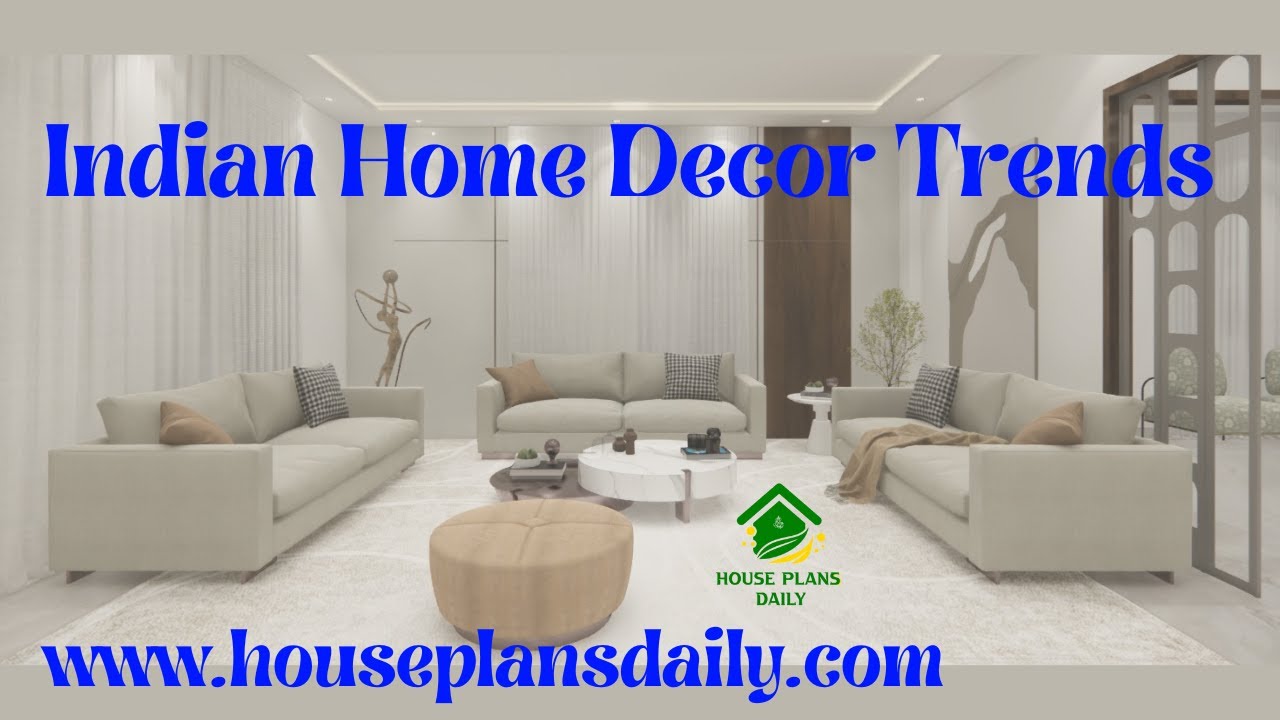
Discover the next wave of Indian home decor trends 2026 design ideas. This video article dives into fresh color palettes, textures, and styles that blend tradition with modern living.

Discover architectural inspiration that elevates every square foot of your home. From open-concept living and natural-light optimization to timeless curb appeal, our best selling home designs blend function with beauty to create spaces that sell themselves.

Discover the top 10 ultra-modern home living room design ideas in this inspiring article.

Top 50 G+1 House Plans Designed According to Vastu Shastra are elaborated below. Explore our collection of Vastu house plans given below.

Create a welcoming and beautiful front design for your house with these expert tips and ideas. Transform your home's exterior into a true masterpiece.

Vastu for House Plan Facing North is shown in this article. The plan of the 4-storey house is elaborated below. For more house plans visit www.houseplansdaily.com.

East Facing House Vastu Plan is described in this article. The total plot area of both the floors is 1806 sqft. The house consists of a car parking area.

South facing floor plan – 25x50 feet south face home is given in this article. This is a two story house plan with 3bhk. For more ideas, check out our website www.houseplansdaily.com

30x60 Simple Home Design is shown in this article. This Home Design includes the Ground and the first floor. The pdf and dwg files are available below.

In this article, we will explore the importance of north-facing house plans and how they can help you create a greener home.

The modern house interior ideas are shown in this article. Here, the bedroom, dining, hall, foyer, kid’s bedroom, kitchen design, staircase, and puja room designs are given.

House Design Drawings of various interiors of a house are discussed below in this article. For more interior design ideas, visit our website www.houseplansdaily.com.
