Loading Experience
Browse all posts and designs related to this tag.
Showing 672 results
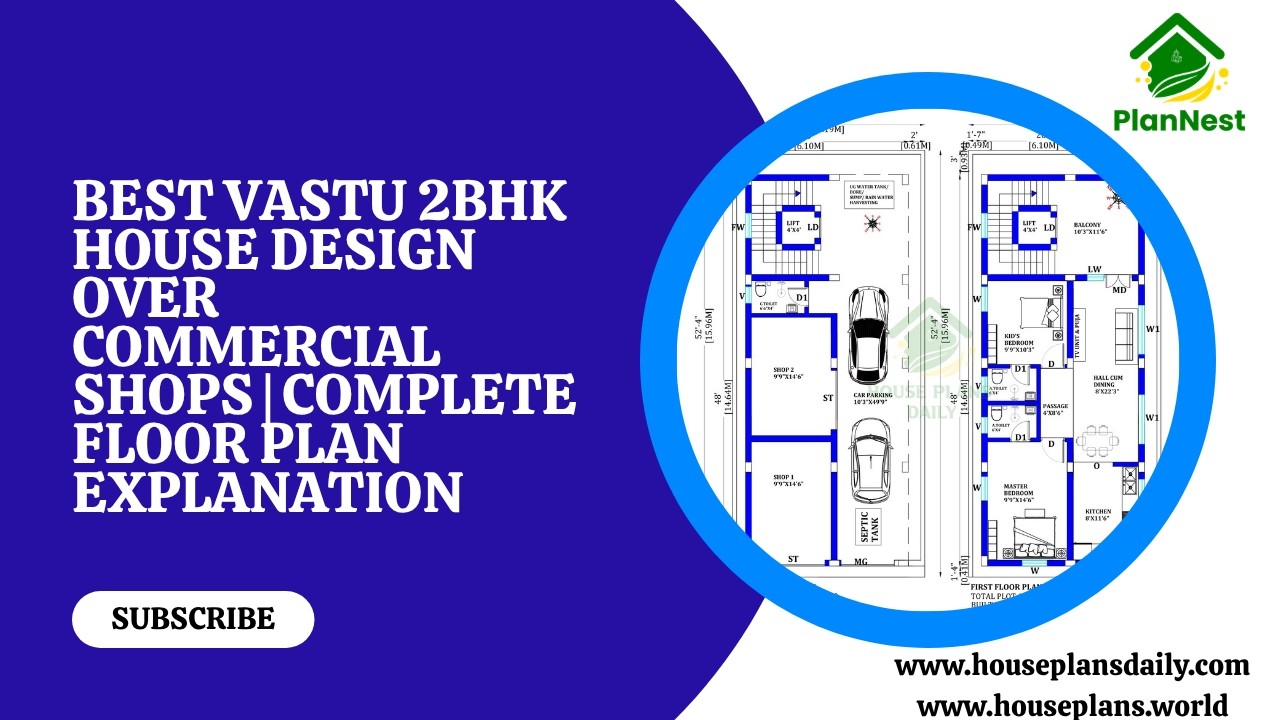
Best vastu 2bhk house design over commercial shops complete floor plan explanation with smart utilisation of space and Vastu-friendly layout.
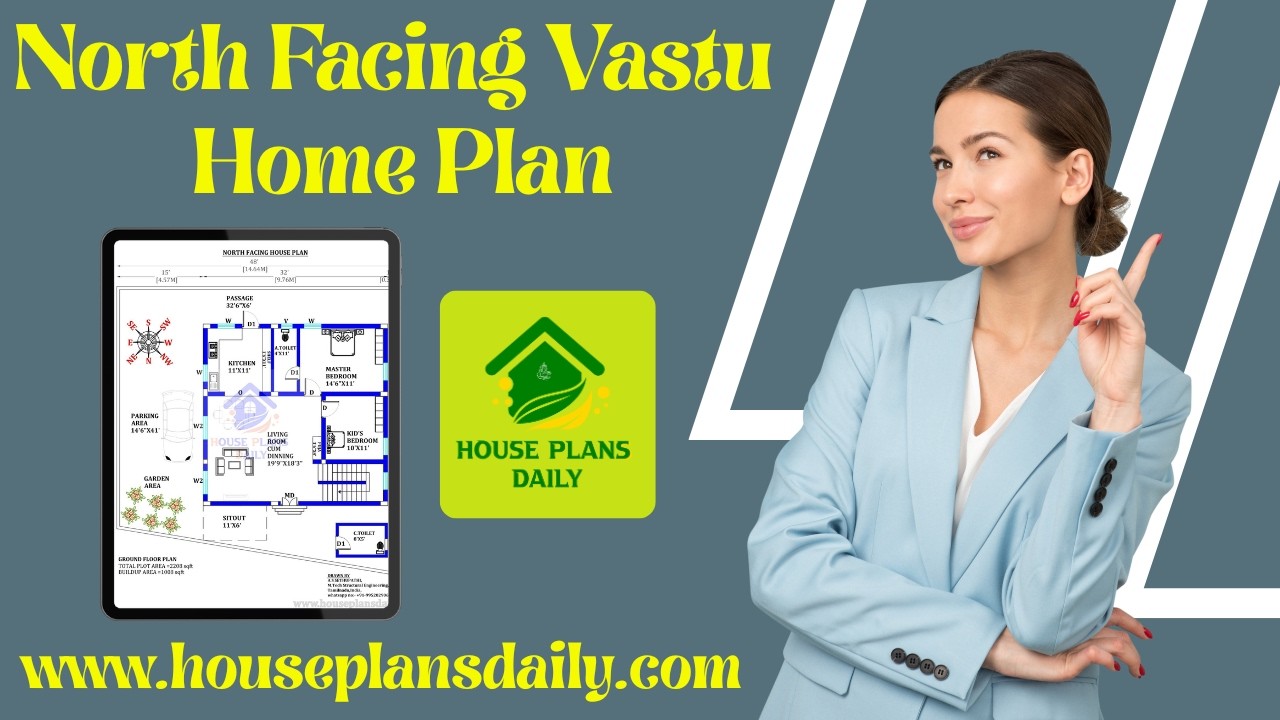
Modern Vastu House Design with Perfect Room Directions highlights thoughtfully arranged spaces following north-direction Vastu concepts.

Ideal Room Placement and Floor Plan Guide and Vastu Perfect Home Design presents north-oriented layouts crafted according to traditional Vastu principles.

Elegant 3 Bedroom Contemporary Home Design presents refined layouts offering single-floor and double-floor plan variations.

3BHK Modern House Plan presents versatile home layouts featuring detailed ground floor and duplex plan options.

Smart and Spacious 3BHK Layout for Family Living offers well-planned designs including ground floor plans and two-story layouts.

Best East Facing Vastu Home Plan with Perfect Room Directions presents thoughtfully arranged layouts aligned with Vastu Shastra principles.

Ideal Layout for a Happy & Healthy Home showcases vastu-based layouts designed using traditional knowledge for better balance and well-being.
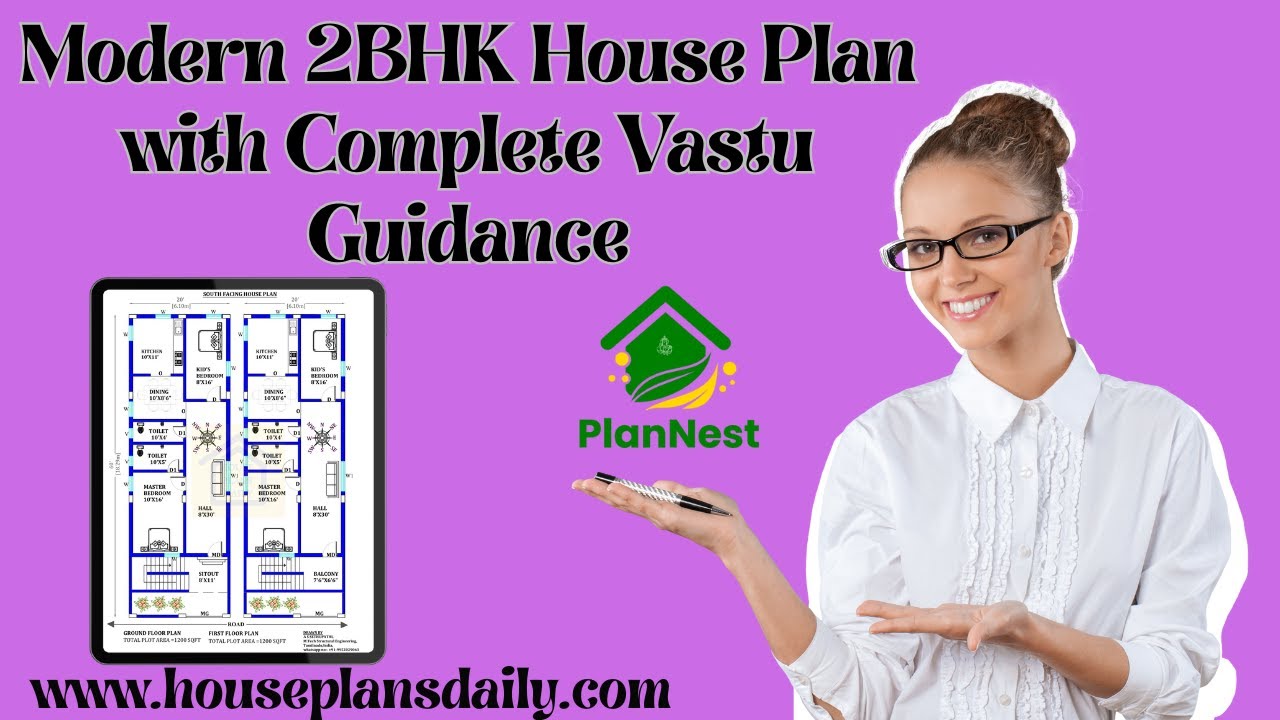
Explore modern 2BHK house plans created with complete Vastu guidance.
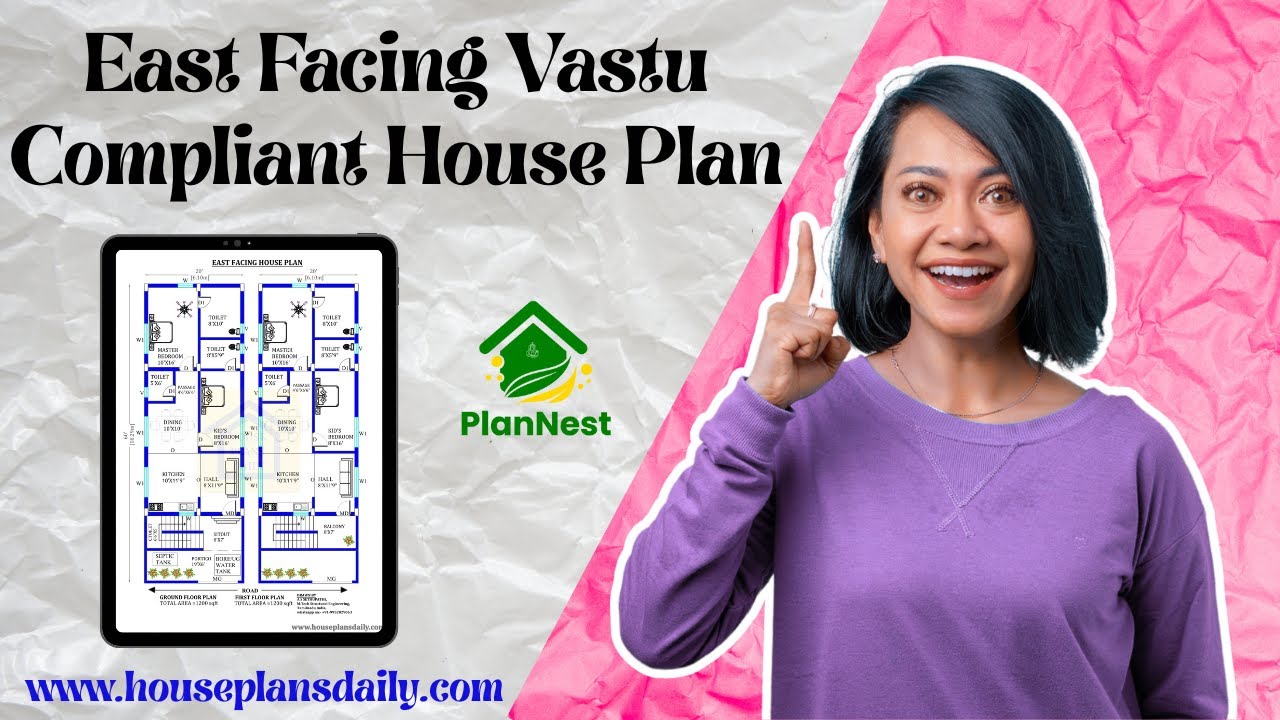
East facing vastu compliant house plans are featured in this article.
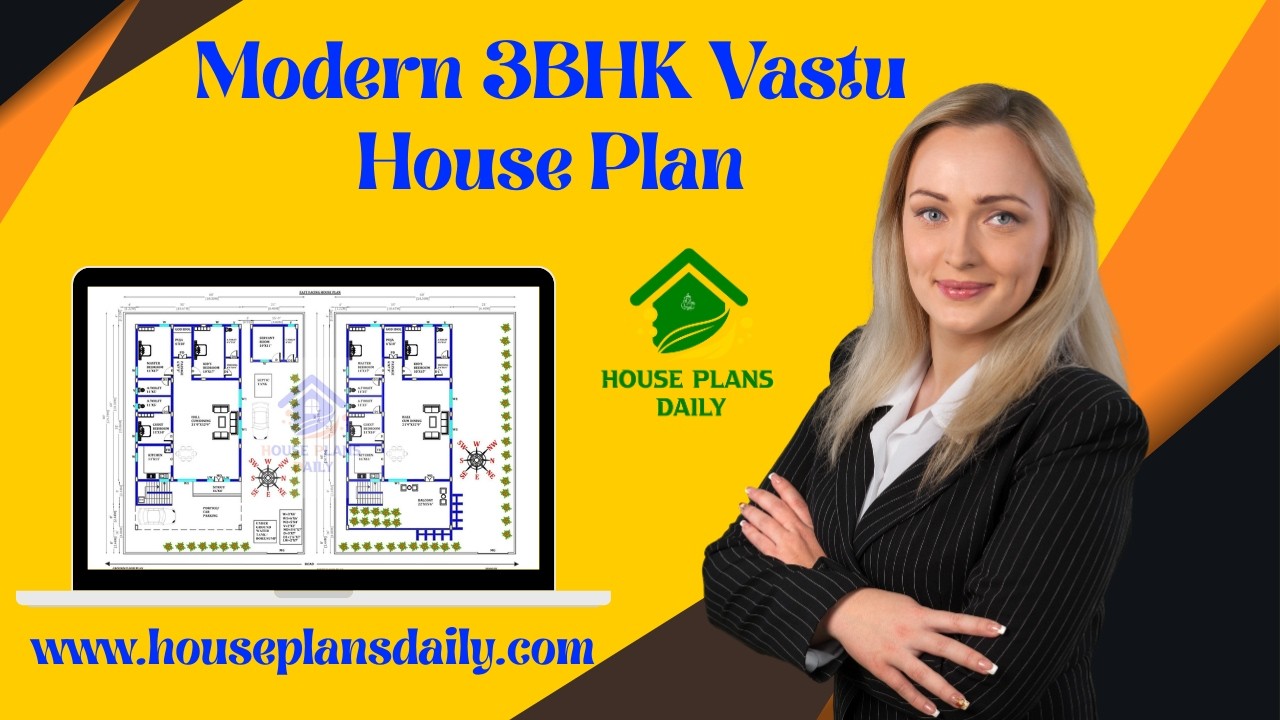
This video article presents a modern 3BHK vastu house plan with smart ground floor and double story designs.

Explore a 3BHK vastu house plan in this video article featuring well-designed ground floor and two story layouts.
