Loading Experience
Browse all posts and designs related to this tag.
Showing 9 results
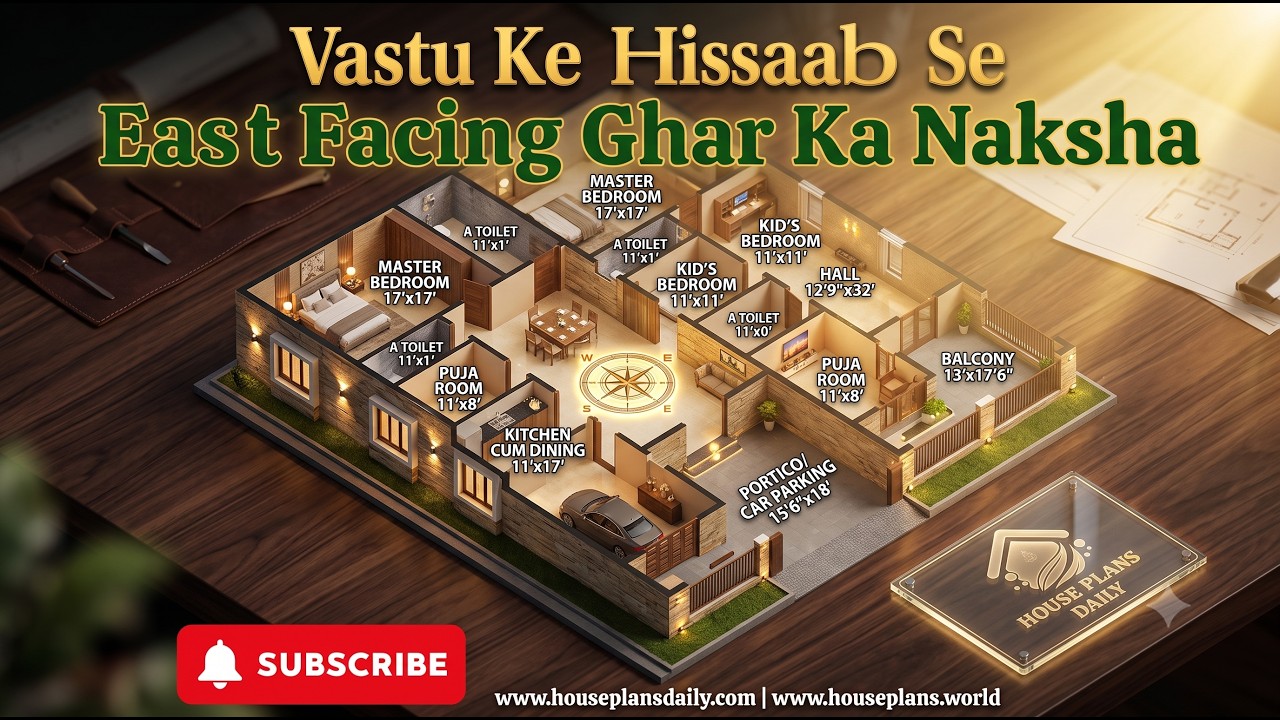
Explore a Vastu Ke Hisaab Se East Facing Ghar Ka Naksha featuring a practical two-unit home layout. This design combines an east-facing 2BHK house plan, two-story planning, and efficient room placement for comfortable family living.

Discover a curated collection of ghar ka designs showcased in this video article, featuring duplex plans, east-facing and north-facing house designs, vastu-compliant floor plans and etc.,

If you are looking for a Best Vastu Floor Plans design, this video will be very useful for you to build a beautiful Vastu dream home.

Top 15 north face floor plan is given in these articles. Here, single story floor plan, and double story building plan is available. Each floor plan is designed as per vastu shastra principle.

Are you searching for best house interior and elevation? This is the right article for you to make your entire home with an elegant look. In this video article, an exterior and interior elevation design is provided.

This is the ground floor layout of the 40x50 house plan. The total area of the west facing house is 2000 sqft, and the constructed area is 1535 sqft.
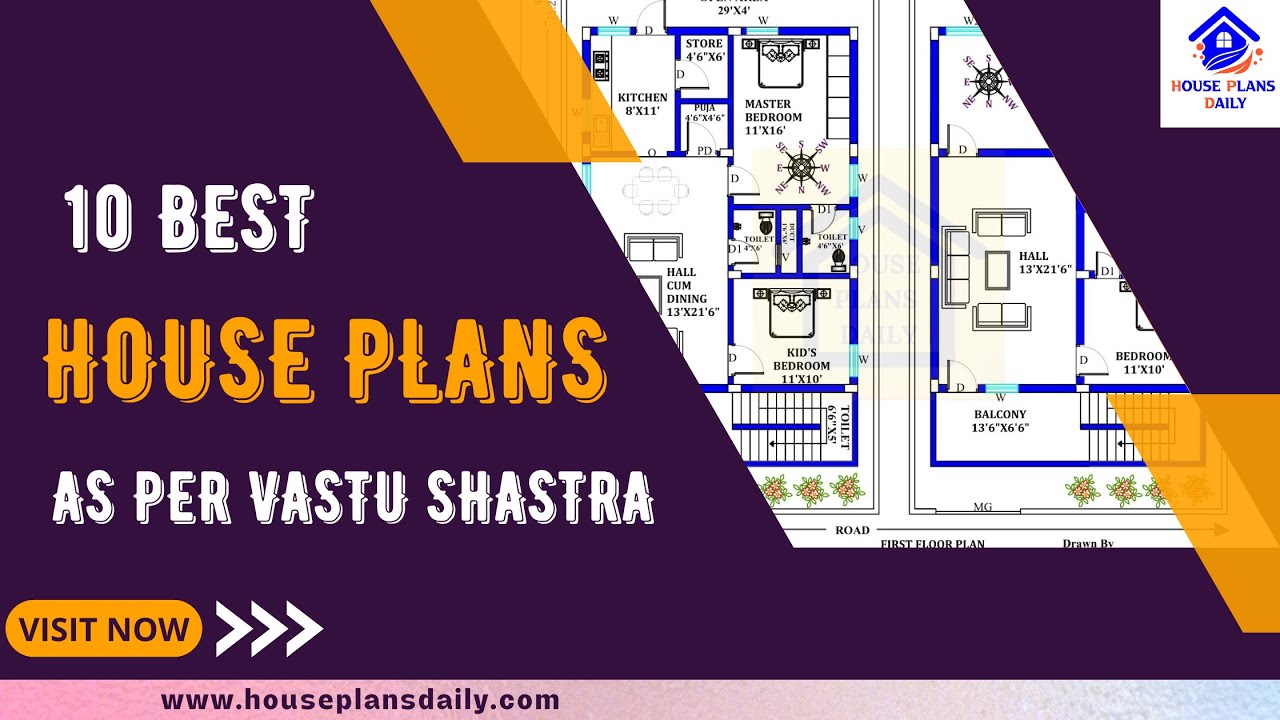
Discover the top 10 house plans as per Vastu Shastra to create a harmonious and prosperous living space. Download house plans in PDF and DWG formats from our website.
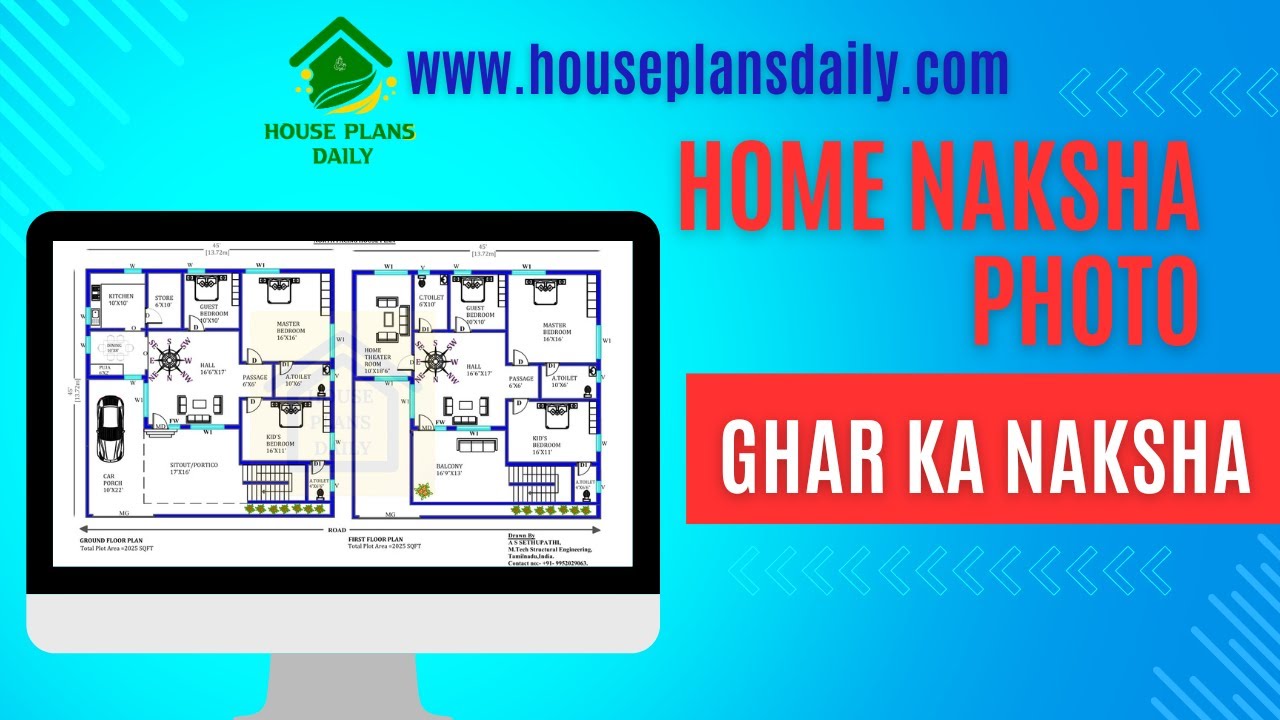
Home Naksha Photo are elaborated in this article. The video format of the same is also attached to this article for better understanding.
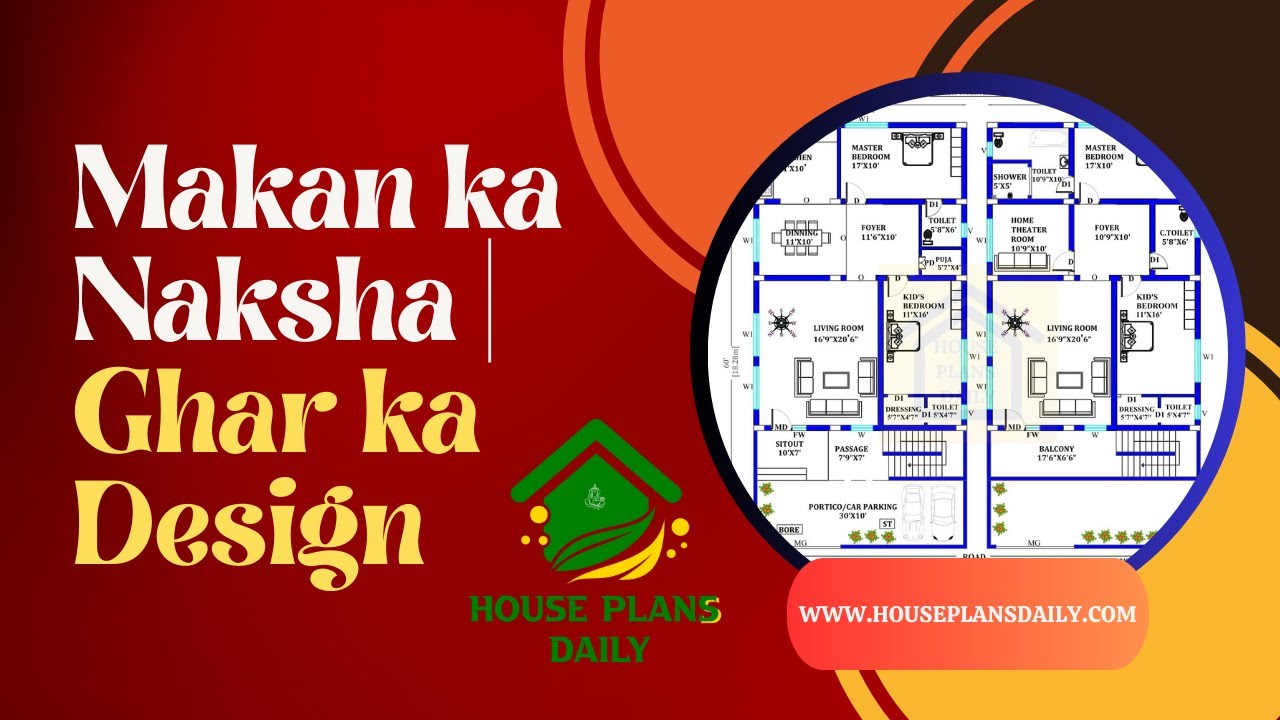
Makan ka Naksha are elaborated in this article. The video format of the same is also attached to this article for better understanding.
