Loading Experience
Browse all posts and designs related to this tag.
Showing 107 results
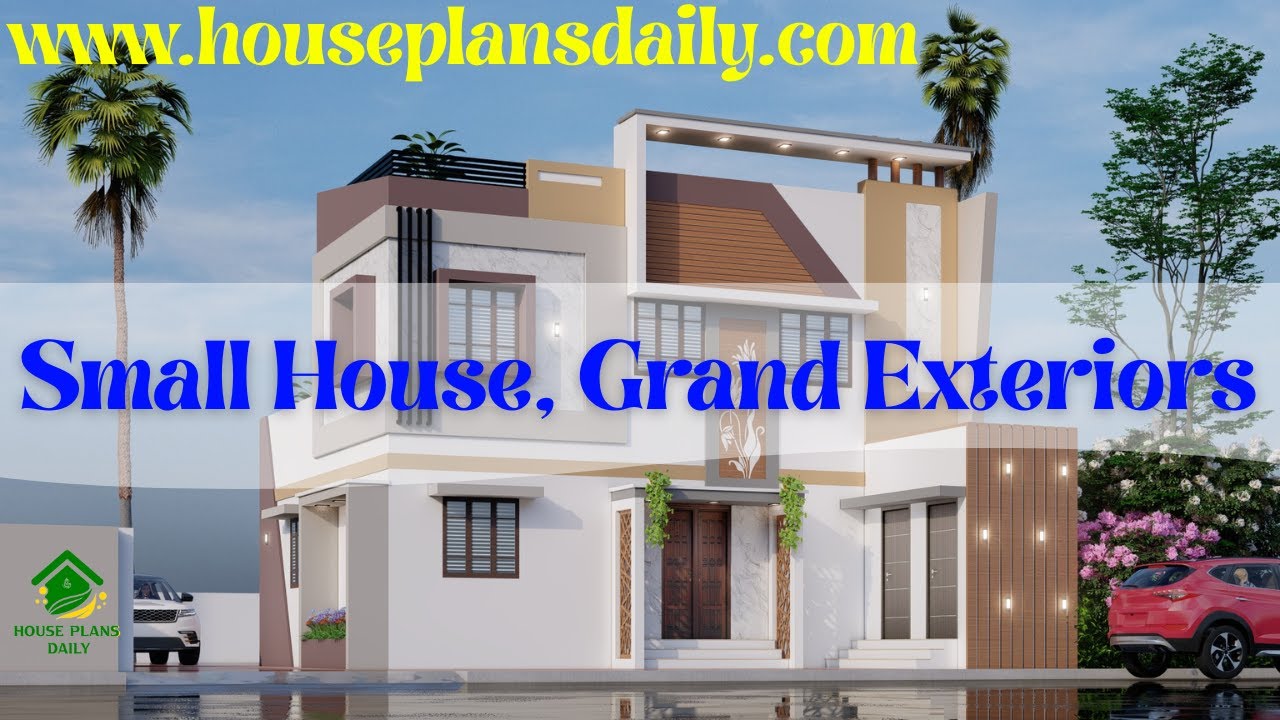
Discover small house grand exteriors featured in this article.
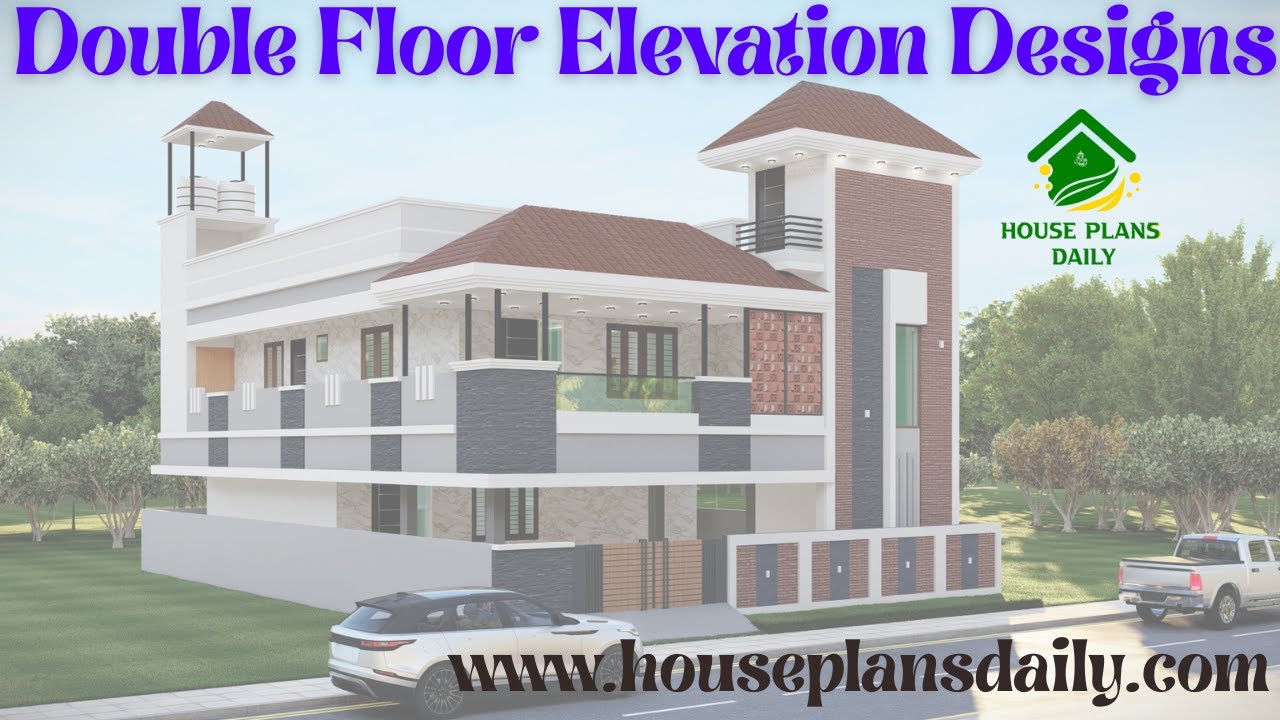
Explore double floor elevations, each with a unique design approach that adds visual rhythm and depth to architectural facades.
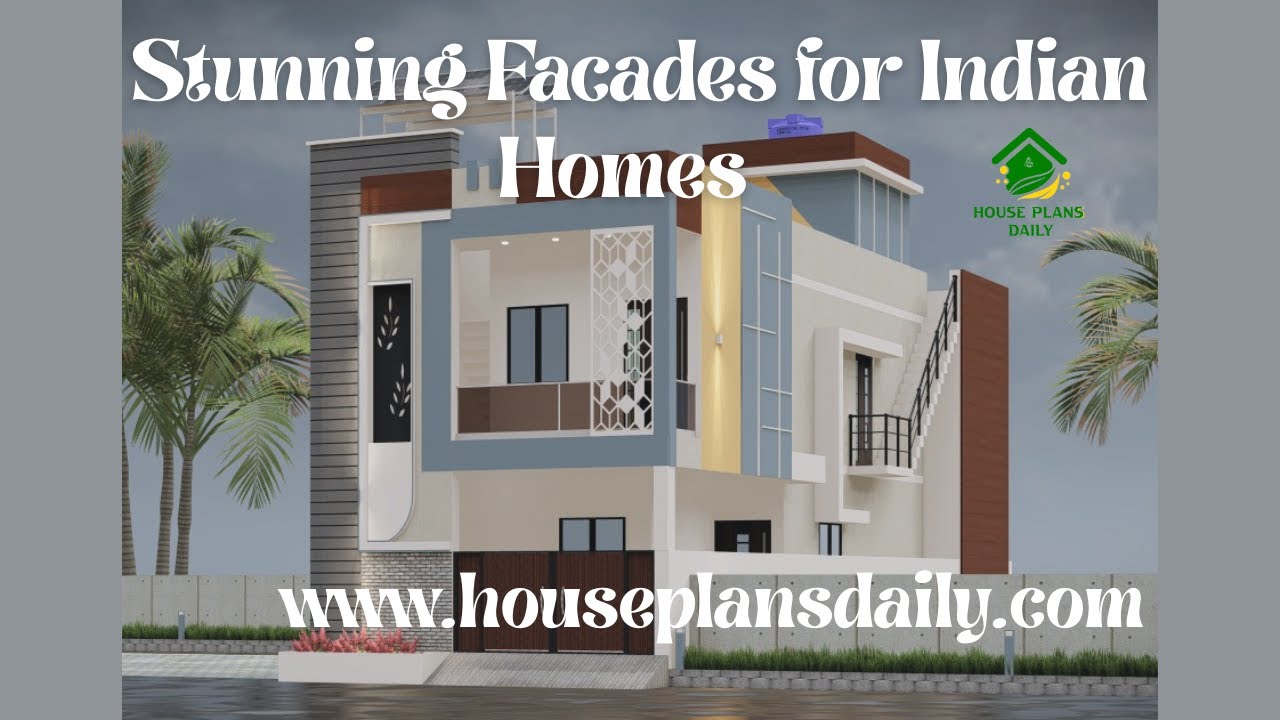
Explore stunning facade ideas for Indian homes, blending traditional charm with modern design and vibrant textures.
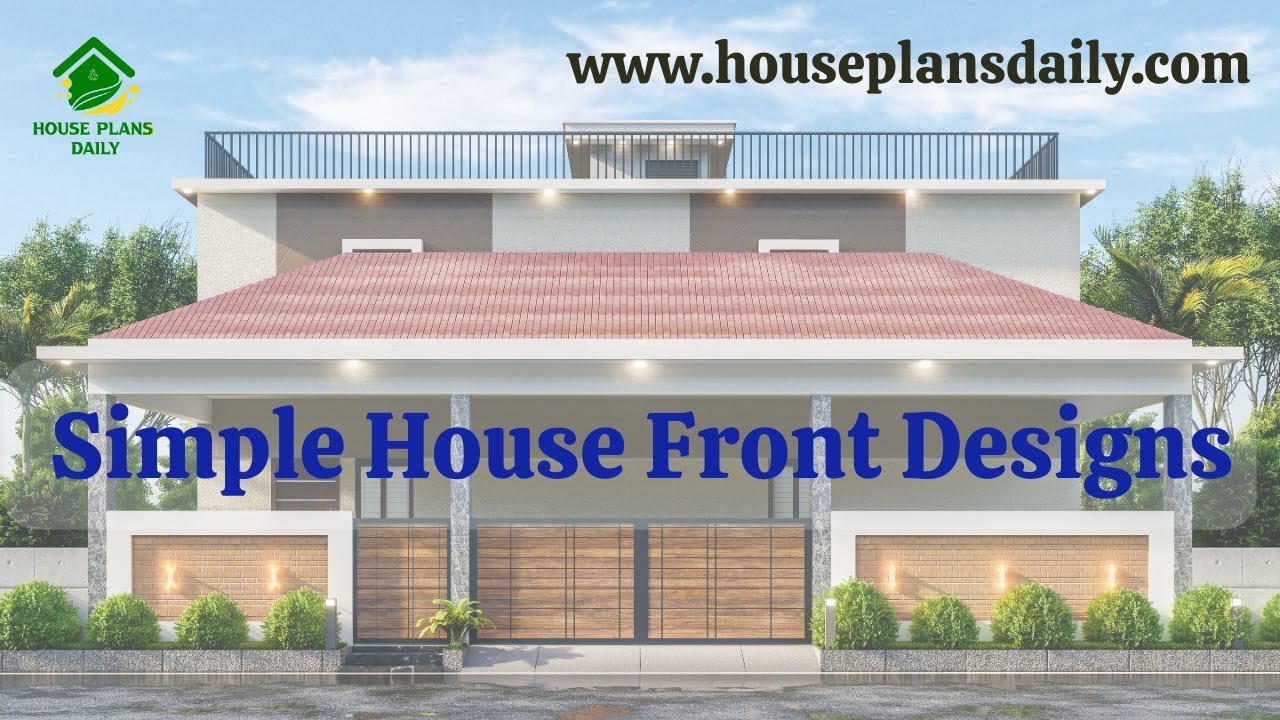
Simple House Front Designs are provided in this article. Discover a curated collection of inviting, efficient front-facing designs that maximize curb appeal and functional entry experiences.
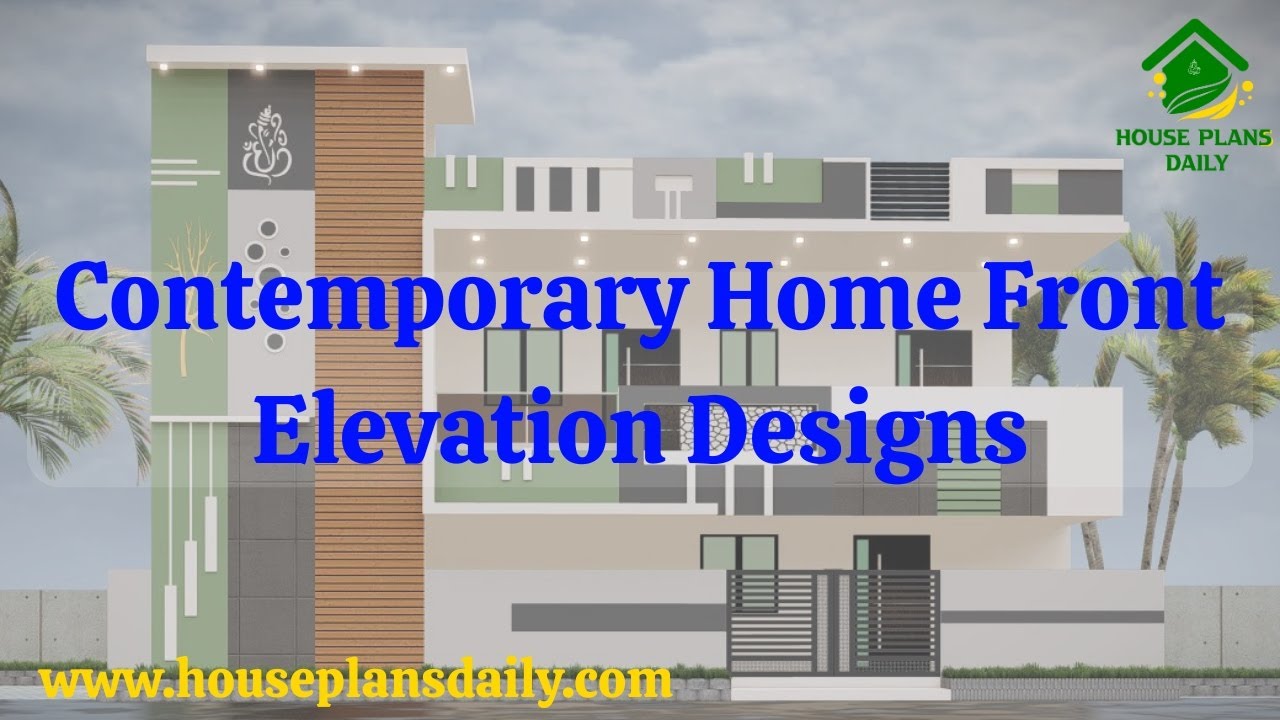
Contemporary home front elevation design showcased in this video article. These elevations are designed as per the client’s requirement.

East facing 2bhk house plans with elevation is provided in this article. The main elevation view is available in this file.


This article showcases a south-facing duplex house plan featuring a wide car parking area.

This article presents an east facing duplex house plan with an area of 416 square feet. It includes modern house plan with elevation.

In this article, you will find 3D virtual house tours with elevation views along with detailed 2D and 3D floor plan designs.

Best double story house elevation designs with ground floor featuring 1 bedroom and first floor featuring 2 bedrooms; includes front and side elevations for a comprehensive view.
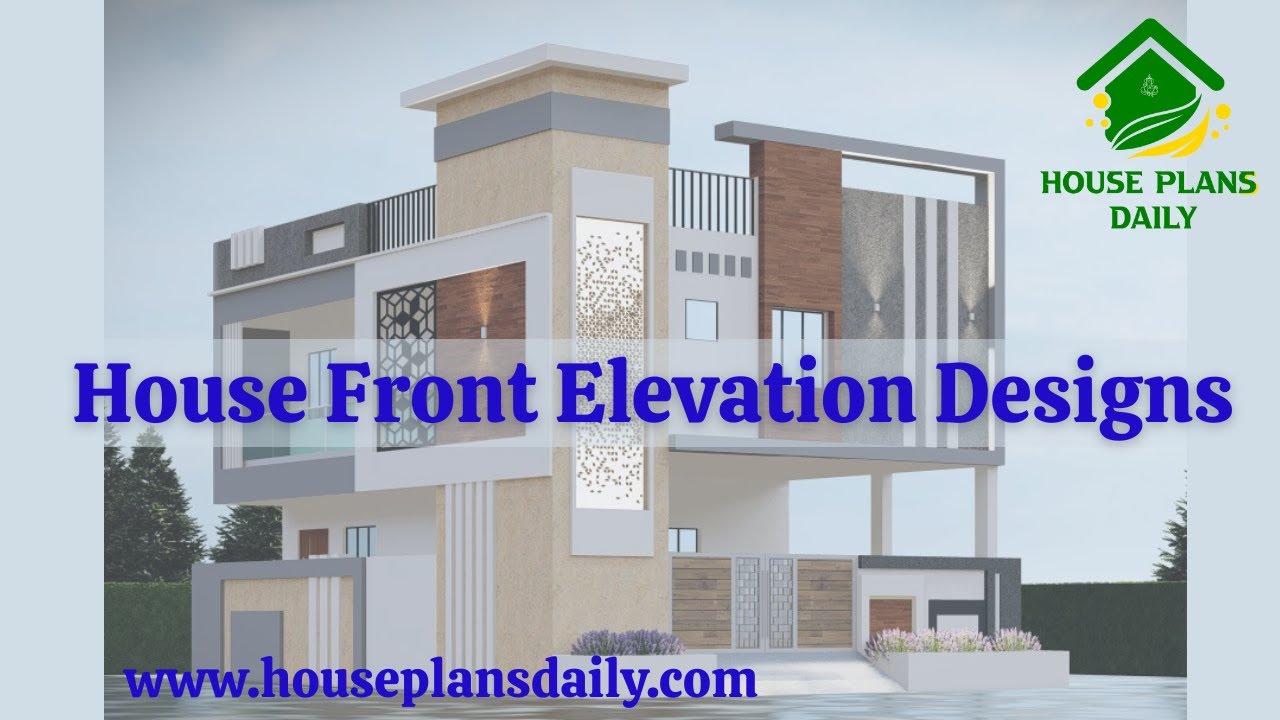
Stunning house elevation designs available in this video article. Explore a collection of single-floor, two-story, and three-story house elevations, each crafted with unique styles and aesthetics.
