Loading Experience
Browse all posts and designs related to this tag.
Showing 235 results

A 16x52 north facing multi floor house plan with elevation is an excellent choice for homeowners looking to maximize vertical space on a compact plot without compromising on style or functionality.

Explore this beautifully planned 1075 sqft east facing 3BHK house plan designed for a north and east corner plot.

Explore a east facing 2bhk home design with stylish single floor elevation in this article. The total built-up area is 750 sqft.
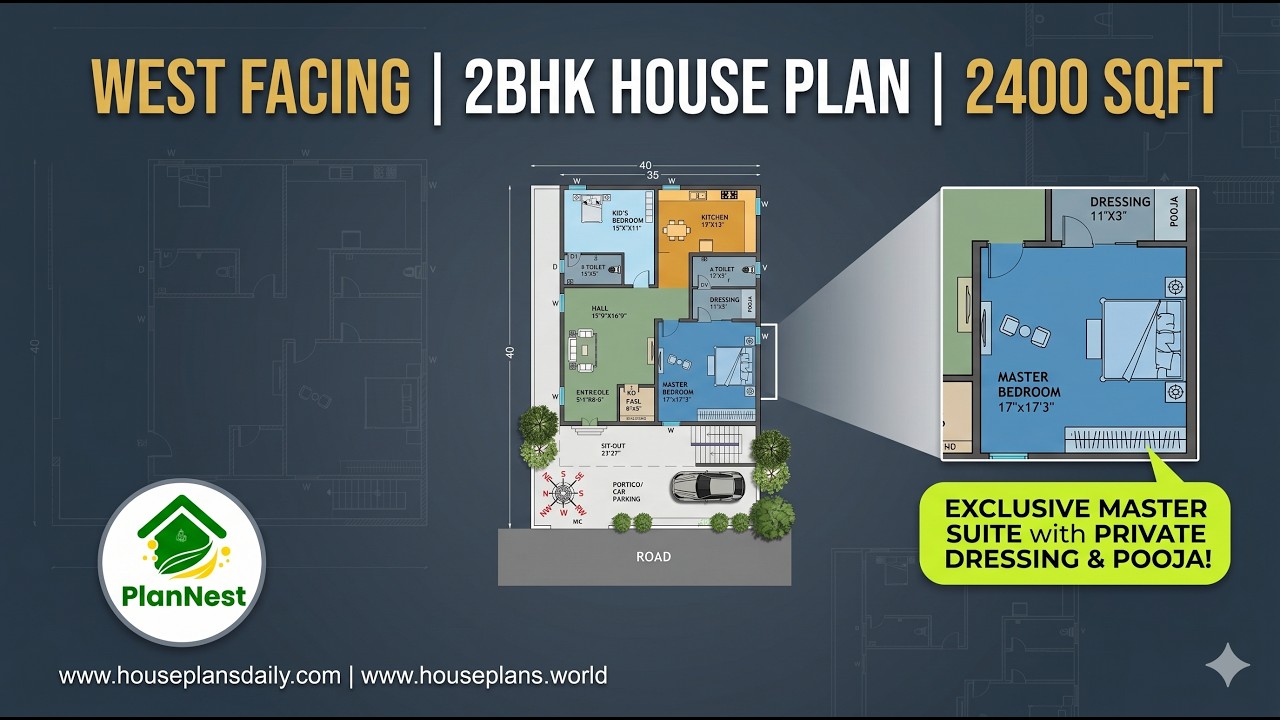
West facing 2bhk house plan 2400 sqft is given in this article.
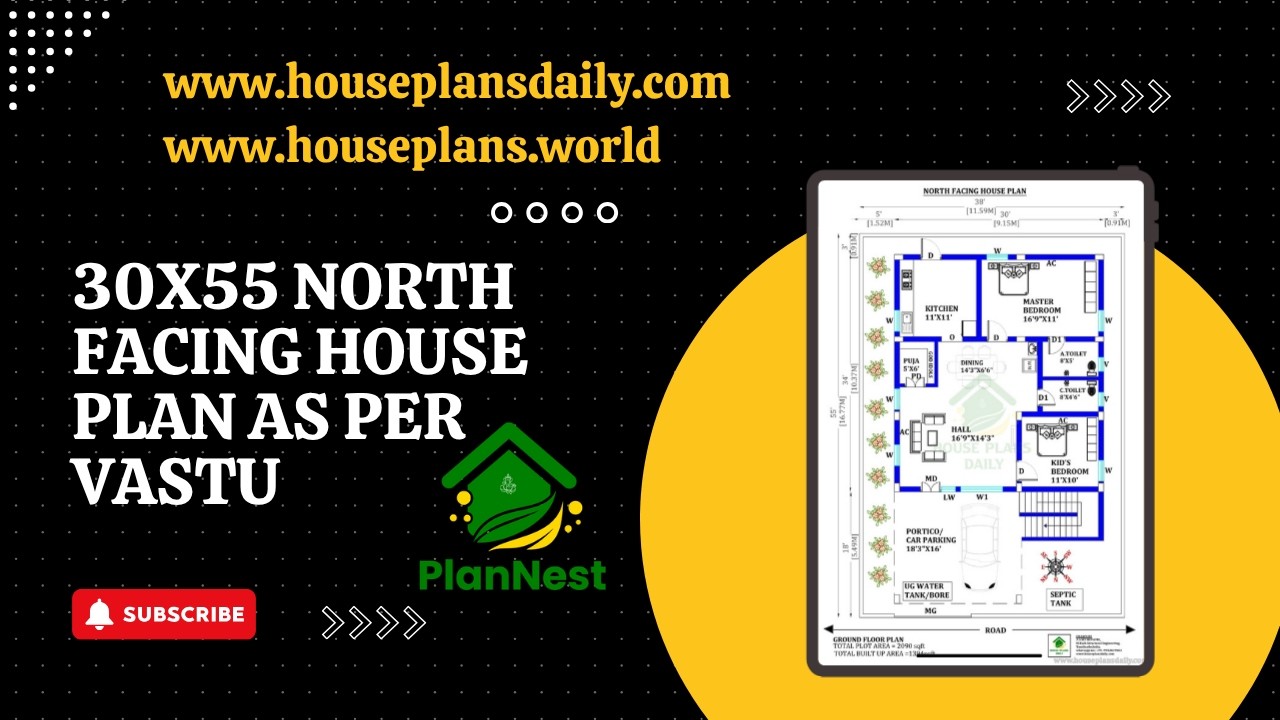
30x55 north facing house plan as per vastu is featured in this article, showcasing a well-designed single-floor 2BHK home.

West facing shop with house plan 1290 sqft in Tamil is featured in this article, showcasing a modern 2BHK home with a constructed area of 1102 sqft.
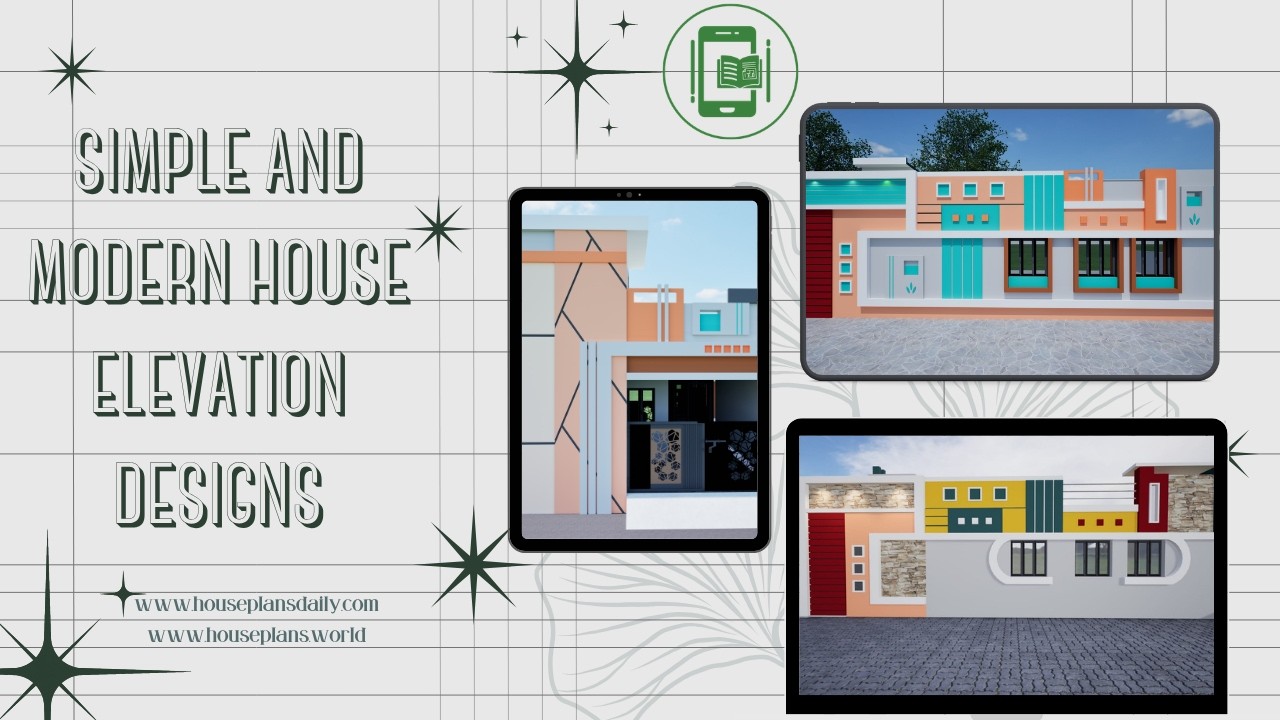
Simple and Modern House Elevation Designs are showcased in this article, featuring stylish front elevations, contemporary exterior concepts, and elegant architectural ideas.
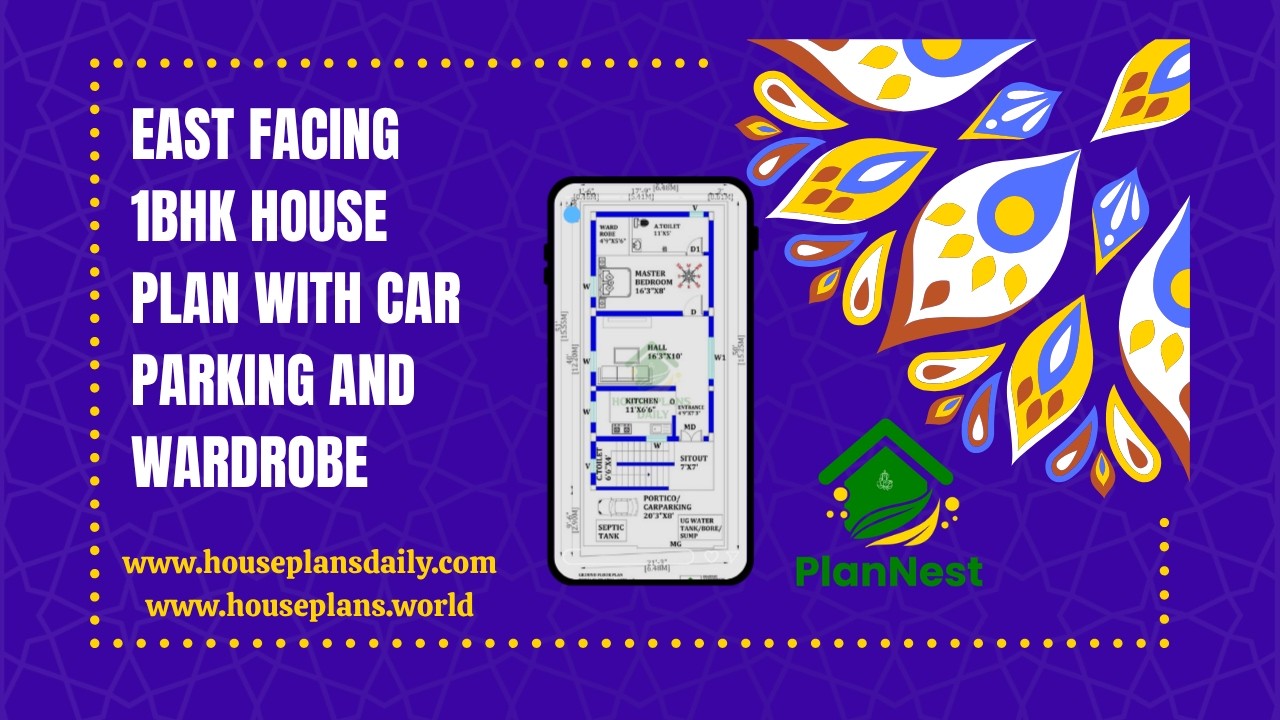
East facing 1bhk house plan with car parking and wardrobe is featured in this video article, showcasing a smart and compact layout with modern design and efficient space planning.
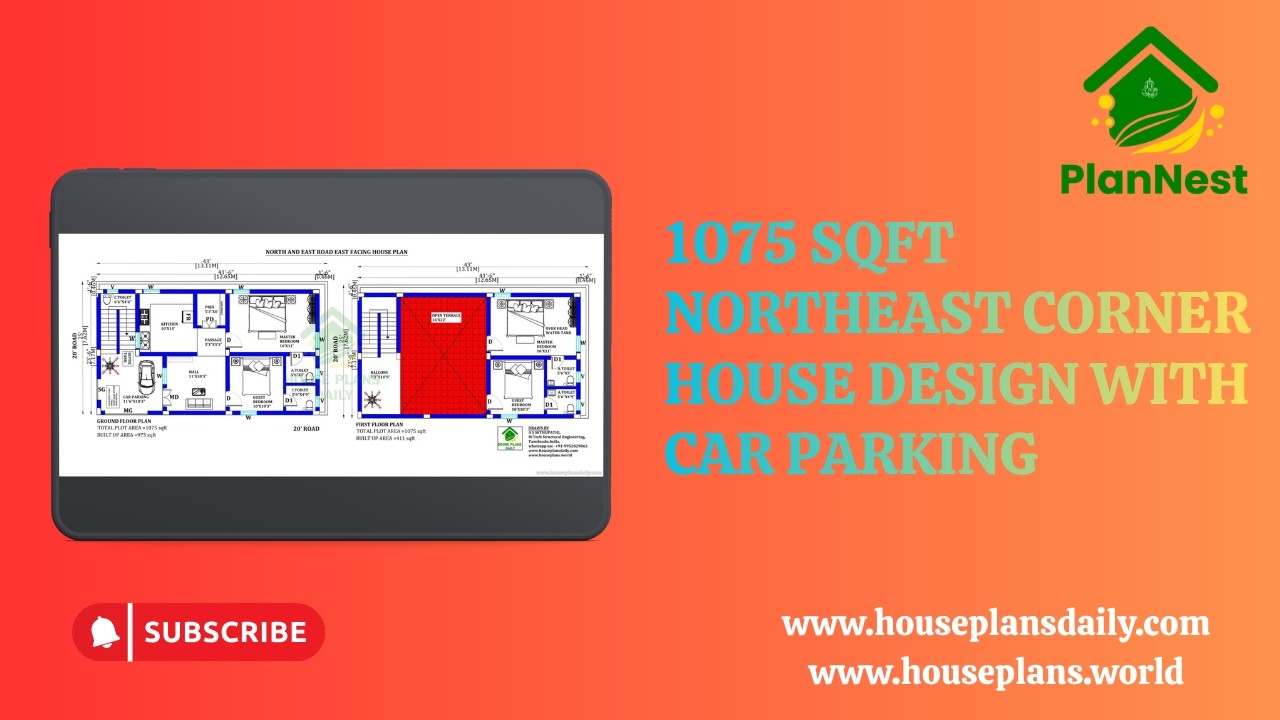
1075 sqft northeast corner house design with car parking is provided in this video article. This is the 4 bedroom house plan.
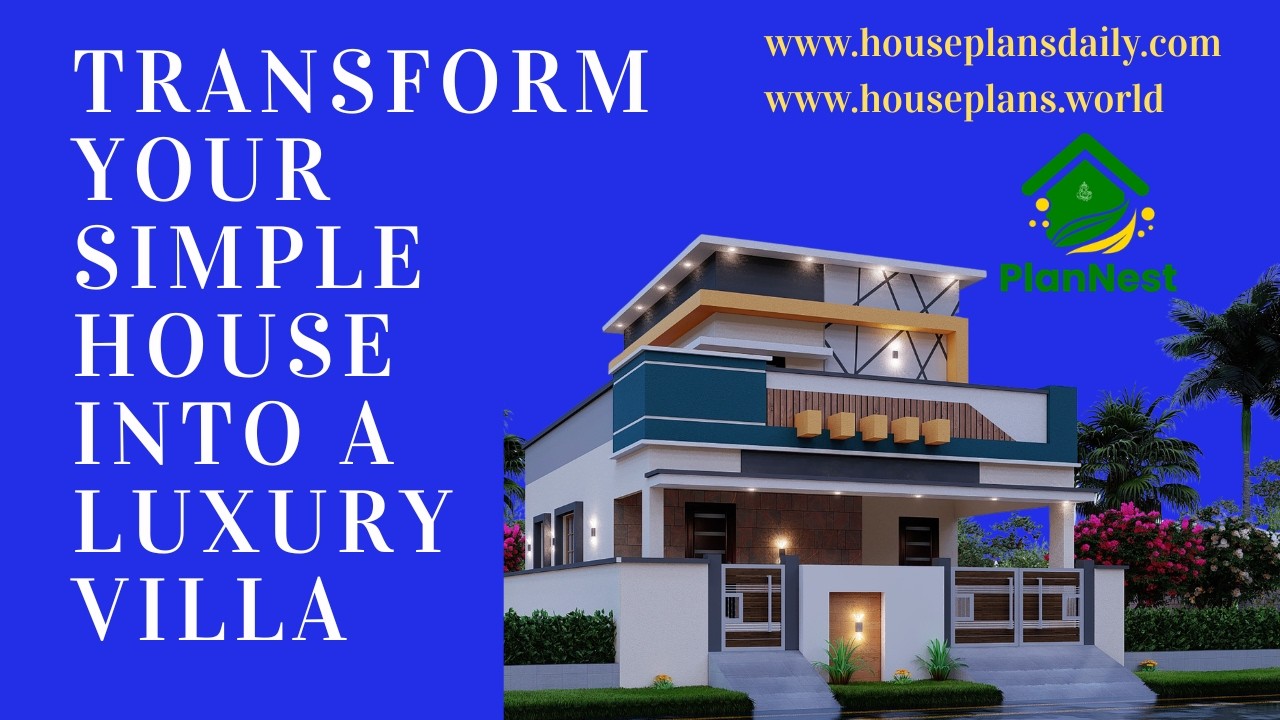
Transform Your Simple House into a Luxury Villa with this video, featuring modern elevation ideas and stylish exterior design concepts.

Stunning 2 Floor Modern House Elevation features a sleek and contemporary exterior design with stylish architectural elements, making it perfect for creating a visually appealing and modern two-storey home.

Multi Unit House Plan India | North Facing Multi Family Apartment Plan is presented in this article.
