Loading Experience
Browse all posts and designs related to this tag.
Showing 235 results

A 675 sqft west facing single floor house plan with elevation is an ideal choice for small families, first-time homebuyers, and plot owners looking to maximize limited space without compromising on comfort.
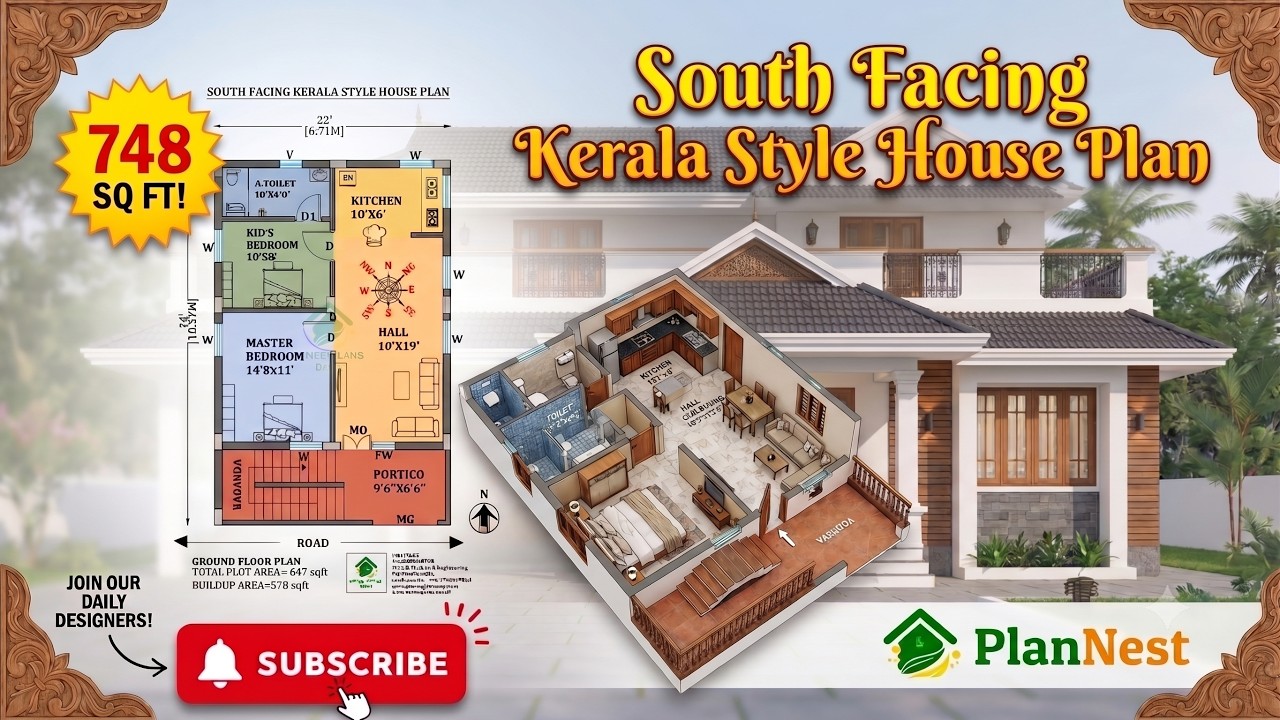
22x34 south facing 2bhk kerala style house plan | 748 Sqft Vastu Design is presented in this article.
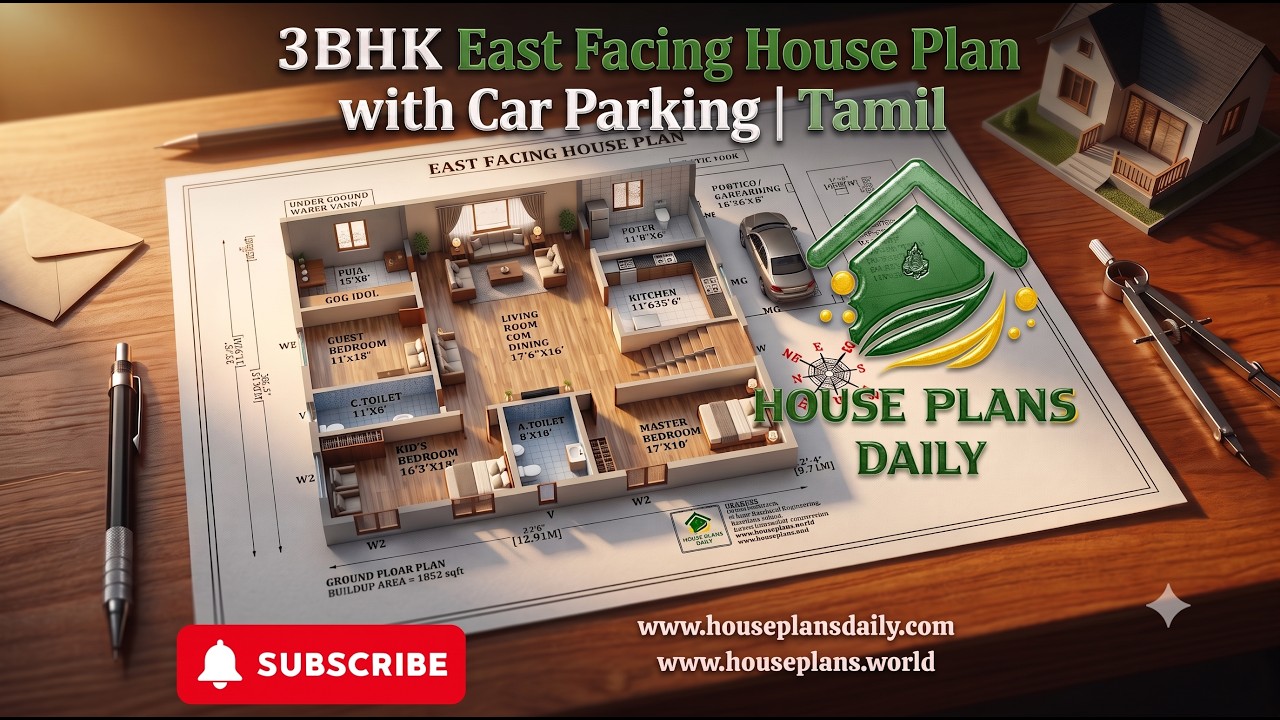
3bhk east facing house plan with car parking vastu design is presented in this article.

This modern 36x30 3BHK east facing duplex house plan is designed for families looking for a stylish two-story home with practical space planning and an open terrace.
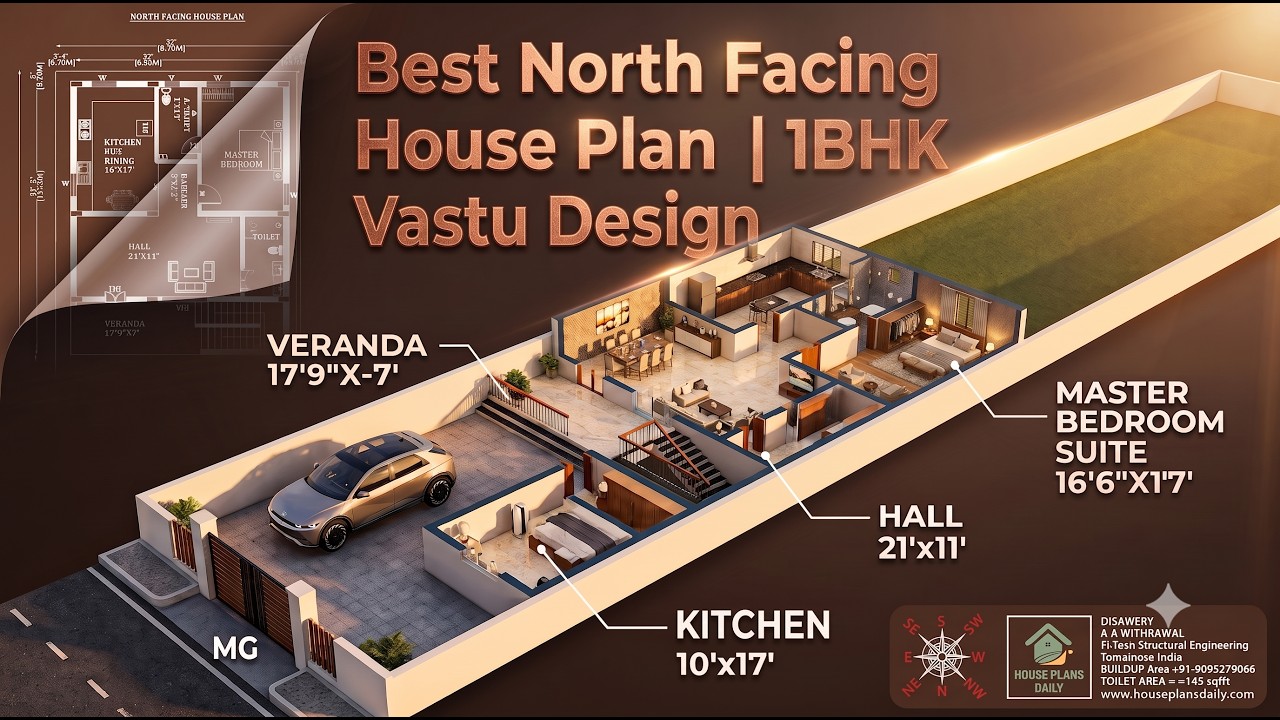
Explore the best north facing 1BHK house plan with a spacious 1050 sqft home design, Vastu-friendly layout and luxury features.
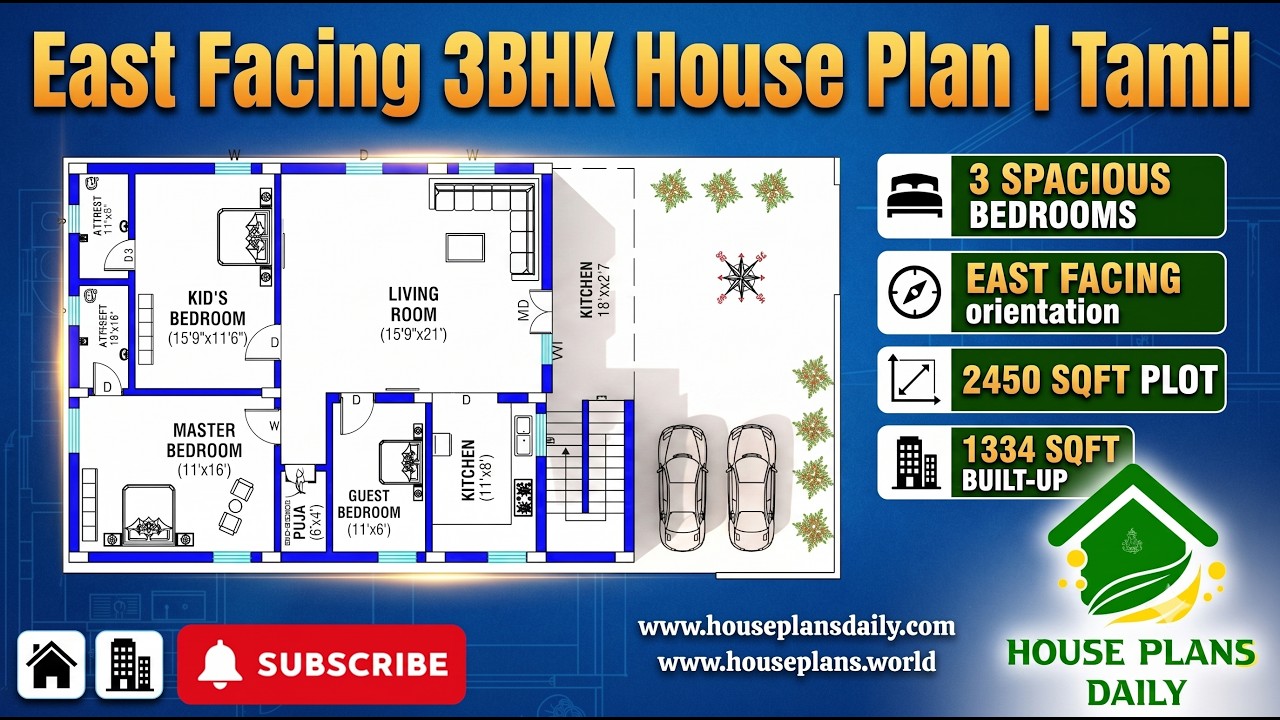
Explore this East Facing 3BHK House Plan – Ground Floor Plan, designed for comfortable family living with a practical Vastu-based layout.
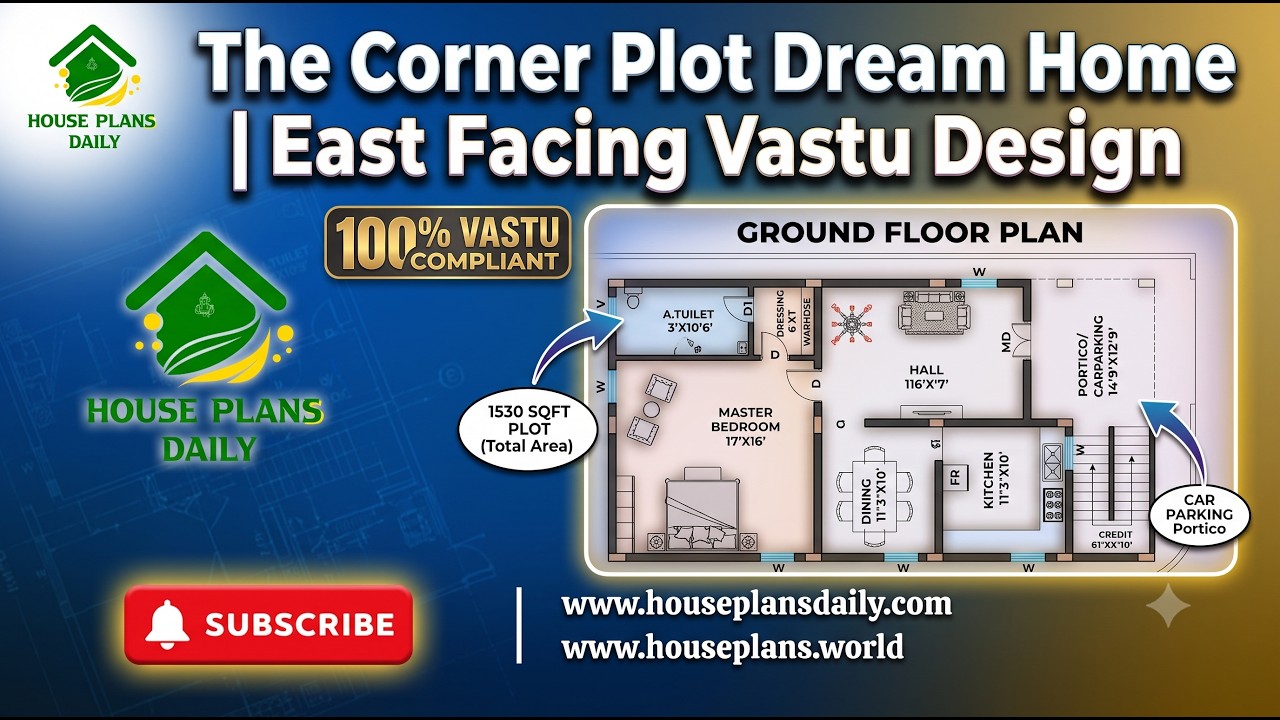
The Corner Plot Dream Home is a thoughtfully planned east facing 1 BHK house design created for homeowners who want a compact yet comfortable single-story home.
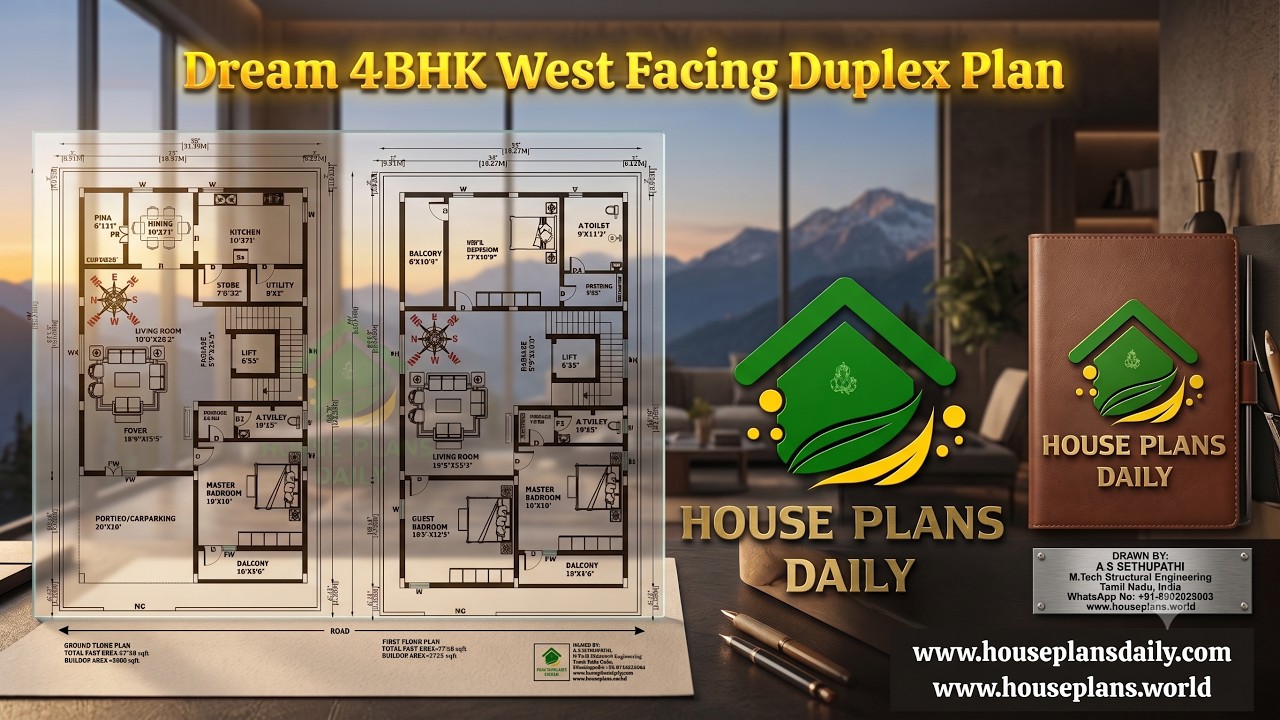
Discover a Dream 4BHK West Facing Duplex Plan built on a 2720 sqft plot with an 1838 sqft built-up area. This two-story home features 4 spacious bedrooms, car parking, a modern layout, and a Vastu-inspired west facing duplex design.
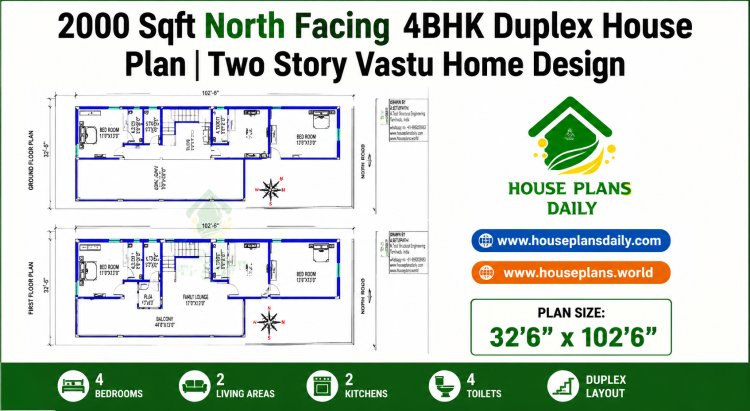
Explore this 2000 sqft north facing 4BHK duplex house plan featuring spacious living room, kitchen with dining, four bedrooms, four bathrooms, open terrace, internal staircase, and vastu-compliant layout.

Discover this 2205 sqft north facing duplex house plan featuring 4 bedrooms.

Discover this 1196 SqFt south facing single story house plan with a modern front elevation, practical 1BHK floor layout, study room, and complete structural blueprints.

Discover a north facing 1223 sqft three-storey house plan with two independent 2BHK rental units.
