Loading Experience
Browse all posts and designs related to this tag.
Showing 19 results
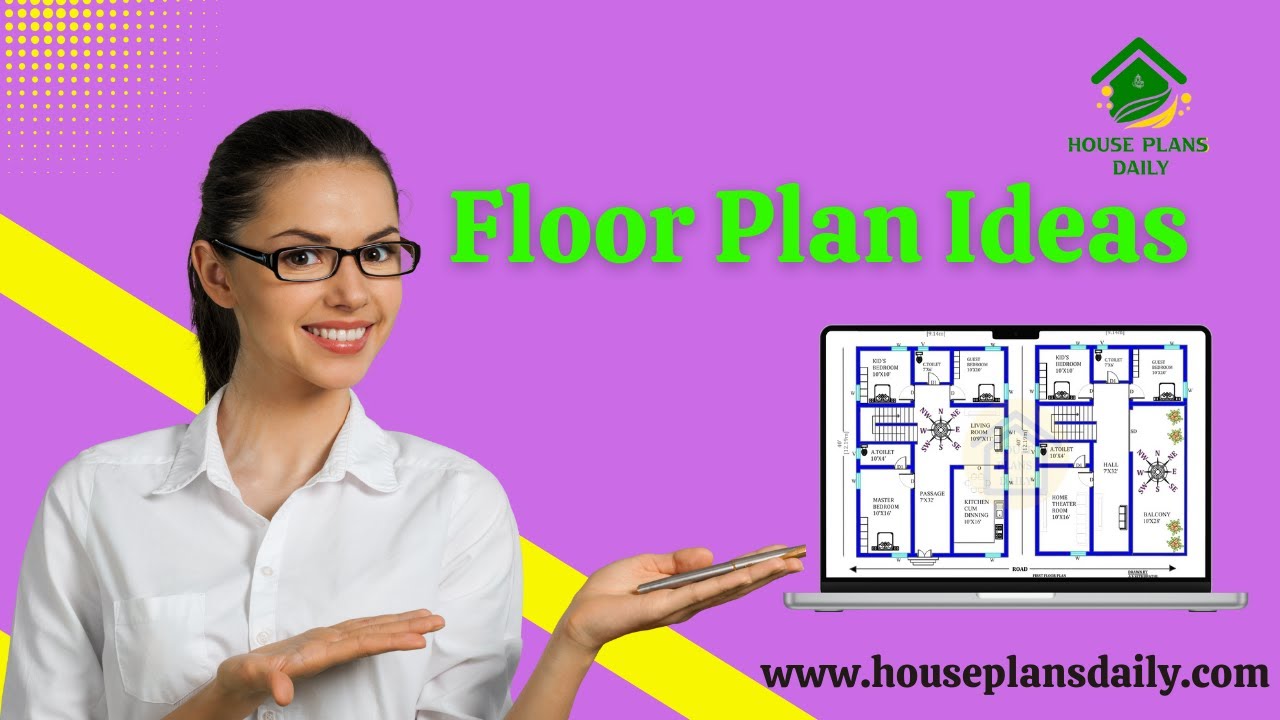
Are you searching for different types of floor plan ideas? In this video article, we have designed floor plans according to the vast shastra principle.

Discover the ideal modern house floor plan for your dream home. Watch our video to get inspired and start designing your perfect living space.

2 bhk East Facing House Plan As Per Vastu is shown in this article. This house Design includes the floor plans, elevation design, structural, electrical, and plumbing drawings. This House is planned as per Vastu shastra.

20x60 House plan – 1200 sqft simple floor plan layout is given in this article. This is a 2bhk house plan. Two houses are available on this floor plan.

House Elevation Design of a 2 storey house is shown in this article. This elevation design is made using Sketchup software and rendered using V-Ray software.

On the contemporary American housing landscape, rambler floor plans have continually established themselves as a paragon of simplicity, accessibility, and functional brilliance

East Facing House Plan As Per Vastu is shown in this article. This house Design includes the Ground and first floors. This House is planned as per Vastu shastra.
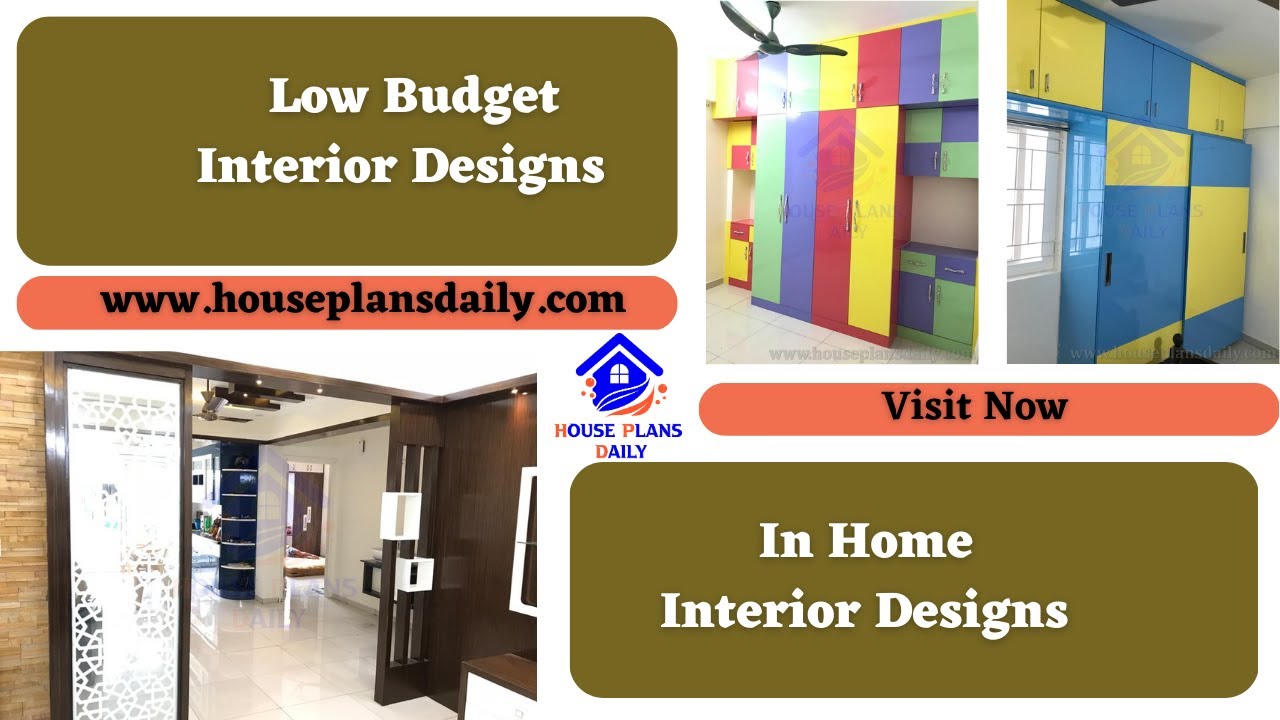
Discover creative and affordable low budget interior designs to transform your home. Explore our website for more house plans, interior designs, and elevation design ideas.
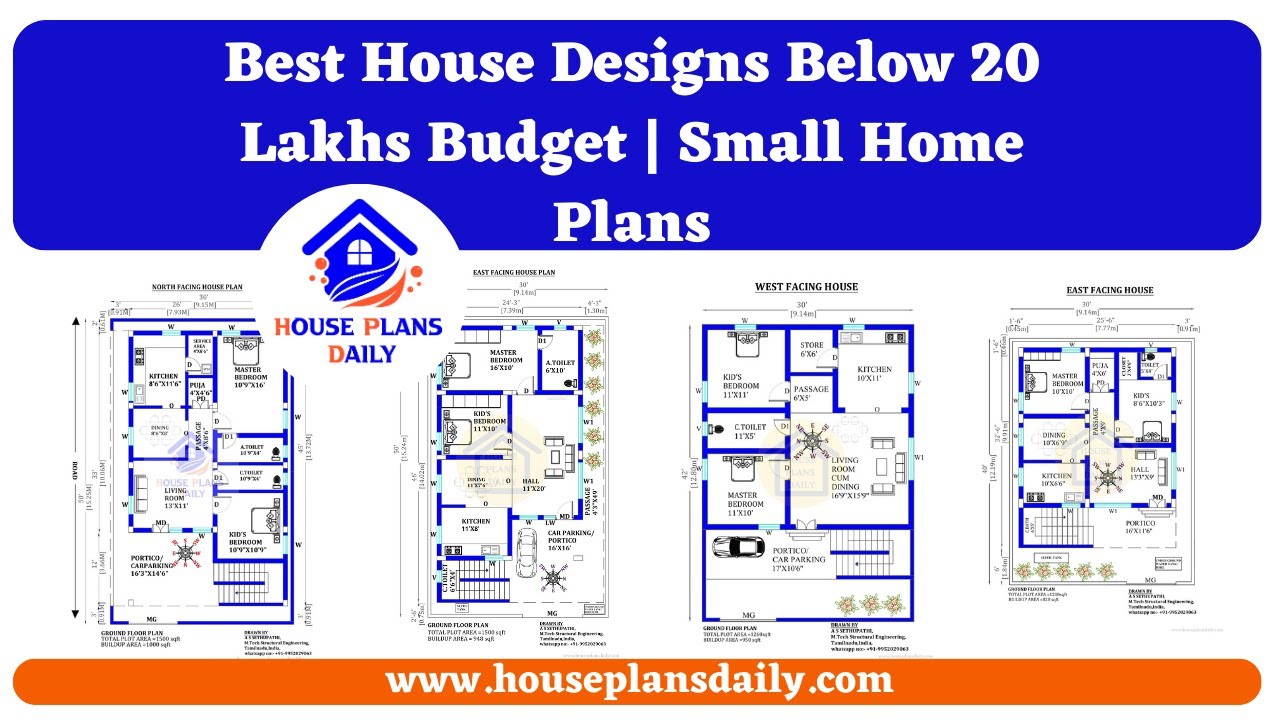
Best House Designs Below 20 Lakhs Budget plans are shown in this video. For more house plans check out the website www.houseplansdaily.com.
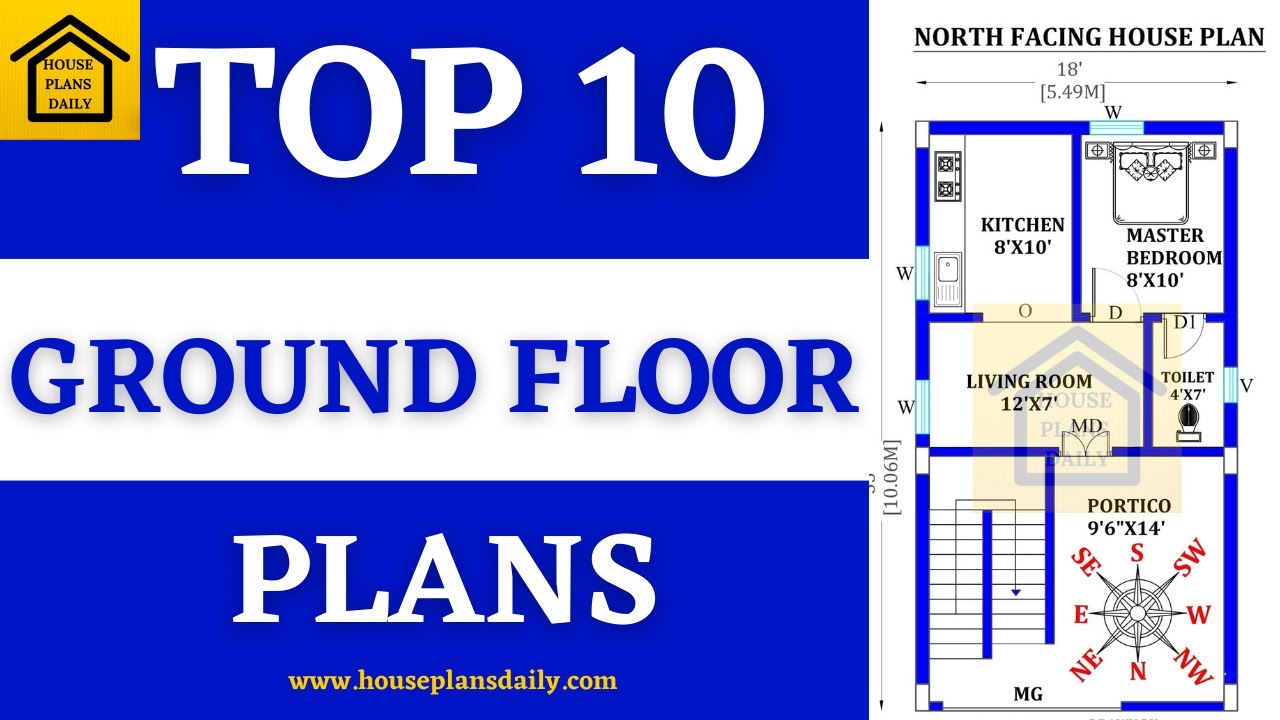
Discover the top 10 ground floor plans for houses, including single floor plans and Ghar ka Naksha. Visit our website for more house plan design ideas.
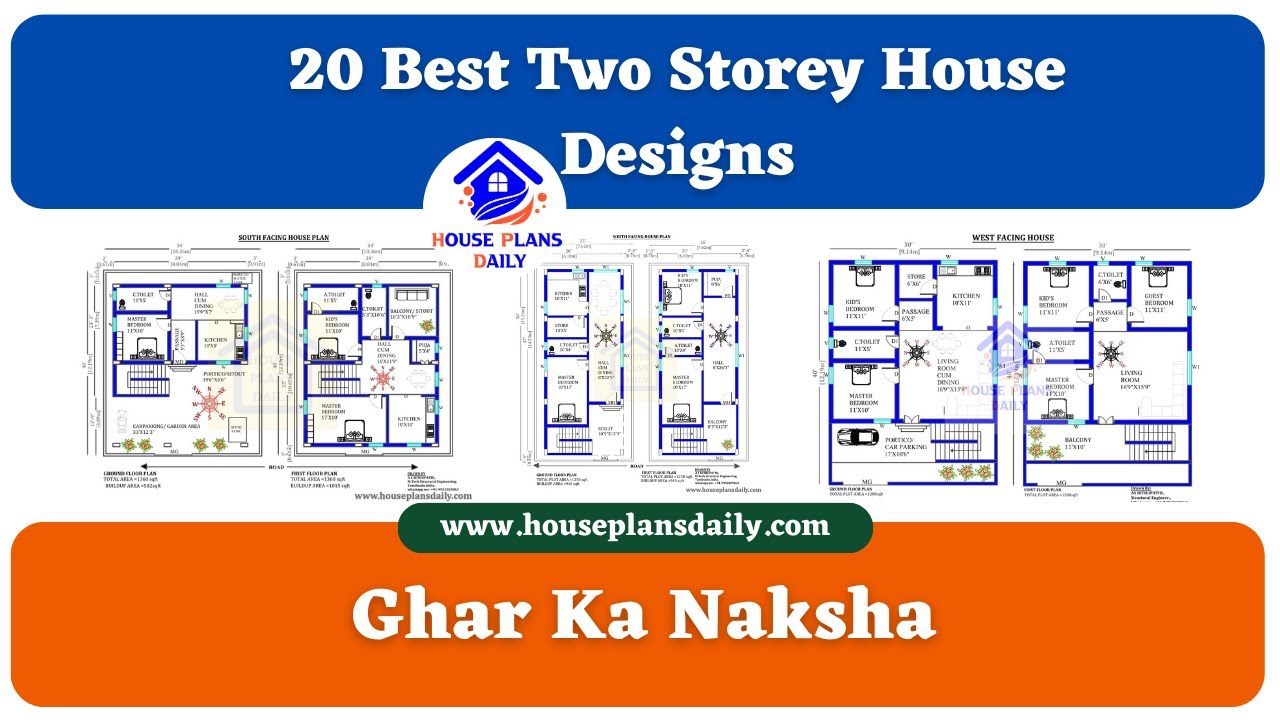
Best 20 Two Storey House Designs are shown in this video. For more house plans check out the website www.houseplansdaily.com.
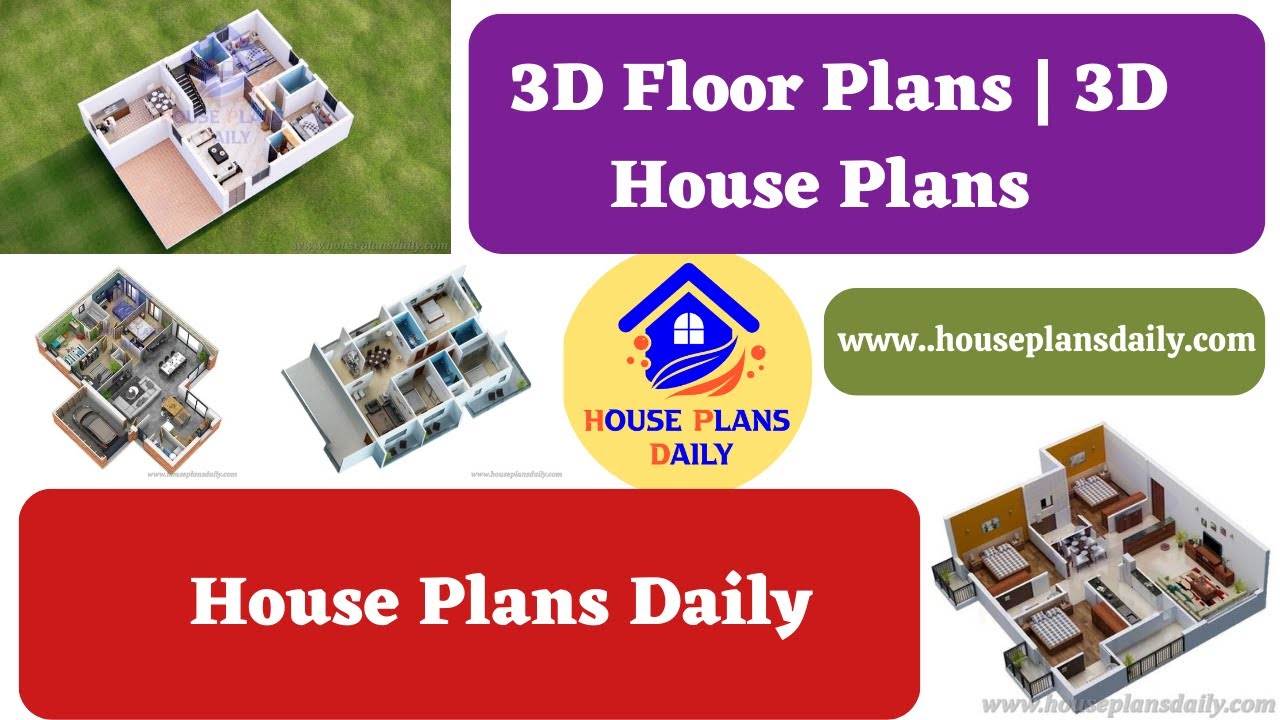
3D Floor Plans are shown in this video. For more house plans, elevation designs, and interior designs, check out the website www.houseplansdaily.com.
