Loading Experience
Browse all posts and designs related to this tag.
Showing 14 results

This article presents 2BHK small house layouts designed according to Vastu principles.
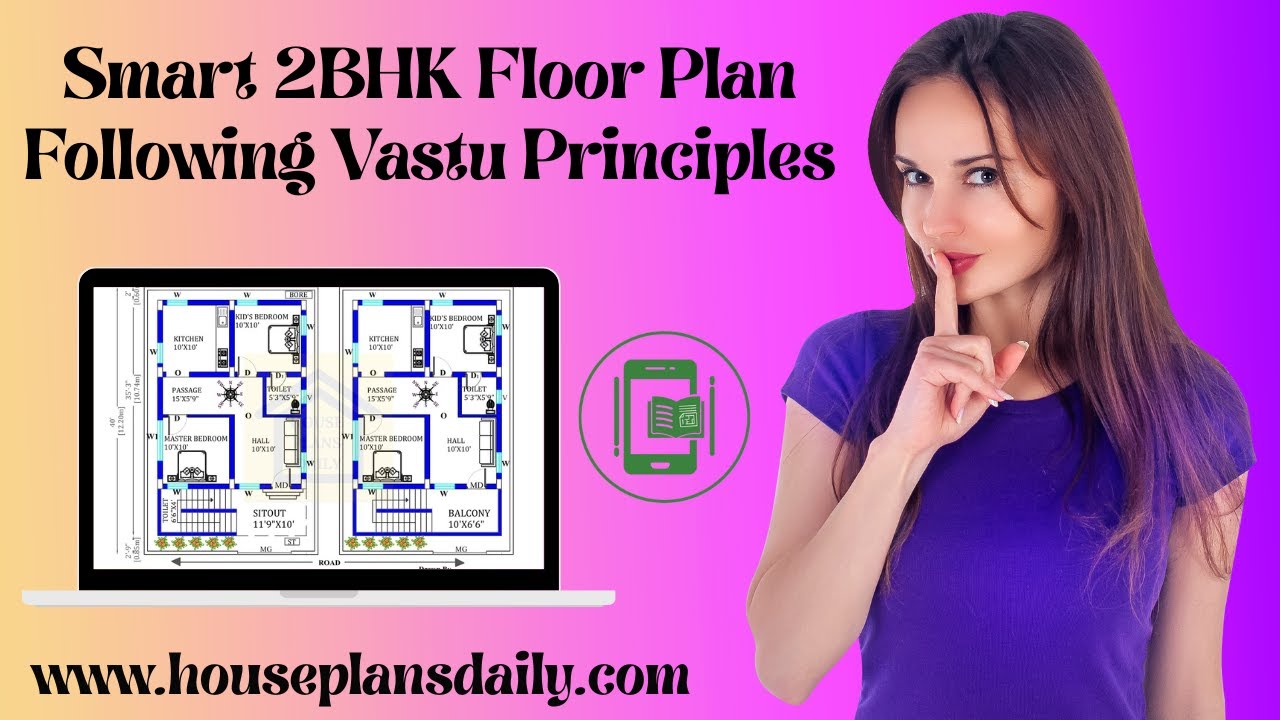
Discover a smart 2bhk floor plan following vastu principles in this article.
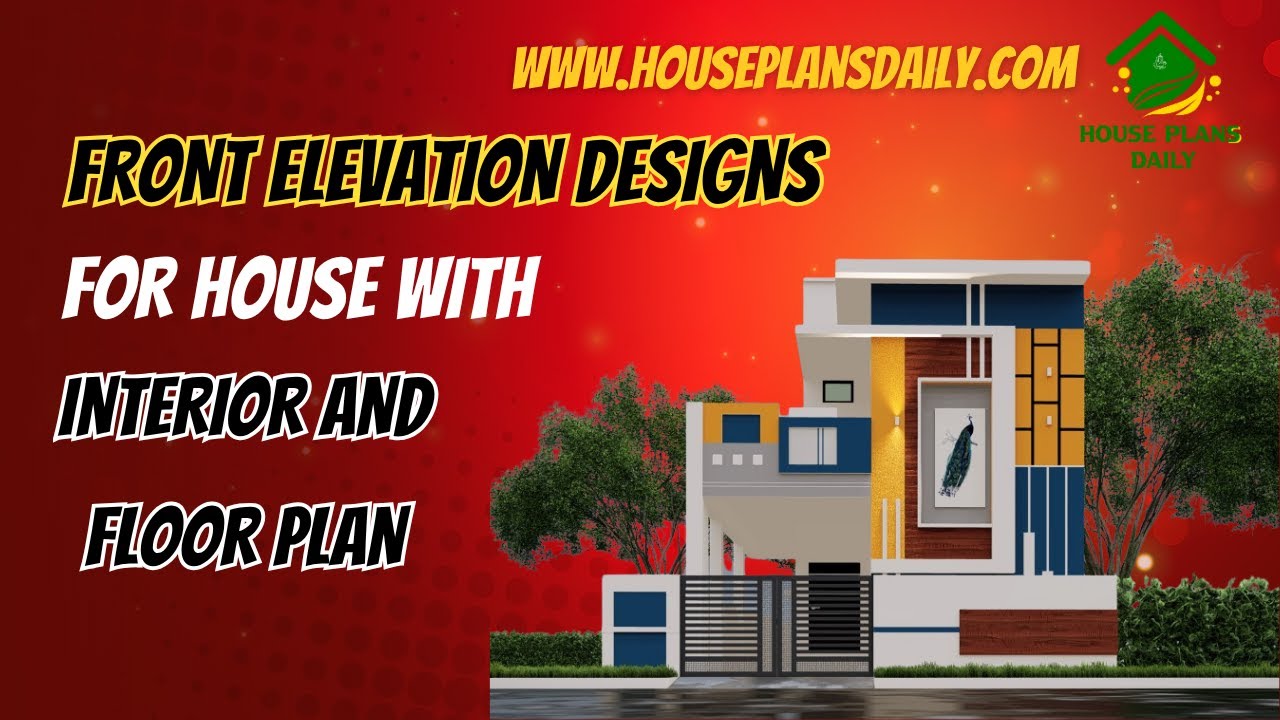
This article showcases front elevation designs for houses alongside integrated interior layouts and floor plans.

Top 50 G+1 House Plans Designed According to Vastu Shastra are elaborated below. Explore our collection of Vastu house plans given below.

Discover the latest new design for a south-facing house with elevation. Explore two types of elevation ideas for this budget-friendly house plan, making it the perfect Indian house design for south face houses.

Best 100 House Plan Designs are shown in this article. Single and double-floor house plans are available. For customized home plans contact us here www.houseplansdaily.com.

East Facing House Design with Courtyard is elaborated in this article. The given house design includes a single floor with four bedrooms.

30x55 house plan ground floor layouts are given in the above image. This is a ground floor layout with the constructed area of 1394 sqft.

Plan for North Facing House As Per Vastu is described in this article. The below-given house design includes only a single floor with a built-up area of 1300 Sqft.

House Plans Ideas as per vastu shastra are given in this article. Various Land sizes of home design ideas are available. A variety of Ground Floor plan images is provided.

Vastu for Home North Facing is discussed in this article. The house design consists of a single floor with a car parking spread on 2000 sqft.
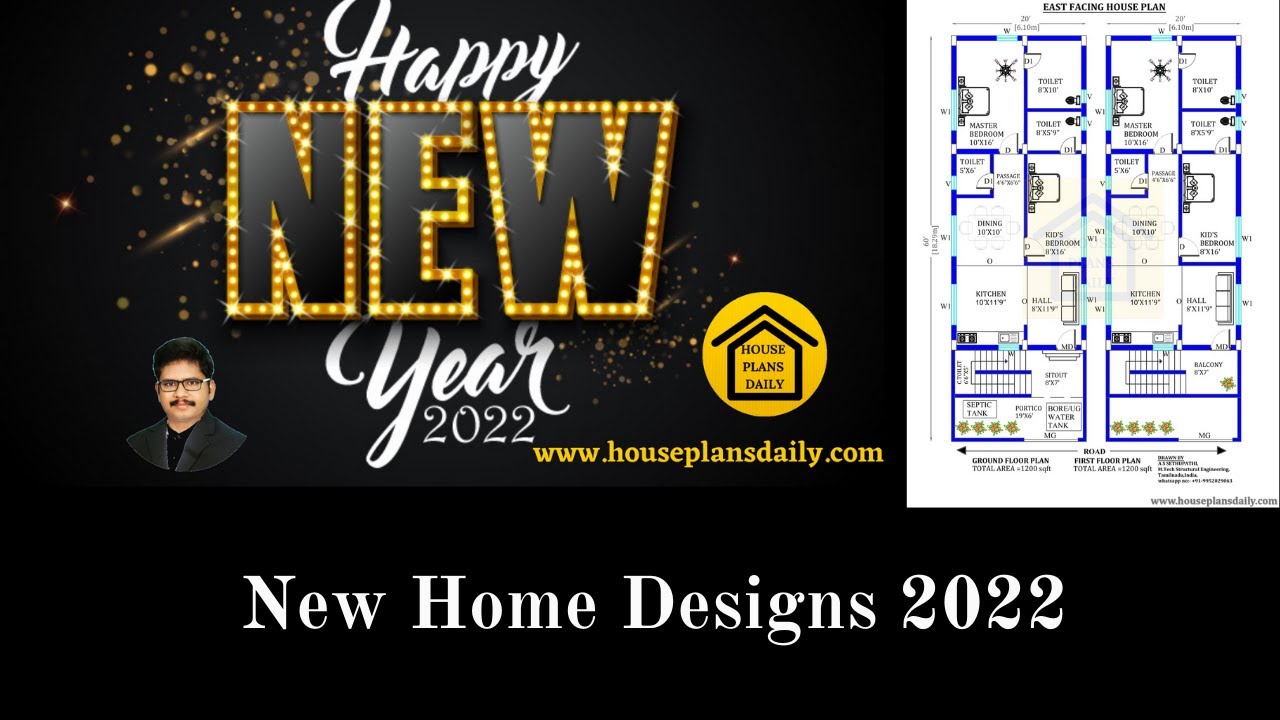
Explore a variety of 2 storey house plans and new home designs with floor maps on HousePlansDaily. Find the perfect house plan design ideas for different land sizes.
